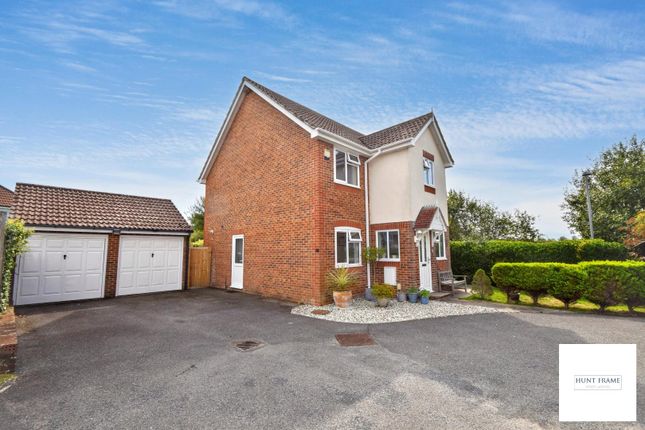
4-bedroom detached house · BN22 0XF
Listing removedListed 107 days
Opportunity summary
See Archie’s verdict, returns by strategy and what to check before viewing.
About
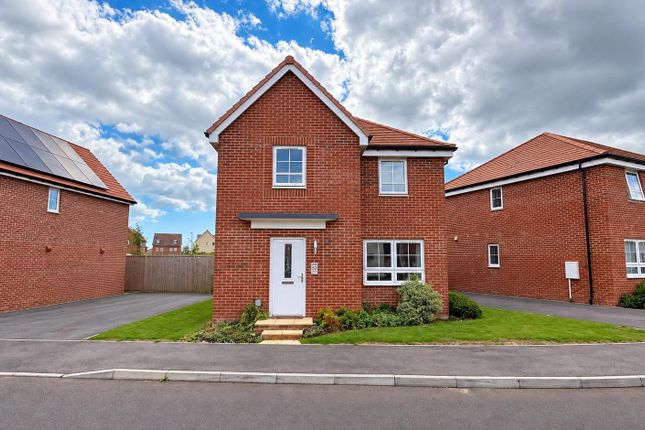
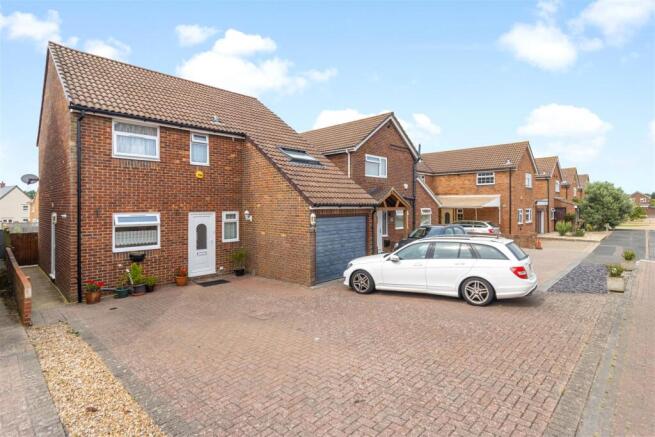
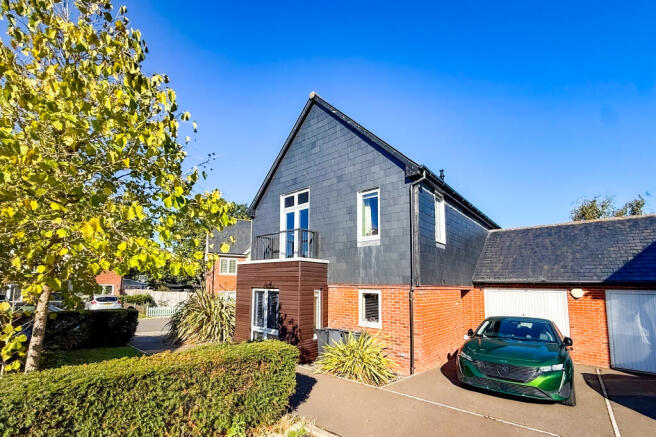
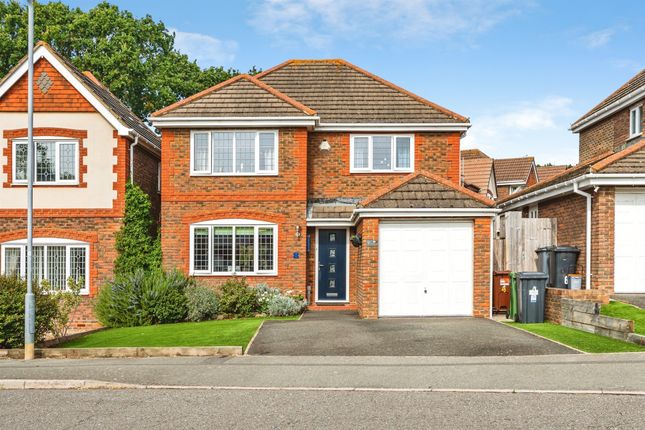
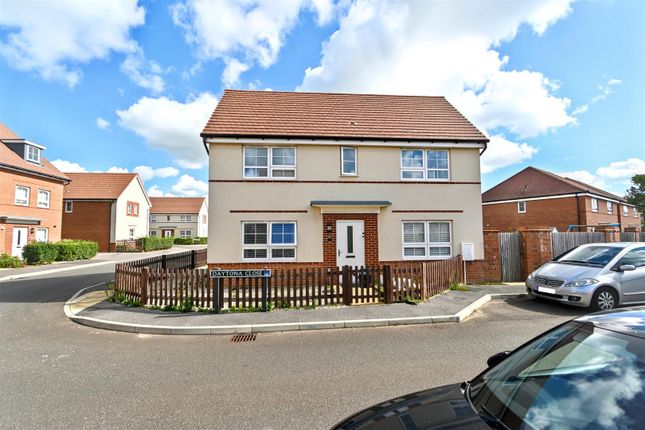
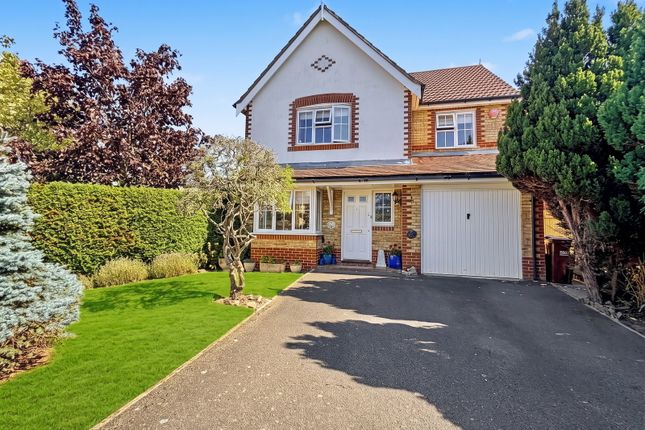
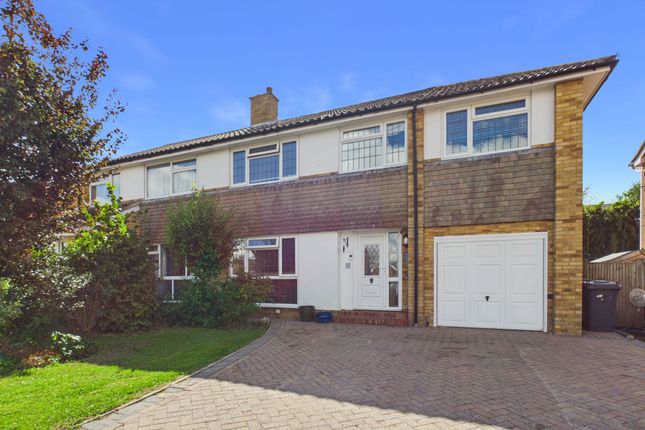
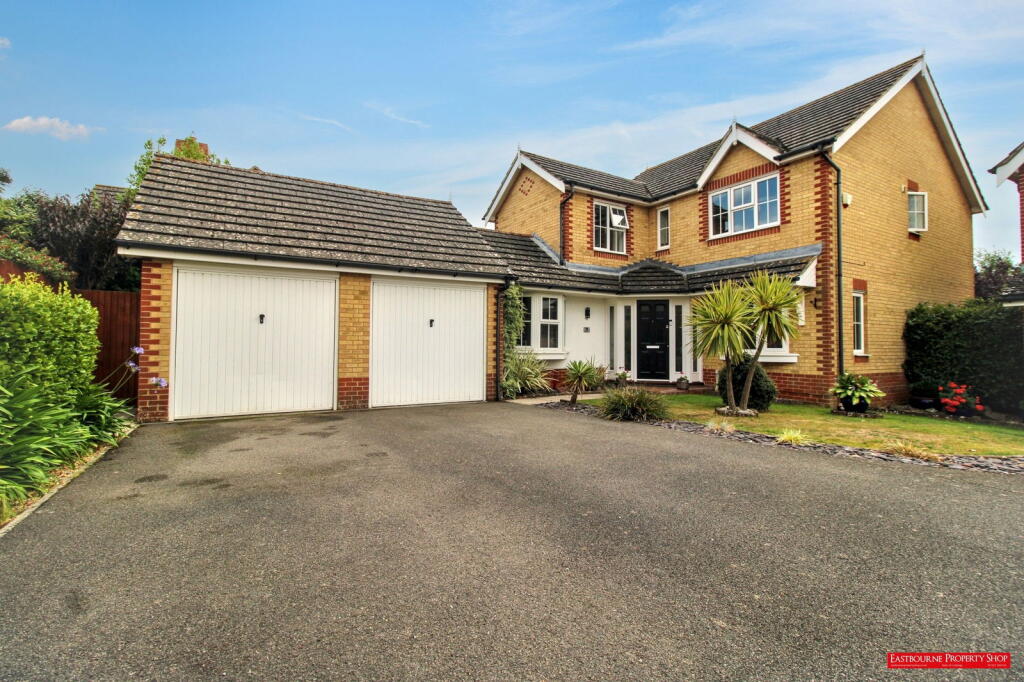
****AVAILABLE WITH NO ONWARD CHAIN**** A detached 4 bedroom house with double garage and attractively presented accommodation.
The property has been improved over the years and there is relatively recently installed double glazing.
A wide paved terrace flanks the garden elevation and the double garage affords a very useful facility particularly if a workshop is required. The property is an ideal home for a family.
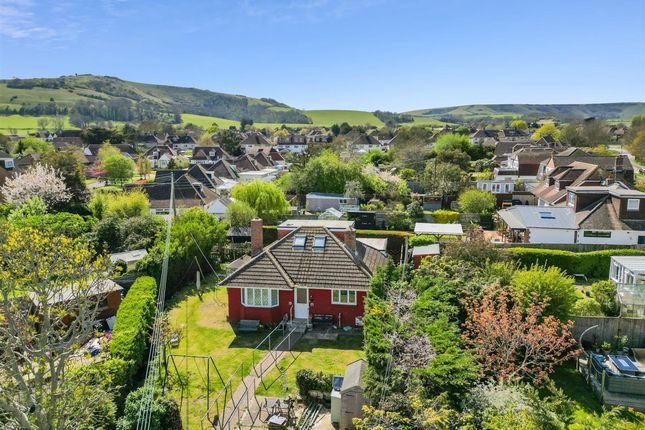
No onward chain. The property is attractively located in a pleasant residential close on the edge of Willingdon with countryside beyond.
There are local shopping facilities and schools and Eastbourne town centre is about 3 miles distant providing a wide range of amenities.
There are rail services to London Victoria and to Gatwick from Eastbourne, Hampden Park and Polegate.
Eastbourne is known for its theatres, fine Victorian seafront and sporting facilities in the area include 3 principal golf courses and one of the largest sailing marinas on the south coast.
The scenic downland countryside of the South Downs National Park isjust to the west, and provides wonderful recreational opportunity.
Entrance Hall with travertine flooring, radiator, deep storage cupboard below stairs. Cloakroom with wash basin, low level wc, radiator, window.
Sitting Room 4.57m x 3.66m (15' 0" x 12' 0") with garden aspect and open Portland stone fireplace with log burning stove, engineered oak flooring, 2 radiators and double glazed door to garden and open plan with Dining Room 3.23m x 3.05m (10' 7" x 10' 0") with garden aspect, engineered oak flooring and double glazed door to garden.
Study 3.66m x 2.06m (12' 0" x 6' 9") with radiator.
Kitchen 4.27m x 2.95m (14' 0" x 9' 8") with range of working surfaces with drawers and cupboards below and matching wall cabinets over, inset double bowl sink unit with mixer tap, integrated appliances include the brushed steel finished double oven and grill and 4 ring gas hob with filter hood over, plumbing for dishwashing machine and plumbing for washing machine, concealed wall mounted Ideal gas fired boiler, double glazed door to garden.
- The staircase rises to the large First Floor Landing with radiator and retractable ladder access to part boarded loft space above.
Master Bedroom Suite comprising Bedroom 1 3.89m x 2.82m (12' 9" x 9' 3") including the depth of the wall to wall range of mirror fronted wardrobe cupboards, radiator and door to En suite Shower Room with shower unit with wall mounted shower fittings, pedestal wash basin and low level wc, radiator, extractor fan and window.
Bedroom 2 3.66m x 2.82m (12' 0" x 9' 3") with radiator. Bedroom 3 4.57m x 2.08m (15' 0" x 6' 10") with radiator.
Bedroom 4 3.05m x 2.64m (10' 0" x 8' 8") including the depth of the door recess, radiator.
Family Bathroom with white suite comprising panelled bath with mixer tap and hand shower attachment and shower screen, wash basin with cabinet below, low level wc, deep linen storage cupboard housing the lagged hot water cylinder, radiator, extractor fan and window.
Outside An attractive feature of the property are the easily maintained gardens which flank the houseon two elevations with a principal area of lawned southerly garden approached from the reception rooms extending to a depth of about 50' with a wide paved terrace flanking the rear elevation extending around two sides of the house with a large and useful utility area with access from the kitchen.
Gated side access, outdoor electrical points and outdoor tap.
Double Garage 5.23m x 5.18m (17' 2" x 17' 0") with pair of up and over doors and a central dividing petition enabling either side to be used for utility/workshop purposes, range of fitted cupboards and shelving, power and light points, double glazed rear door to garden.
- The wide entrance drive provides very generous additional off road car parking space.
Value & comps
No previous sales on record.
Returns
Set an offer; the calculator follows it.
We're still gathering serviced-accommodation data for this area.
Archie refurb estimate: a Pro feature
0.0% below asking
This is not financial or investment advice. Prop AI Deals is not authorised by the Financial Conduct Authority (FCA) to provide investment advice.
All investment calculators, property analyses, and AI-generated insights are for informational purposes only. Property investment carries risk and may result in financial loss. All calculations should be independently verified and you should consult with FCA-authorised financial advisors before making any investment decisions.
Past performance does not guarantee future results. Tax implications vary by individual circumstances.
Deal
Properties like this can earn 2–3x BTL yields when converted to HMO, with retrofit costs around £10k/room. Sign in to see the full tier, yield projection, and cost breakdown.
Commercial properties like this can earn 30-50% higher yields when converted to residential under Class MA / Q / P / PA, with prior approval costing ~GBP 96/unit. Sign in to see the recommended route, yield uplift, and cost breakdown.
BRRR-suited properties can recycle 80-100% of investor capital on refi, leaving a high-yielding rental with most of the money out. Sign in to see the refurb cost stack, ARV projection, and refinance maths.
Detached + large garden = sub-division play. Pro tier unlocks the tier badge, plot size, uplift estimate, and regional land benchmark.
Short-lease flats trade at deep discount, but extending under the 1993 Act often costs far less than the discount. Pro tier unlocks the tier badge, premium breakdown, long-lease ARV and arbitrage maths.
See projected short-stay revenue vs a vanilla BTL for this property.
See real sub-let margins (HMO room rates & SA nightly rates) vs the landlord rent.
Area
Agent & docs
FAQ
About Dutchells Way, Willingdon, Eastbourne, BN22
Explore nearby