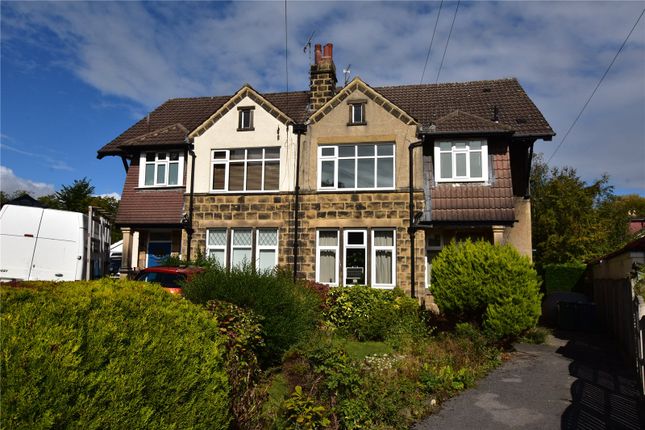
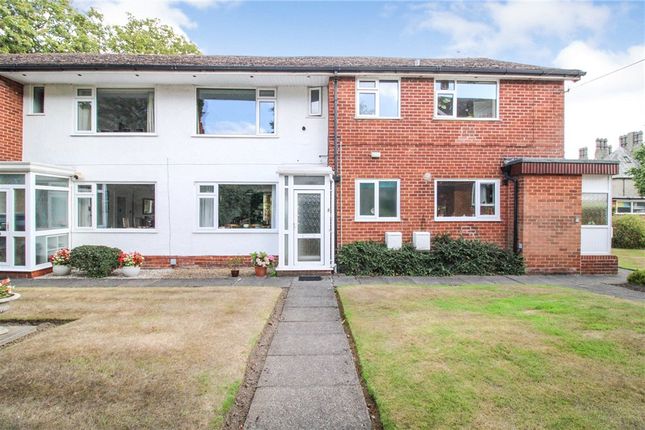
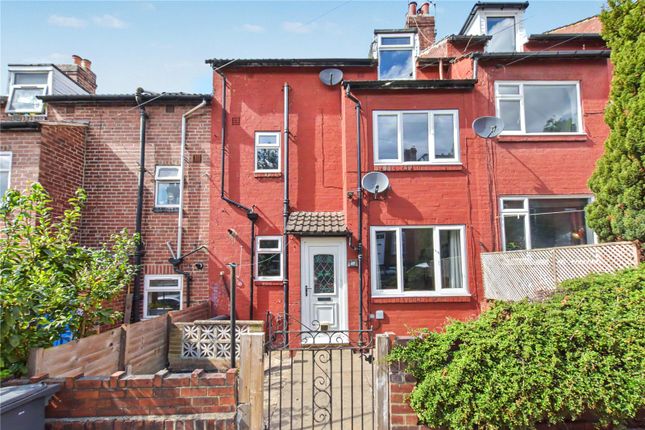
2-bedroom flat · LS16 5RU
For saleReduced £10k (−5%) on 4 SepListed 91 days
Opportunity summary
See Archie’s verdict, returns by strategy and what to check before viewing.
About
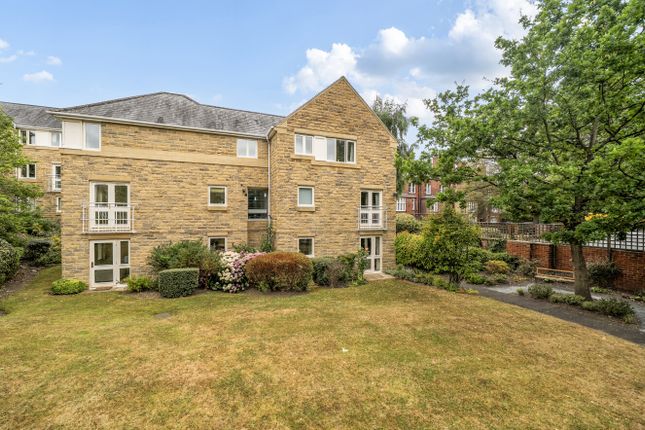
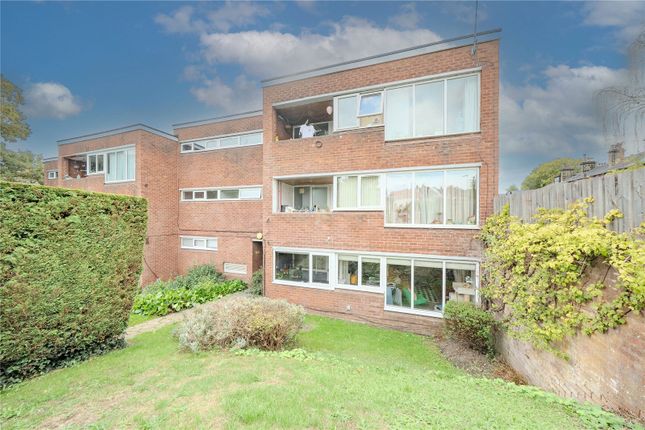
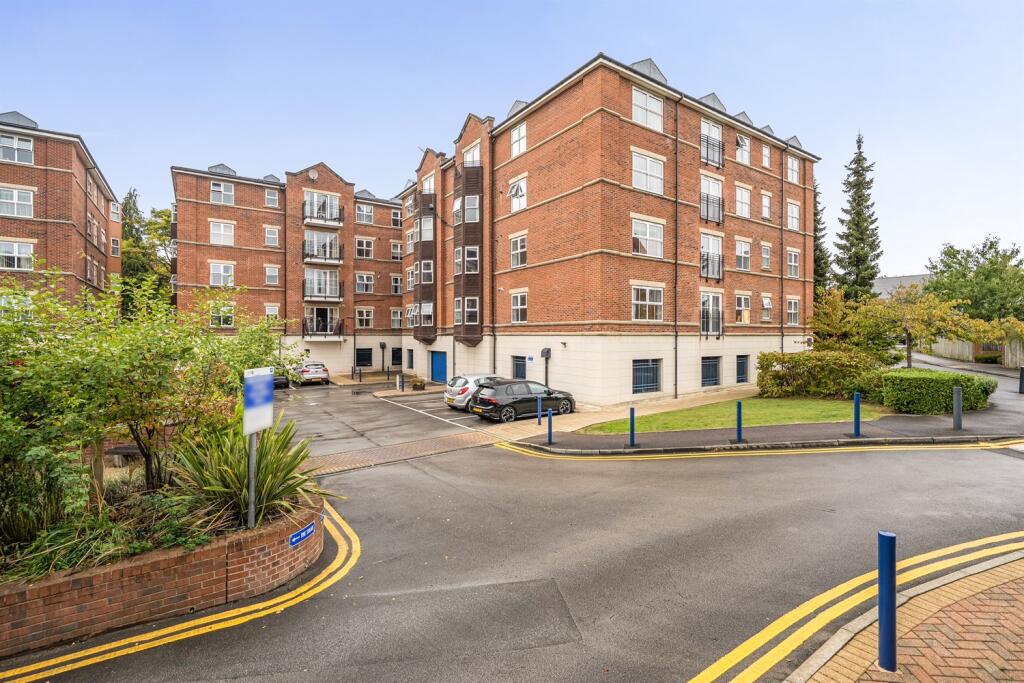
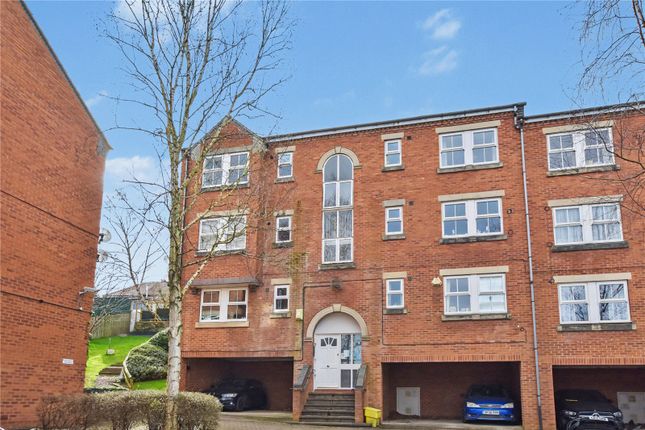
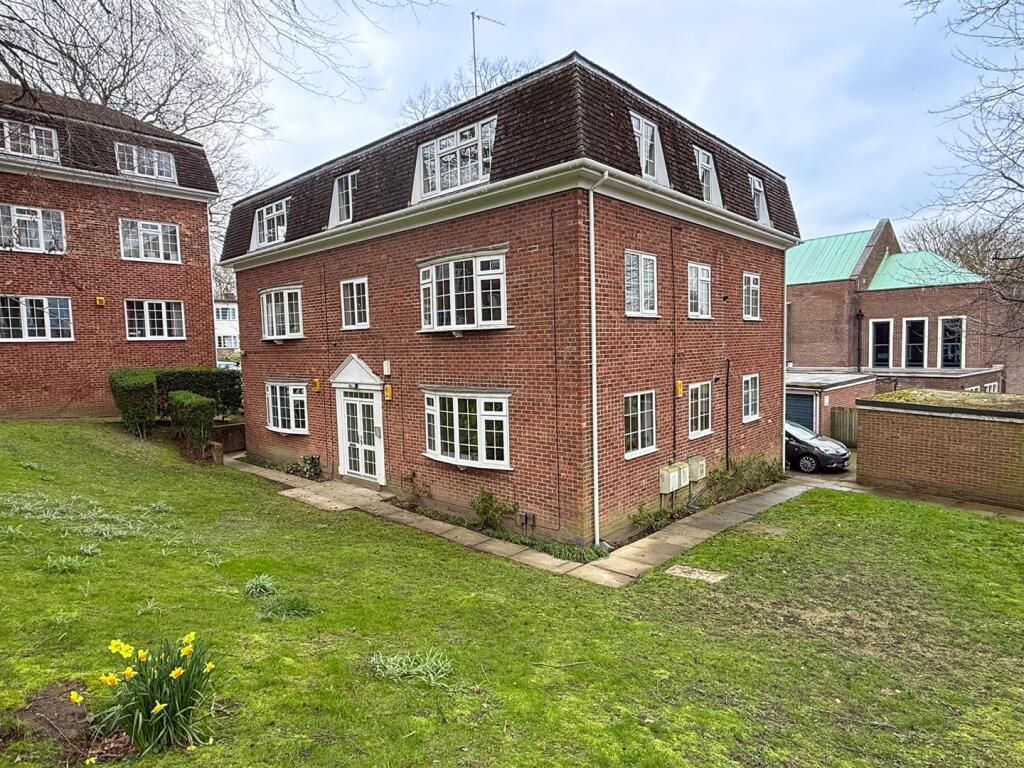
An attractive two bed, two bath 1st floor apartment forming part of a popular purpose built development in Far Headingley. Leasehold – 150 years from 2002. Service charge - £3100 for 2026.
Ground rent - £300 per annum. Council tax band D.
General This stylish apartment is presented to the market in ready to move in condition and has the benefit of gas central heating, double-glazing and a secure under-croft parking space.
Positioned at the rear of the building, this apartment benefits from a west facing aspect, catching the afternoon sun, and provides approximately 930 square feet of high quality living accommodation.
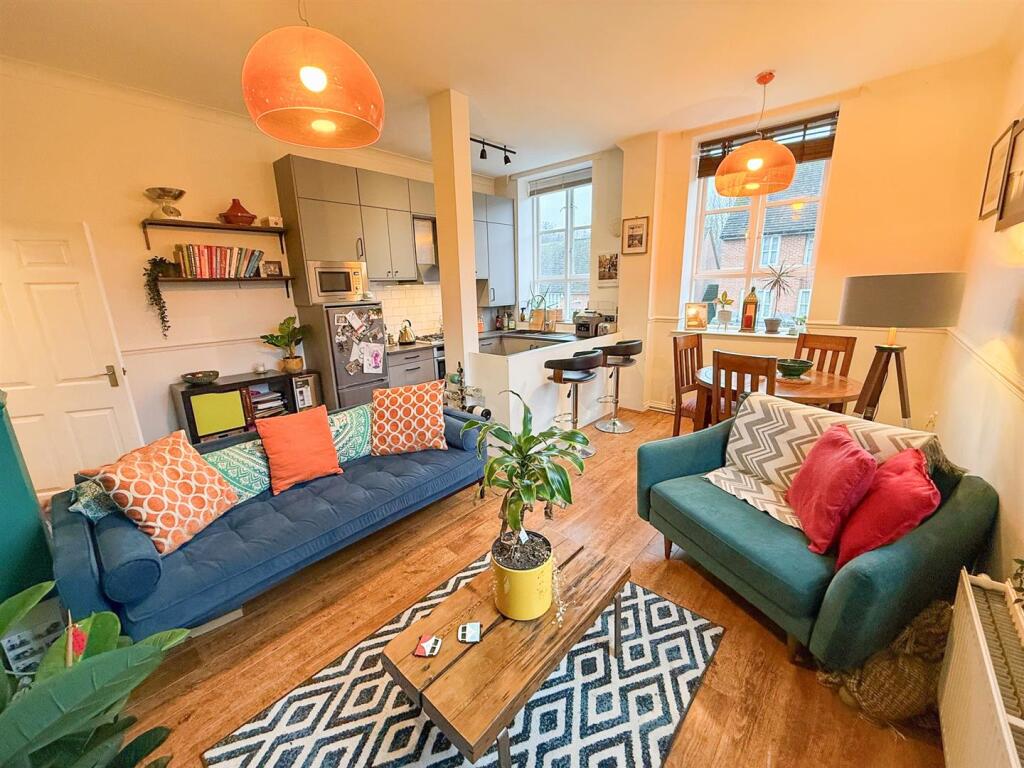
Comprises: Private entrance hall, lounge with dining area and bay window, spacious breakfast kitchen, two double bedrooms (principal bedroom with en suite shower room) and a house bathroom.
No onward chain. Area Far Headingley is a popular residential suburb located approximately 3 miles north of Leeds city centre.
The area has a wonderful mix of housing stock and is highly sought after by owner-occupiers looking to be close to the diverse amenities in Far Headingley, West Park and Headingley.
The development is a pleasant walk to the open spaces of Beckett Park and Meanwood Park, as well as a short drive to Golden Acre Park.
Ground floor communal entrance Having the benefit of door intercom system to allow visitor entry, with lift and stairs access to all floors (including from and to the under croft car park).
First floor private entrance hall This is a welcoming hallway with hard flooring and two built in cloaks cupboards, providing valuable storage space.
The hallway gives access to all bedrooms, the main bathroom and leads through to the....
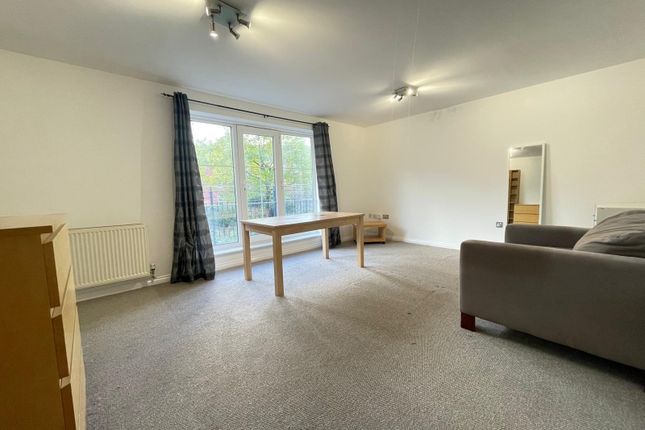
Living room/dining room With solid double doors from the entrance hall, this is a delightful west facing room with a furniture friendly lounge and dining area.
A bay window provides natural light and gives pleasant views of the grassed verge at the rear.
Kitchen This is a well-proportioned room comprising a range of wall and base units with birch effect unit fronts and complimentary black granite style worktops.
Integrated 5-ring gas hob, electric oven, dishwasher, washing machine and a full size fridge/freezer. Stylish stainless steel splashback and extractor hood with glass trim.
Under wall unit lights, hard flooring, wine rack, and sink with mixer tap. Space for a small breakfast table and chairs if desired.
Bedroom one (double) A very spacious principal bedroom with a hard floor, built in furniture and a west facing aspect. Leads to...
En suite shower room With a low level WC, pedestal washbasin and a double shower cubicle with a plumbed rainfall shower. Fully tiled walls, wall mounted mirror and a tiled floor.
Bedroom two (double) The second bedroom is a great size double bedroom with a hard floor and a furniture friendly footprint.
Bathroom/WC Comprising a panelled corner bath (with plumbed shower attachment over), low level WC, and pedestal washbasin. This room is fully tiled, including the floor.
Car parking There is under-croft parking to the development with a single parking space allocated to No 35; located behind a remote fob operated shutter.
Our seller informs us there is also a permit for one parking space outside. We understand additional guest/visitor permits for on street parking can be applied for from Leeds City Council.
Material information: Tenure Leasehold for a term of 150 years from 2002. Ground rent We are advised that the annual ground rent is £300.
Service charge We understand the service charge for 2026 is £3100.
We are advised that this covers maintenance of the fabric of the building, cleaning and lighting to communal parts, maintenance and servicing of the lift, door entry intercom system, window cleaning to the exterior, gardening, external redecoration and internal redecoration of common parts, maintenance of the under-croft parking area and the remote fob controlled shutters; as well as all accountancy fees and managements charges by the Managing Agents.
Services The property has mains gas, electricity, water and drainage/sewerage, which were connected and working at the time of our inspection.
Broadband is available in this area / mobile signal & coverage is available in this area.
Flood risk – not known to be an issue / planning permission – none in the immediate area Council tax band D Agents note: The pictures used for marketing were taken prior to the current tenancy.
Value & comps
No previous sales on record.
Returns
Set an offer; the calculator follows it.
We're still gathering serviced-accommodation data for this area.
Archie refurb estimate: a Pro feature
0.0% below asking
This is not financial or investment advice. Prop AI Deals is not authorised by the Financial Conduct Authority (FCA) to provide investment advice.
All investment calculators, property analyses, and AI-generated insights are for informational purposes only. Property investment carries risk and may result in financial loss. All calculations should be independently verified and you should consult with FCA-authorised financial advisors before making any investment decisions.
Past performance does not guarantee future results. Tax implications vary by individual circumstances.
Deal
Properties like this can earn 2–3x BTL yields when converted to HMO, with retrofit costs around £10k/room. Sign in to see the full tier, yield projection, and cost breakdown.
Commercial properties like this can earn 30-50% higher yields when converted to residential under Class MA / Q / P / PA, with prior approval costing ~GBP 96/unit. Sign in to see the recommended route, yield uplift, and cost breakdown.
BRRR-suited properties can recycle 80-100% of investor capital on refi, leaving a high-yielding rental with most of the money out. Sign in to see the refurb cost stack, ARV projection, and refinance maths.
Detached + large garden = sub-division play. Pro tier unlocks the tier badge, plot size, uplift estimate, and regional land benchmark.
Short-lease flats trade at deep discount, but extending under the 1993 Act often costs far less than the discount. Pro tier unlocks the tier badge, premium breakdown, long-lease ARV and arbitrage maths.
See projected short-stay revenue vs a vanilla BTL for this property.
See real sub-let margins (HMO room rates & SA nightly rates) vs the landlord rent.
Area
Agent & docs

FAQ
About 35, Carisbrooke Road, Leeds
Explore nearby