We've tightened what earns a Pursue. A home now needs a published valuation, a strategy that still makes money after real running costs and lender stress tests, and no listing problems that would stop a mortgage. You'll see fewer Pursues, and each one has been checked harder.
See how verdicts work2-bedroom flat · LS16 5QX
For saleListed 76 days
Opportunity summary
See Archie’s verdict, returns by strategy and what to check before viewing.
About
A 2-bedroom retirement flat with direct acesss to patio and communal gardens. Ready to move into with lift access, 24 hour emrgency support, parking and no chain – viewing advised!
General & area This garden flat is ideal for anyone looking for a home that offers safety and security, as well as low maintenance and a sense of belonging to a community of like-minded mature individuals and couples.
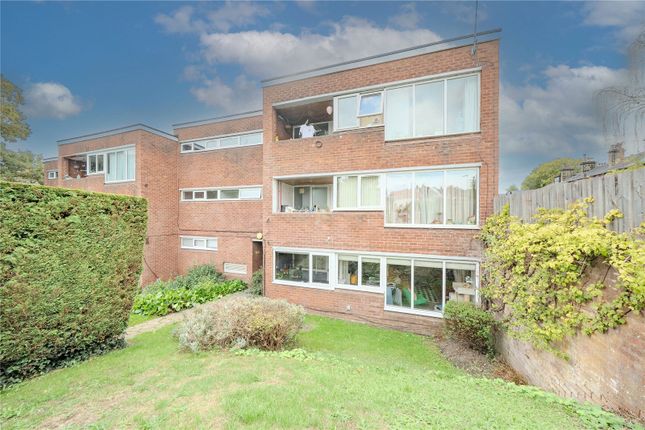
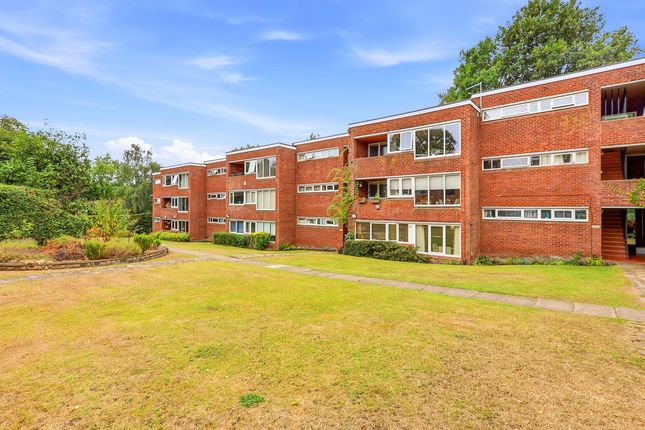
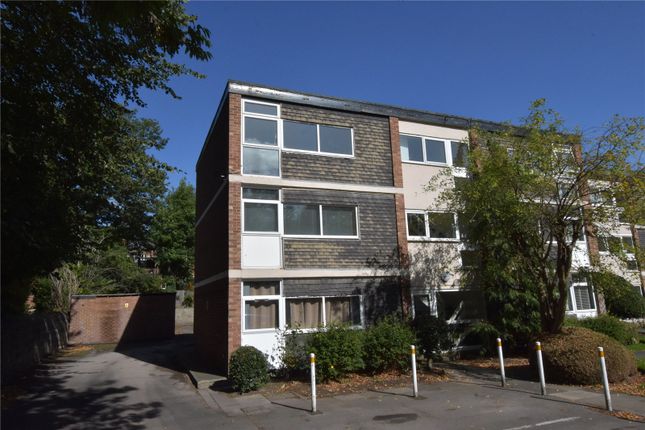
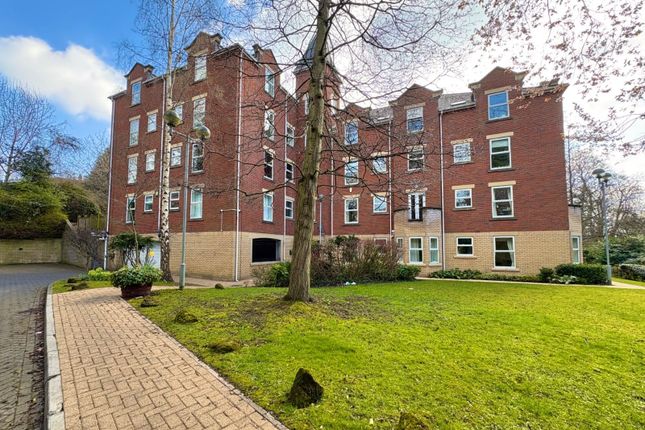
Situated in Far Headingley, this is one of the larger 2-bedroom flats in this McCarthy & Stone development and often described as the best in the development by many who live and visit the development.
Having direct access into the gardens yet in a secluded and private location close to the pedestrian exit this apartment needs to be viewed to be fully appreciated.
There is a lift to all levels, and an easy level walk to many of the local amenities; St Chad's Church is across the road, there are pubs, cafés and restaurants within a few minutes' walk, and being located just off Otley Road there is an excellent bus service into town.
This is a perfect flat for anyone living locally and looking to downsize, or for relatives of anyone who lives in the area who wants loved ones to be near them.
Benefits include 24-hour cover and first response to emergencies via Careline, a residents' lounge for coffee mornings, etc.
(no obligation to join in), a laundry and even a guest suite, for visiting relatives or friends to stay over (subject to booking/availability).
The flat benefits from double glazing, electric heating, emergency pull cords and bracelet activated alarms.
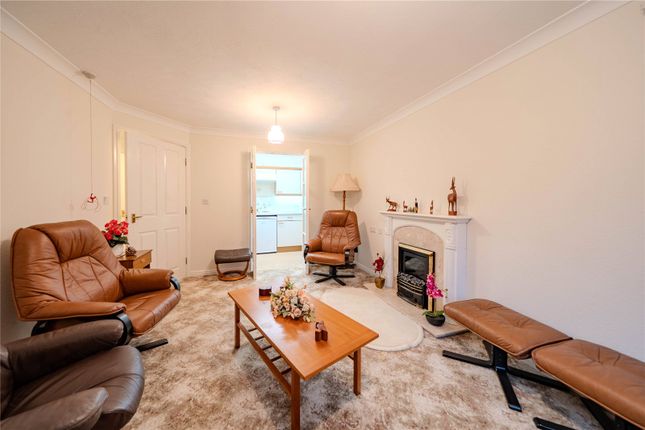
It comprises a hall with 2 large storage cupboards, a nicely proportioned living room with direct access into the garden, a fitted kitchen, a generous main double bedroom with fitted wardrobes, a 2nd double bedroom currently used as dining room and a modern shower room with a large walk in shower enclosure.
Neutrally decorated and ready to move into with no onward chain.
Communal areas There is a communal lounge where residents can meet, should they wish, for coffee mornings, games, parties or just to meet family and friends.
There is no obligation to be sociable within the development although there are plenty of social events arranged including outings, fish and chip suppers etc.
There is a lift to all floors and the communal laundry, is on the same level as the flat.
There are several washers and dryers; which residents can use on a rotational basis within a prescribed timetable.
This ensures that the washers and dryers are available for everyone throughout the week.
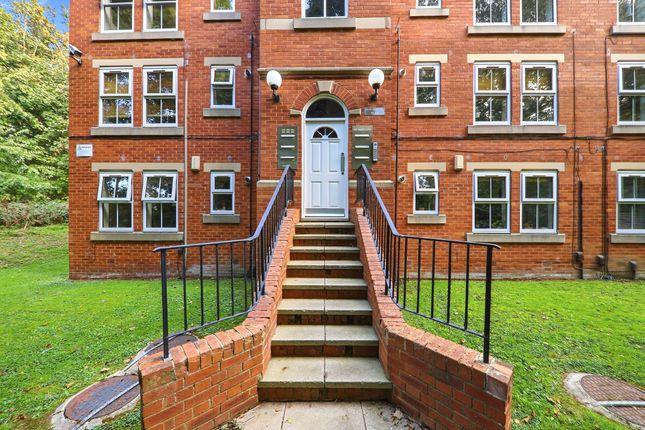
Entrance hall With door entry intercom, storage cupboard, airing cupboard with electric water heater and connecting doors to the lounge, bedrooms and shower room and leading to...
Lounge A superb sunny room with double glazed windows to side and rear and a double-glazed door giving direct access to the gardens and adjoining patio.
There is a focal feature fireplace with electric fire inset and glazed double doors leading through to the....
Kitchen Having a range of fitted wall and base units with a complementary worktop incorporating an inset stainless steel sink unit with single drainer.
The kitchen is fitted with an integrated oven at eye-level, electric hob, extractor hood and includes under counter fridge and separate freezer.
Space is not provided for a washing machine as there is an on-site laundry; which residents can use on a rotational basis.
There is an external window with a similar outlook over the gardens main bedroom (double) This bedroom is larger than average for this development and there are windows overlooking gardens.
Benefiting from fitted wardrobes with space-saver folding mirror-fronted doors.
Bedroom 2 (double) Another good-sized bedroom currently used as separate dining room but has flexibility to be used as an additional reception or 2nd bedroom as required with double glazed window to side.
Shower room/WC Benefiting from a walk-in double shower enclosure, Low level WC and vanity unit sink.
Tiled walls and vinyl flooring, heated towel rail extractor fan and fan heater House manager The House Manager is available usually Monday to Friday within predetermined hours.
Their role is to look after the development and to ensure the safety of the building and the occupants.
Careline is a central monitoring system that provides 24-hour cover and first response to emergencies.
Careline will either contact nearby relatives in case of an emergency or call the emergency services directly, if required.
Pull cords are located around the flat in case of an emergency and a necklace/bracelet panic button for occupiers is available by arrangement.
Outside This property has the benefit of direct garden access, the gardens and grounds are beautifully laid out and maintained by the management company and include lawned areas with mature shrubs and trees, seating areas and a pedestrian access gate.
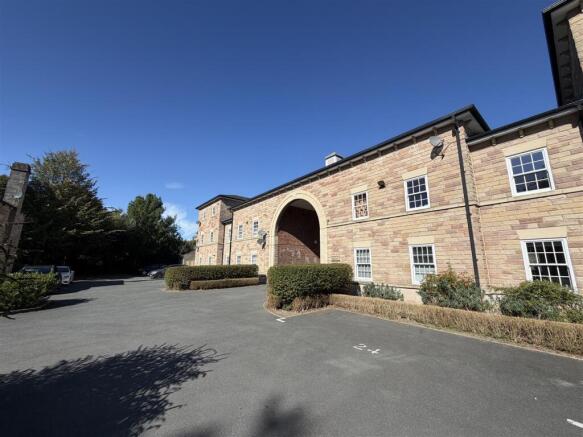
There is a car park at the main entrance with split between resident and resident/visitor parking spaces. There is plenty of unrestricted on-streetcar parking within the area.
Age criteria Single occupants must be aged 60 years or over. For two occupants, one can be aged 55 or over subject to the other being over 60.
Independent living This development is not a nursing or care home where care support or nursing is provided.
New occupiers must be able to demonstrate they have the capability for independent living when moving in and in the foreseeable future.
Pets Existing pets belonging to new occupiers may be allowed in the development subject to the approval of the House Manager/Management Company. New pets after taking up occupation are not allowed.
Tenure Leasehold for a term of 125 years from 2001.
Maintenance/service charges To cover the cost of running the development including maintenance of the lift, all external repairs, cleaning and maintenance of communal areas, the House Manager’s salary, gardening, communal heating and all other associated costs there is an annual charge which is £4207 for 2026.
We understand this also includes the water rates charge. Ground rent Approx. £853 per annum.
The property has mains electricity, water and drainage/sewerage, which were connected and working at the time of our inspection.
Broadband/mobile signal & coverage Broadband is available in this area / mobile signal & coverage is available in this area.
Flood risk & planning permission Flood risk – not known to be an issue / planning permission – none in the immediate area. Council tax band D
Value & comps
No previous sales on record.
Returns
Set an offer; the calculator follows it.
We're still gathering serviced-accommodation data for this area.
Archie refurb estimate: a Pro feature
0.0% below asking
This is not financial or investment advice. Prop AI Deals is not authorised by the Financial Conduct Authority (FCA) to provide investment advice.
All investment calculators, property analyses, and AI-generated insights are for informational purposes only. Property investment carries risk and may result in financial loss. All calculations should be independently verified and you should consult with FCA-authorised financial advisers before making any investment decisions.
Past performance does not guarantee future results. Tax implications vary by individual circumstances.
Deal
Properties like this can earn 2–3x BTL yields when converted to HMO, with retrofit costs around £10k/room. Sign in to see the full tier, yield projection, and cost breakdown.
Commercial properties like this can earn 30-50% higher yields when converted to residential under Class MA / Q / P / PA, with prior approval costing ~GBP 96/unit. Sign in to see the recommended route, yield uplift, and cost breakdown.
BRRR-suited properties can recycle 80-100% of investor capital on refi, leaving a high-yielding rental with most of the money out. Sign in to see the refurb cost stack, ARV projection, and refinance maths.
Detached + large garden = sub-division play. Pro tier unlocks the tier badge, plot size, uplift estimate, and regional land benchmark.
Short-lease flats trade at deep discount, but extending under the 1993 Act often costs far less than the discount. Pro tier unlocks the tier badge, premium breakdown, long-lease ARV and arbitrage maths.
See projected short-stay revenue vs a vanilla BTL for this property.
See real sub-let margins (HMO room rates & SA nightly rates) vs the landlord rent.
Area
Agent & docs

FAQ
About Garden Flat, 2, St. Chads Road, Leeds
Explore nearby