3-bedroom terraced house · SK12 2RH
For saleListed today
Opportunity summary
See Archie’s verdict, returns by strategy and what to check before viewing.
About
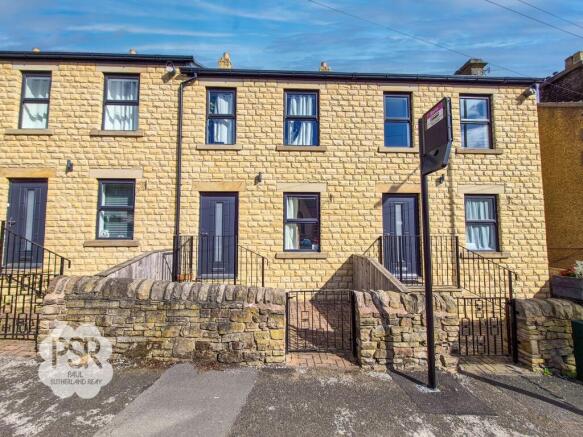
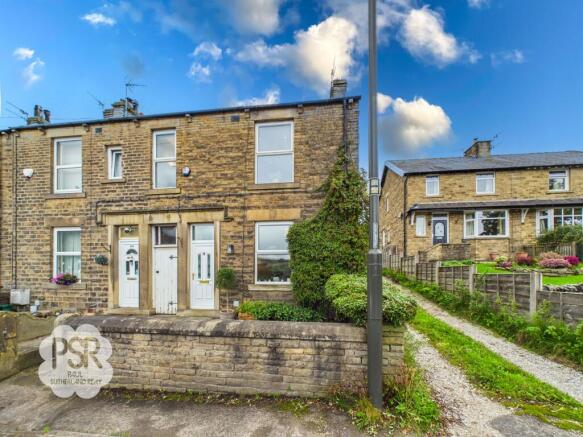
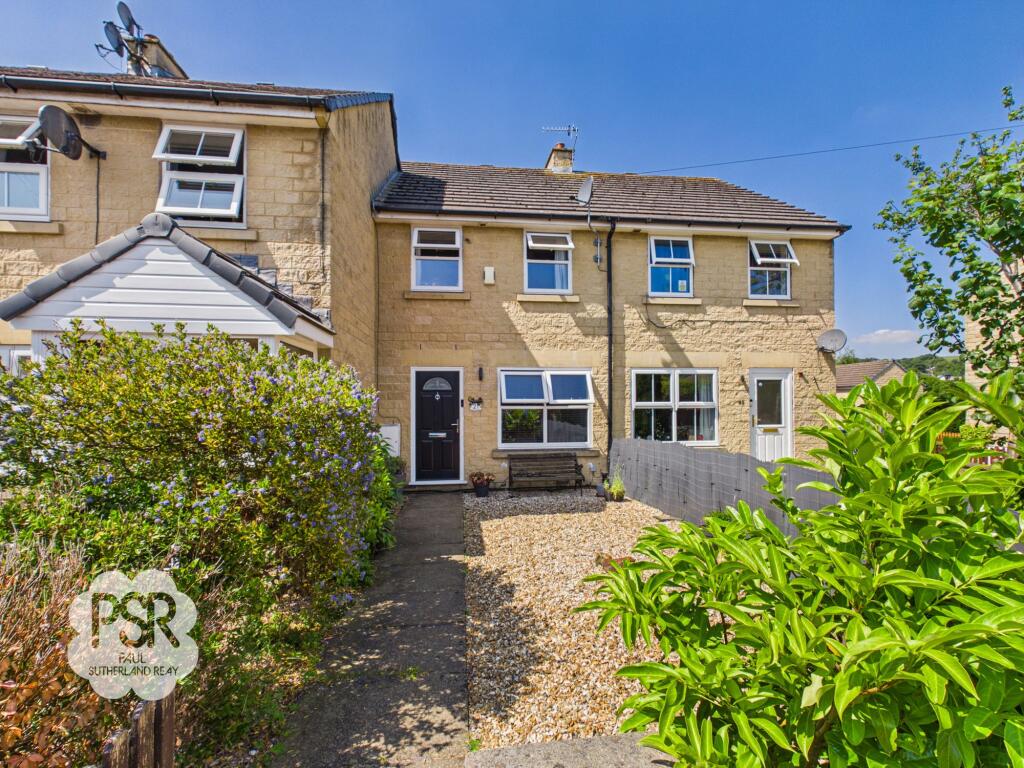
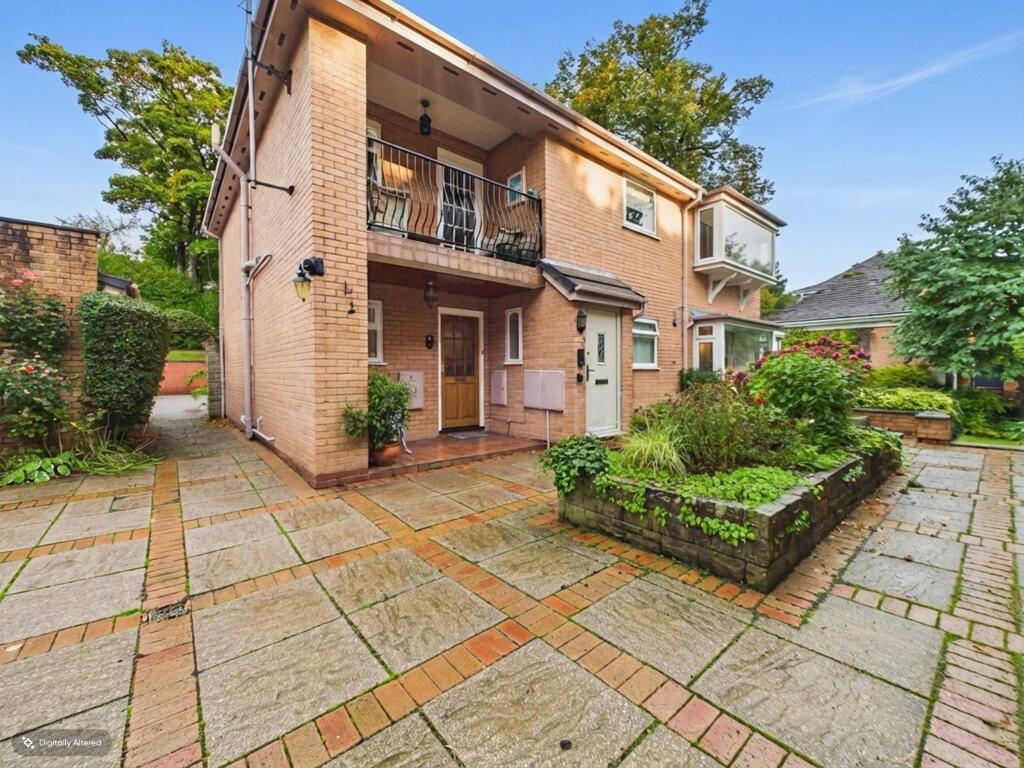
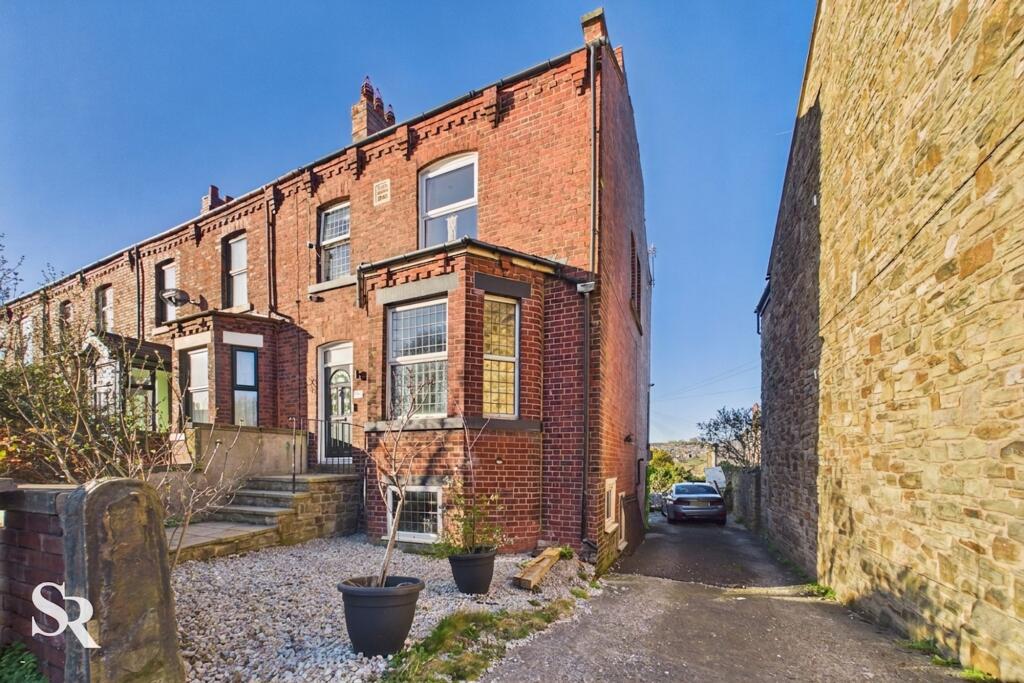
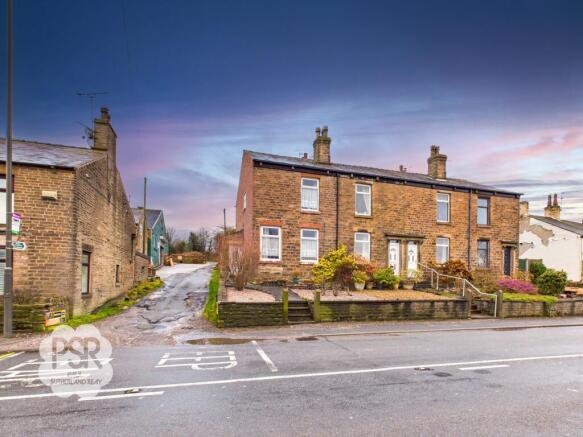
This spacious three bedroom end-terrace home combines the charm of Victorian architecture with the convenience of modern living.
Recently built to complement the original terrace, the property features an attractive period-style façade while offering contemporary fixtures and fittings throughout.
The heart of the home is an airy open plan lounge and living space, seamlessly connected to a stylish kitchen complete with a central island and breakfast bar, ideal for both casual family meals and entertaining guests.
All three bedrooms are generous doubles, with the principal bedroom benefiting from an ensuite shower room and a Juliette balcony that welcomes in natural light.
The property is finished to a high standard, boasting a modern family bathroom and plentiful storage.
Practical features include an EPC rating of C, a driveway with parking for one vehicle, and an electric car charger, with additional parking available to the rear.
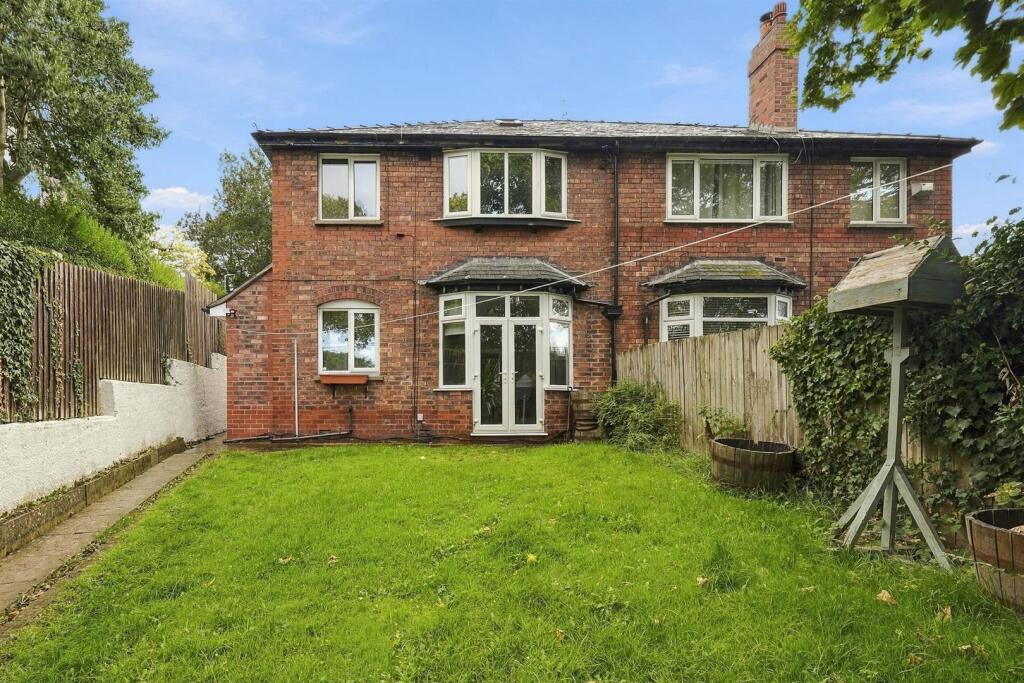
The south-facing rear courtyard offers a beautifully landscaped, low-maintenance outdoor retreat, perfect for relaxing or entertaining.
Bifold doors from the kitchen open onto a premium stone-paved patio, providing a seamless indoor-outdoor flow and ample space for both lounging and alfresco dining.
Steps lead up from the courtyard to the rear driveway and further open parking, with direct access to an adjoining playing field and children’s play park beyond, ensuring open green views and a sense of space.
The courtyard is enclosed by original stone walls and modern timber fencing, offering privacy and security, while established borders and potted plants add warmth and colour.
A secure side pathway leads to a gated access point, making the outside space both practical and inviting.
Sunny, private, and sociable, this courtyard is perfectly suited for family life, summer gatherings, and quiet evening relaxation.
The combination of driveway parking, electric car charging, and easy access to public green spaces makes this property an exceptional choice for modern family living.
EPC Rating: C Hallway Composite front door, leading to carpeted stairs to first floor land, space for hanging coats.
Living Room The open-plan living room is a bright, welcoming space with a UPVC window to the front aspect letting in plenty of natural light.
Real wooden flooring runs underfoot, with underfloor heating keeping the room warm and comfortable year-round.
A built-in media wall with an electric fireplace creates a stylish focal point, while downlighters add a soft, modern glow.
The room opens seamlessly into the kitchen and dining area, making it ideal for family life and entertaining.
Kitchen The kitchen is a stylish and practical space, with a UPVC window to the side aspect and bifold doors to the rear that open onto the courtyard, blending indoor and outdoor living beautifully.
Blue base units paired with grey wall units sit beneath quartz worktops, finished with tiled splashbacks for a clean, contemporary look.
Integrated appliances include a fridge freezer, dishwasher, washing machine and microwave, along with an oven and grill and a four-ring gas hob with extractor above.
At the heart of the room, a central island offers plenty of storage with cupboards and drawers, plus a breakfast bar with power, perfect for casual meals or working from home.
Tiled flooring with underfloor heating and downlighters completes the space, keeping it warm, bright and welcoming.
Wc The WC is a neat, well-appointed space featuring a push-flush toilet and a wall-mounted sink with a vanity unit beneath for handy storage, finished with a modern mixer tap.
Tiled flooring gives a clean, easy-to-maintain finish, while a radiator keeps the room warm and downlighters provide bright, even lighting.
An extractor fan completes the room, keeping it fresh and ventilated.
Landing The stairway and landing continue the home’s modern feel, with carpeted stairs rising from the ground floor hallway and a UPVC window to the front aspect bringing in natural light.
Wooden and glass balustrades add a contemporary touch as the stairs lead on to the second floor.
Carpeted flooring runs throughout the landing, while a large tall radiator keeps the space warm and downlighters provide soft, even lighting.
Bedroom Two Bedroom two is a comfortable, well-presented double room with a UPVC window to the rear aspect.
Part-panelled walls add character and a modern, designer feel, while carpeted flooring underfoot makes the space cosy and inviting.
A pendant light fitting provides the lighting, and a radiator keeps the room warm throughout the year.
Bedroom Three Bedroom three is a bright, versatile room with a UPVC window to the front aspect, making it well suited as a child’s bedroom, guest room or home office.
Carpeted flooring adds warmth and comfort underfoot, while a pendant light fitting provides the lighting and a radiator keeps the room cosy throughout the year.
Bathroom The bathroom is a modern, well-finished family space, with a UPVC window to the side fitted with privacy glass.
A panelled bath with a mixer tap sits alongside a walk-in shower cubicle, which features a mixer shower with both a handheld and a rain shower head.
The WC and sink are neatly integrated into a vanity unit, keeping the room streamlined and practical. Grey marble-effect wet walls give a sleek, easy-care finish, paired with LVT flooring underfoot.
A chrome ladder radiator keeps the room warm, while downlighters and an extractor fan complete the space, providing bright lighting and good ventilation.
Bedroom One Bedroom one is a generous main bedroom with two UPVC windows and French doors opening onto the rear roof, while a roof light to the front roof adds even more natural light.
Fitted full-height wardrobes provide excellent built-in storage, supported by access to under-eaves storage for everything else.
Carpeted flooring makes the room soft and inviting, and downlighters give a bright, modern finish, with a large radiator keeping the space warm.
A door leads through to the ensuite bathroom, completing a comfortable private retreat.
Ensuite The ensuite is a sleek, well-appointed space with a wall-mounted push-flush WC and a walk-in shower cubicle with a mixer shower.
A sink with a vanity unit beneath and a mixer tap provides handy storage, keeping the room tidy and practical.
LVT flooring gives a clean, hard-wearing finish, while a chrome ladder radiator keeps the room warm.
Downlighters and an extractor fan complete the space, providing bright lighting and good ventilation.
Rear Garden The rear garden is a beautifully landscaped, low-maintenance courtyard designed for effortless outdoor living and entertaining.
Bifold doors from the kitchen open directly onto a sleek stone-paved patio, creating a seamless transition between indoor and outdoor spaces.
The generous layout comfortably accommodates both a lounge set and an alfresco dining area, with ample room remaining for a barbecue.
Steps lead up from the courtyard to the rear driveway and additional open parking.
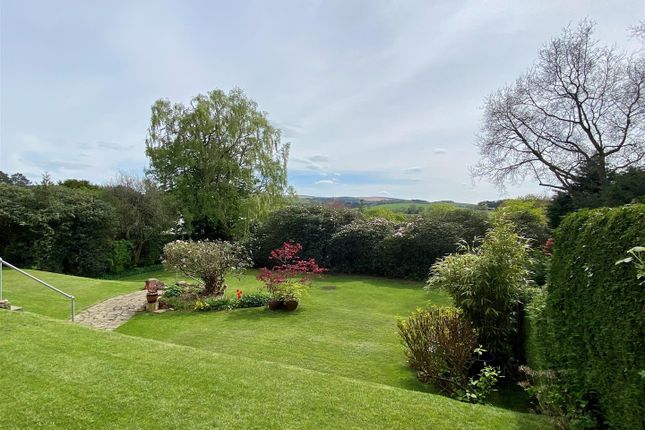
Beyond lies an adjoining playing field and children's play park, imparting an enviable sense of openness and green views.
Premium natural stone-effect paving extends across the courtyard, with a secure side pathway leading to a gated access point.
Enclosed by a combination of original stone walls and modern timber fencing, the space enjoys excellent privacy and security, while established borders and potted plants bring natural warmth and colour.
Sunny, private, and highly sociable, it is perfectly suit...
Value & comps
No previous sales on record.
Returns
Set an offer; the calculator follows it.
We're still gathering serviced-accommodation data for this area.
Archie refurb estimate: a Pro feature
0.0% below asking
This is not financial or investment advice. Prop AI Deals is not authorised by the Financial Conduct Authority (FCA) to provide investment advice.
All investment calculators, property analyses, and AI-generated insights are for informational purposes only. Property investment carries risk and may result in financial loss. All calculations should be independently verified and you should consult with FCA-authorised financial advisors before making any investment decisions.
Past performance does not guarantee future results. Tax implications vary by individual circumstances.
Deal
Properties like this can earn 2–3x BTL yields when converted to HMO, with retrofit costs around £10k/room. Sign in to see the full tier, yield projection, and cost breakdown.
Commercial properties like this can earn 30-50% higher yields when converted to residential under Class MA / Q / P / PA, with prior approval costing ~GBP 96/unit. Sign in to see the recommended route, yield uplift, and cost breakdown.
BRRR-suited properties can recycle 80-100% of investor capital on refi, leaving a high-yielding rental with most of the money out. Sign in to see the refurb cost stack, ARV projection, and refinance maths.
Detached + large garden = sub-division play. Pro tier unlocks the tier badge, plot size, uplift estimate, and regional land benchmark.
Short-lease flats trade at deep discount, but extending under the 1993 Act often costs far less than the discount. Pro tier unlocks the tier badge, premium breakdown, long-lease ARV and arbitrage maths.
See projected short-stay revenue vs a vanilla BTL for this property.
See real sub-let margins (HMO room rates & SA nightly rates) vs the landlord rent.
Area
Agent & docs
FAQ
About Buxton Road, Disley, SK12
Explore nearby