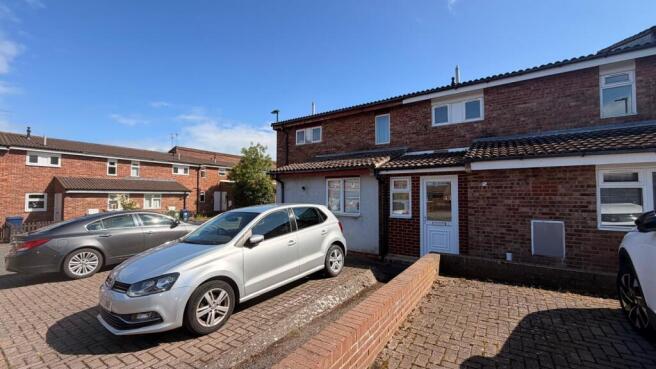
2-bedroom terraced house · TS12 2AX
Listing removedListed 241 days
Opportunity summary
See Archie’s verdict, returns by strategy and what to check before viewing.
About
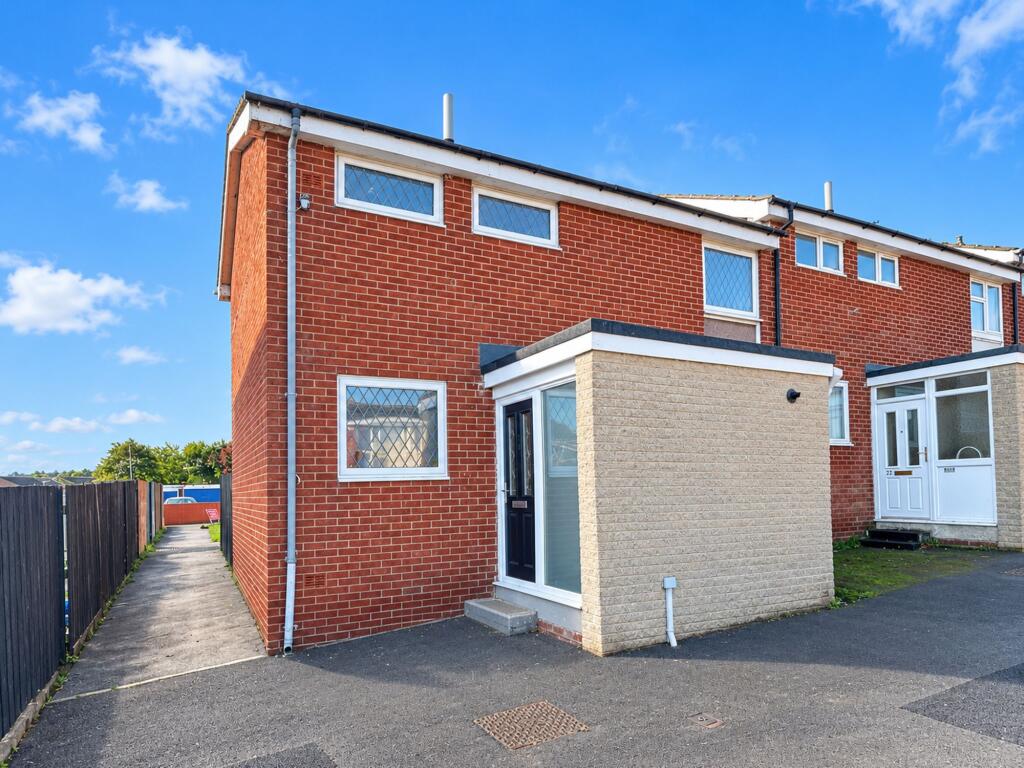
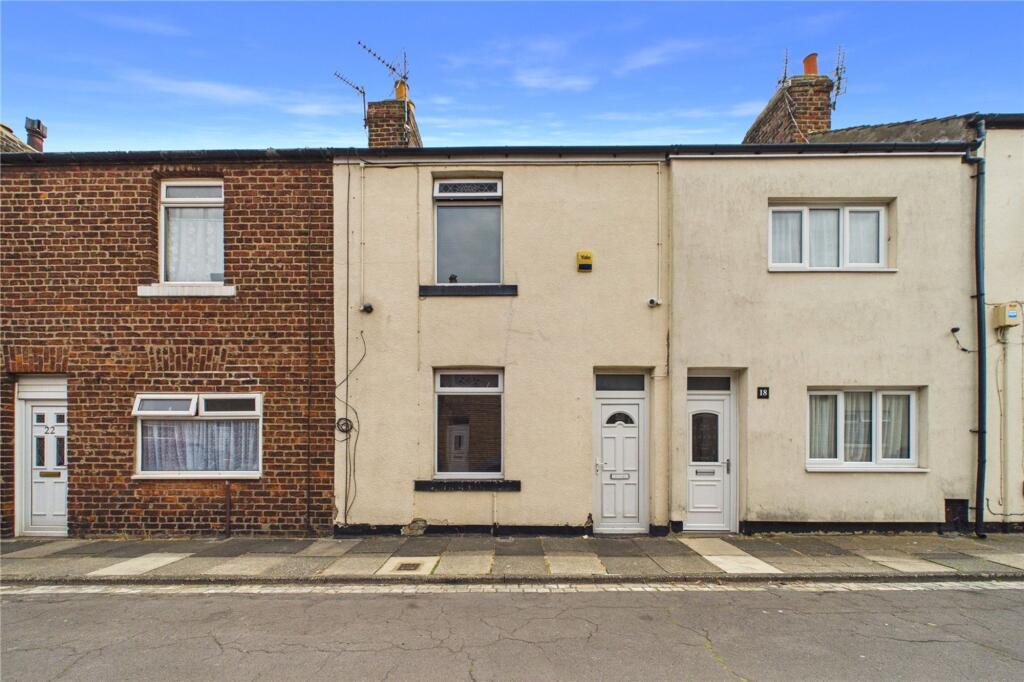
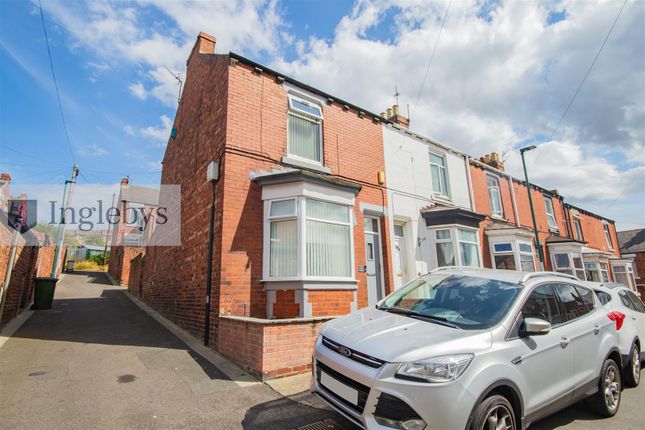
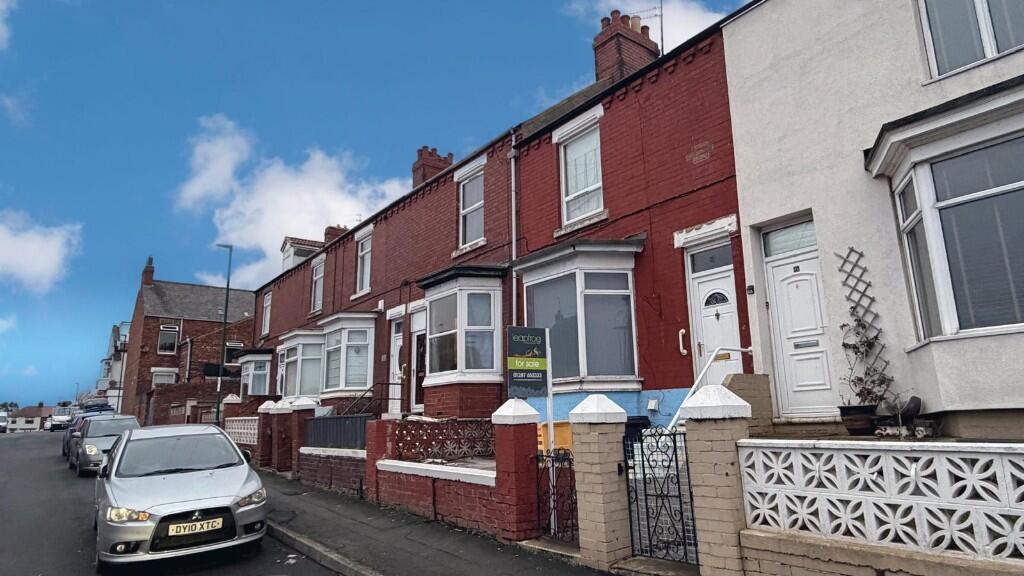
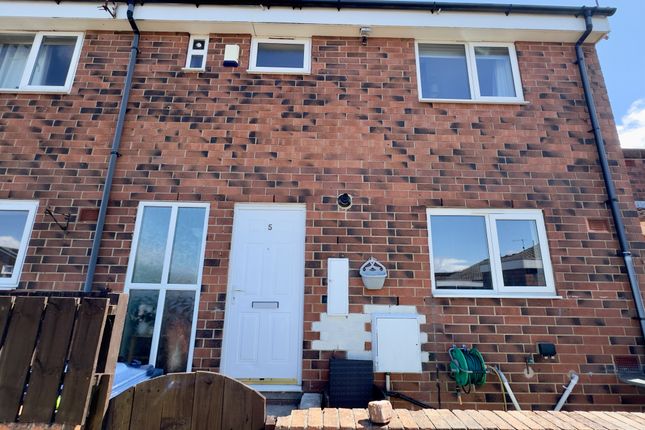
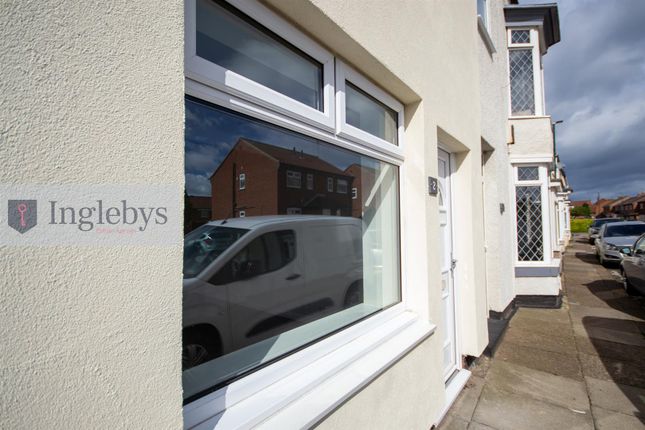
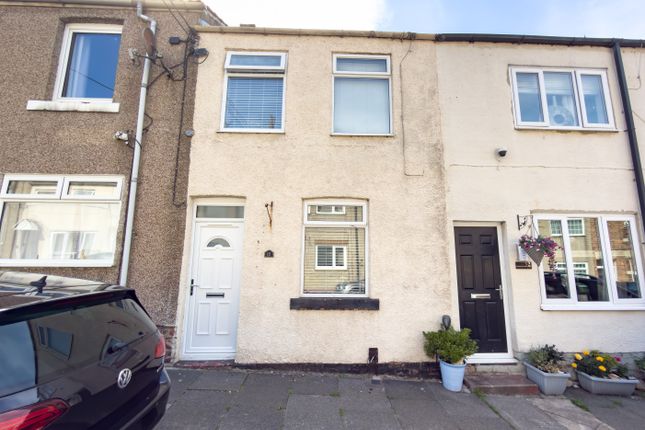
What we are presenting you with here today is an exceptional terraced property situated in the heart of this charming North Yorkshire village.
Extensively renovated throughout including new carpet and lvt flooring as well as panelled doors and heating system this place offers all the contemporary trappings of modern living and is situated with all necessary amenities on your doorstep.
We cannot wait to invite you in, let's talk through the rooms. Internals; Ground Floor Entering the property, you come into a convenient Porch area leading though to the main Living Room space.
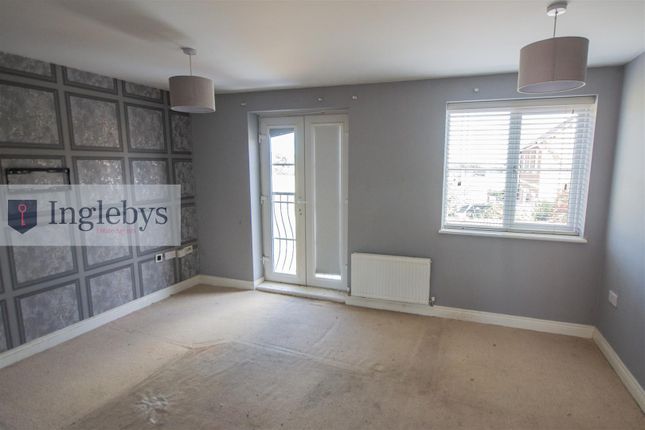
Here we have a recently remodelled room benefitting from traditional radiator, white skirting, brand new carpet flooring and large uPVC double glazed window flooding the room with natural light.
An exceptional original cast iron fireplace takes centre stage here with plenty of room for a range of furnishings. Moving through into an equally spacious Lounge/Dining area.
With under stairs storage, white skirting and original wooden mantel. A rear uPVC double gazed window provides Garden outlook and with access to the rear kitchen and first floor spaces.
Moving through you come to a recently installed spacious Kitchen with access to a rear Bathroom.
The Kitchen comes fitted with a range of wall and floor mounted contemporary base units with laminate work surfaces.
Also benefitting from built in cooker and Lamona induction hob, stainless steel sink with drainer unit and brand new Worcester Greenstar gas central heating system.
This wonderful space is styled with oak quickstep flooring, laminate splashbacks and uPVC cladding. Alongside you have a small lobby area with access into the Courtyard.
The marvellous modern rear Bathroom suite includes bath with overhead shower, w/c and mounted sink in vanity storage unit.
Benefitting from uPVC double glazed frosted window, panelled door and neutral presentation. First Floor Moving up to the first floor directly ahead with have a substantial Master Bedroom.
The space here also benefits from uPVC double glazed window to the front providing a source of natural light, aswell as traditional radiator, white skirting and neutral presentation.
A beautiful cast iron fireplace provides a centrepiece from the room with enough space here to accommodate king size bed and storage options.
Sitting adjacent we have an equally spacious second Bedroom.
Presented in the same modern styling evident throughout here we have a traditional radiator, brand new carpet flooring, white skirting and neutral appearance.
With uPVC double glazed window providing rear elevation and space for a range of furnishings. Please note: Ample electrical points and gas central heating system are both staples of this property.
Externals; The rear of the property benefits from a lengthy external Courtyard space.
South facing this is a wonderful place to tend to the plants and listen to the birds and other sounds of this charming village.
With concrete floor for low maintenance and with rear gate to the rear communal alleyway. There is endless on street parking to the front of this property.
The area; This particular property is situated in a quiet residential area of North Skelton. There are a range of local amenities nearby such as gymnasium, café, hairdressers and much more.
Skelton Industrial Estate is a short ten minute walk away with its range of supermarkets, bargain stores, pubs and other amenities.
Skelton a village on the up benefitting from a wealth of investment spurred on by Teesside being granted freeport status and the move to working from home and staycations.
A range of motorways are readily accessible with direct access up and down the country. So who's it for I hear you ask?
This is a fantastic opportunity for somebody looking for a tranquil space with large rooms throughout and all necessary amenities nearby.
Small families would benefit from the highly regarded schools nearby such as Skelton Primary School and Huntcliffe Secondary.
Investors will love this place, move in ready and ready to command high rental yields and provide an exceptional standard of living to the discerning tenant.
EweMove Estate Agents based at 26 Milton Street is a multi-award-winning agency that offers flexible viewing appointments Including evenings & weekends!
You can call, text, WhatsApp message or email us to secure your booking, get in touch today.
Living Room 3.91m x 3.75m - 12'10” x 12'4” Lounge 4.34m x 3.91m - 14'3” x 12'10” Kitchen 3.94m x 2.07m - 12'11” x 6'9” Bathroom 2.07m x 1.68m - 6'9” x 5'6” Master Bedroom 3.91m x 3.75m - 12'10” x 12'4” Bedroom 2 4.34m x 3.91m - 14'3” x 12'10”
Value & comps
No previous sales on record.
Returns
Set an offer; the calculator follows it.
We're still gathering serviced-accommodation data for this area.
Archie refurb estimate: a Pro feature
0.0% below asking
This is not financial or investment advice. Prop AI Deals is not authorised by the Financial Conduct Authority (FCA) to provide investment advice.
All investment calculators, property analyses, and AI-generated insights are for informational purposes only. Property investment carries risk and may result in financial loss. All calculations should be independently verified and you should consult with FCA-authorised financial advisers before making any investment decisions.
Past performance does not guarantee future results. Tax implications vary by individual circumstances.
Deal
Properties like this can earn 2–3x BTL yields when converted to HMO, with retrofit costs around £10k/room. Sign in to see the full tier, yield projection, and cost breakdown.
Commercial properties like this can earn 30-50% higher yields when converted to residential under Class MA / Q / P / PA, with prior approval costing ~GBP 96/unit. Sign in to see the recommended route, yield uplift, and cost breakdown.
BRRR-suited properties can recycle 80-100% of investor capital on refi, leaving a high-yielding rental with most of the money out. Sign in to see the refurb cost stack, ARV projection, and refinance maths.
Detached + large garden = sub-division play. Pro tier unlocks the tier badge, plot size, uplift estimate, and regional land benchmark.
Short-lease flats trade at deep discount, but extending under the 1993 Act often costs far less than the discount. Pro tier unlocks the tier badge, premium breakdown, long-lease ARV and arbitrage maths.
See projected short-stay revenue vs a vanilla BTL for this property.
See real sub-let margins (HMO room rates & SA nightly rates) vs the landlord rent.
Area
Agent & docs

FAQ
About 5, WILLIAM STREET, SALTBURN-BY-THE-SEA
Explore nearby