We've tightened what earns a Pursue. A home now needs a published valuation, a strategy that still makes money after real running costs and lender stress tests, and no listing problems that would stop a mortgage. You'll see fewer Pursues, and each one has been checked harder.
See how verdicts work2-bedroom house · CF31 1TF
Listing removedReduced £10.1k (−4.2%) on 28 JulListed 93 days
Opportunity summary
See Archie’s verdict, returns by strategy and what to check before viewing.
About
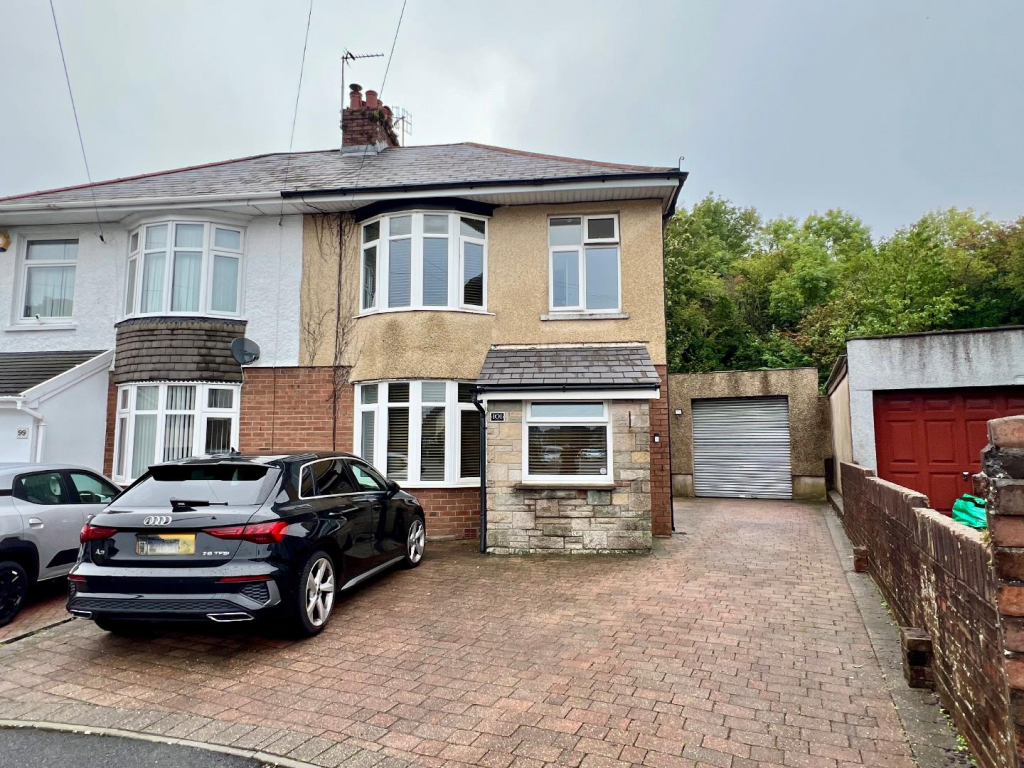
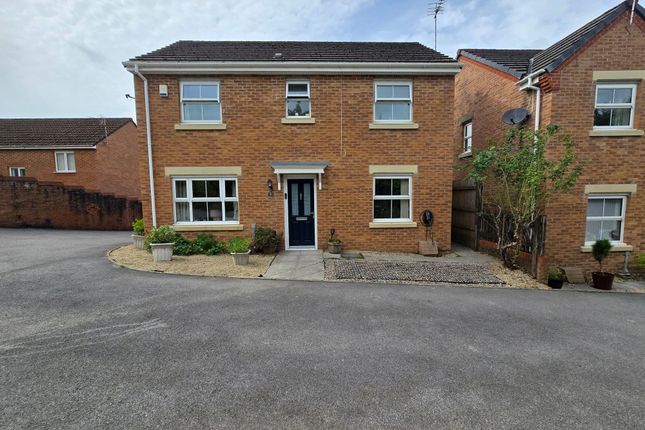
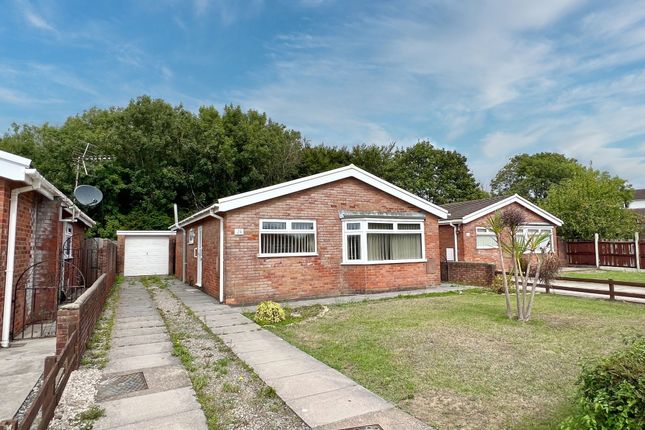
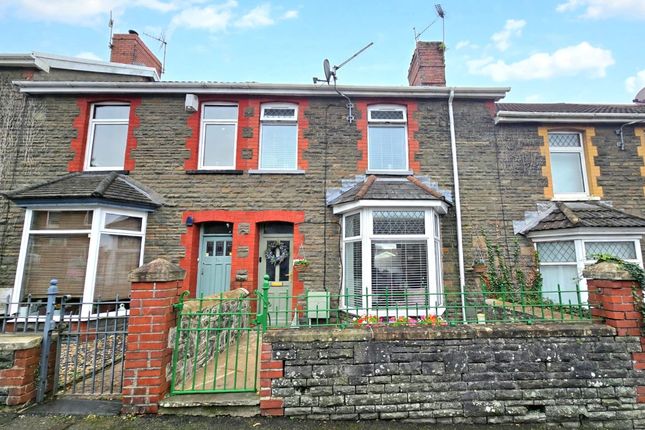
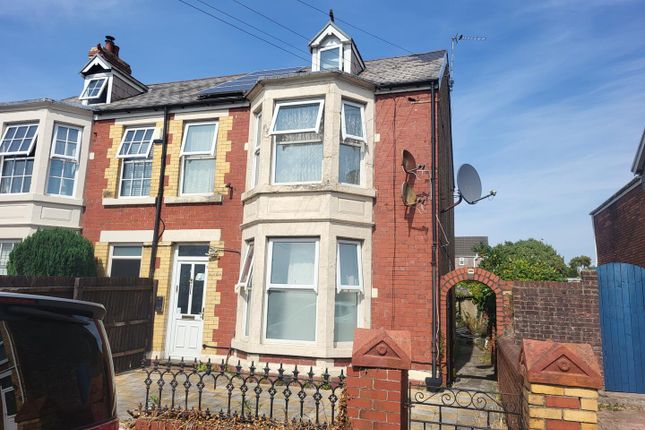
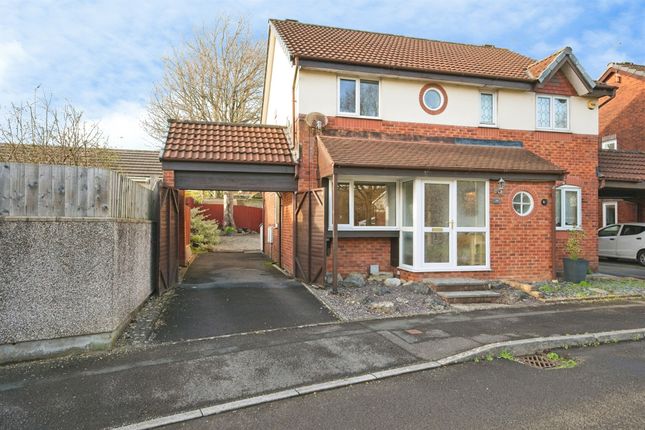
A beautifully presented two-bedroom period home offering spacious living accommodation, a versatile loft room, two modern bathroom facilities and a landscaped rear garden leading to a powered garage with vehicular access.
The ground floor features a welcoming hallway and a generous lounge/dining room with bay window, fitted alcove shelving and a feature brick fireplace with log burner.
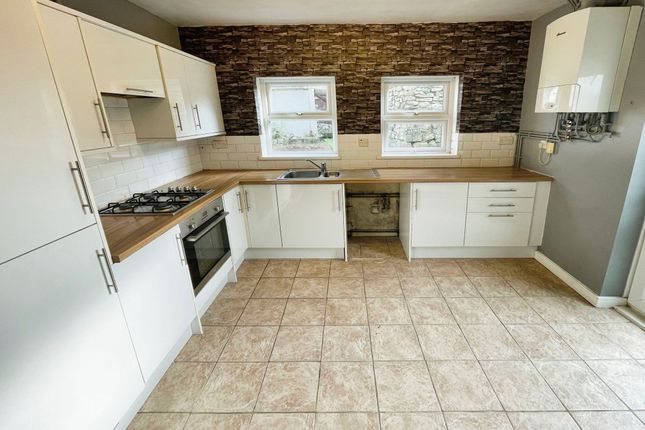
To the rear is a stylish Shaker-style kitchen with marble-effect worktops, range cooker, integrated dishwasher, wine storage and built-in seating, along with a separate utility area and ground-floor bathroom.
Upstairs are two well-proportioned bedrooms, including an impressive principal bedroom with decorative wall panelling and an original-style fireplace.
The first floor also benefits from a contemporary shower room with a walk-in rainfall shower, floating vanity unit, countertop basin, illuminated mirror and herringbone tiling.
A fixed staircase leads to the useful loft room, currently arranged as an additional bedroom and workspace, with roof windows, heating and eaves storage.
Outside, the low-maintenance rear garden includes timber decking and artificial lawn.
It leads to a powered garage, currently used as a home gym, with lighting, sockets, an electric roller shutter and parking for a car via the rear lane.
The property is conveniently located for Penybont Primary School, local amenities and transport links. Ground floor Hallway Carpeted and spindled staircase to first floor. Plastered walls and ceiling.
Decorative wall moulding. Period arch. Wood effect laminate flooring. Radiator. Lounge / Dining Room uPVC double glazed bay window to front.
Brick fire place with rustic wooden mantle/beam and log/multi fuel burner with tiled hearth. Modern alcove shelving with led lighting. Plastered walls and ceiling. Decorative wall moulding.
Wood effect laminate flooring. Radiator. Kitchen uPVC double glazed window to the rear. A range of wall mounted and base Shaker style kitchen units. Laminate marble effect worktops.
Stainless steel sink unit with mixer tap. Integrated dishwasher. Range cooker and chimney style extractor hood. Designer style anthracite radiators. LED lighting. Combi gas boiler.
Plastered walls and ceiling. Wood effect laminate flooring. Hallway / Utility Room uPVC double glazed French doors to garden. Plastered walls and ceiling, Tiled floor. Radiator.
Bathroom Skylight window. 3 piece suite comprising W.C, hand wash basin set in vanity unit and panelled bath. Plastered walls and ceiling. Partially tiled walls. Laminate flooring. Built in shelving.
First floor Landing Plastered walls and ceiling. Wooden balustrade. Storage cupboard. Staircase to loft room. Shower Room uPVC double glazed window.
Modern 3 piece suite in white comprising close coupled W.C. Hand wash basin set on wall hung vanity unit and walk in shower with glass screen and overhead shower. Tiled floor. Storage cupboard.
Bedroom One 2 uPVC double glazed windows to front. Plastered walls and ceiling. Carpet. Radiator. Original style fire place. Decorative wall moulding. Bedroom Two 2 uPVC double glazed windows.
Plastered walls and ceiling. Carpet. Radiator. Loft Room 2 skylight windows. Plastered walls and ceiling. Wood effect laminate flooring. Radiator.
Exterior Front Garden Courtyard style with wrought iron fencing and gate. Rear Garden Wooden decking and laid to artificial grass. Doorway leading to...
Garage / Gym Garage/gym with electric roller shutter. Power including lights and a selection of sockets with LED lighting.
Mortgage advice Please feel free to contact us on or email us at for no obligation mortgage advice (fees will apply on completion of the mortgage).
General information Please be advised that the local authority in this area can apply an additional premium to council tax payments for properties which are either used as a second home or unoccupied for a period of time.
Compliance and Legal Notice This description has been prepared in accordance with the Property Misrepresentation Act 1967, the Consumer Protection from Unfair Trading Regulations 2008, and The Property Ombudsman’s Code of Practice.
All statements are provided in good faith and are believed to be accurate based on available information at the time of writing.
No representation or warranty is made regarding the condition of the property, services, or appliances.
Prospective purchasers are advised to verify all details—including fixtures, fittings, tenure, planning permissions, and boundaries—through independent inspection or professional advice before making any commitment to purchase.
Value & comps
No previous sales on record.
Returns
Set an offer; the calculator follows it.
Short-let licence or registration needed
We're still gathering serviced-accommodation data for this area.
Archie refurb estimate: a Pro feature
0.0% below asking
This is not financial or investment advice. Prop AI Deals is not authorised by the Financial Conduct Authority (FCA) to provide investment advice.
All investment calculators, property analyses, and AI-generated insights are for informational purposes only. Property investment carries risk and may result in financial loss. All calculations should be independently verified and you should consult with FCA-authorised financial advisers before making any investment decisions.
Past performance does not guarantee future results. Tax implications vary by individual circumstances.
Deal
Properties like this can earn 2–3x BTL yields when converted to HMO, with retrofit costs around £10k/room. Sign in to see the full tier, yield projection, and cost breakdown.
Commercial properties like this can earn 30-50% higher yields when converted to residential under Class MA / Q / P / PA, with prior approval costing ~GBP 96/unit. Sign in to see the recommended route, yield uplift, and cost breakdown.
BRRR-suited properties can recycle 80-100% of investor capital on refi, leaving a high-yielding rental with most of the money out. Sign in to see the refurb cost stack, ARV projection, and refinance maths.
Detached + large garden = sub-division play. Pro tier unlocks the tier badge, plot size, uplift estimate, and regional land benchmark.
Short-lease flats trade at deep discount, but extending under the 1993 Act often costs far less than the discount. Pro tier unlocks the tier badge, premium breakdown, long-lease ARV and arbitrage maths.
See projected short-stay revenue vs a vanilla BTL for this property.
See real sub-let margins (HMO room rates & SA nightly rates) vs the landlord rent.
Area
Agent & docs

FAQ
About 53, Acland Road, Bridgend
Explore nearby