5-bedroom house · DA2 7NB
Listing removedListed 97 days
Opportunity summary
See Archie’s verdict, returns by strategy and what to check before viewing.
About
Guide price £1,100,000-£1,200,000. Could This Be Your Forever Home?
Mann are delighted to present this exceptional five-bedroom, five-bathroom detached residence, enviably positioned in the heart of the highly sought-after Joydens Wood.
Extensively remodelled and finished to an exceptional bespoke specification by the current owners, this impressive family home combines contemporary luxury with practical living.
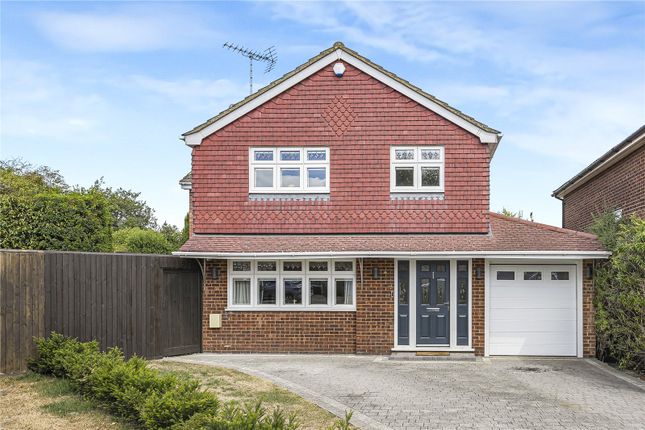
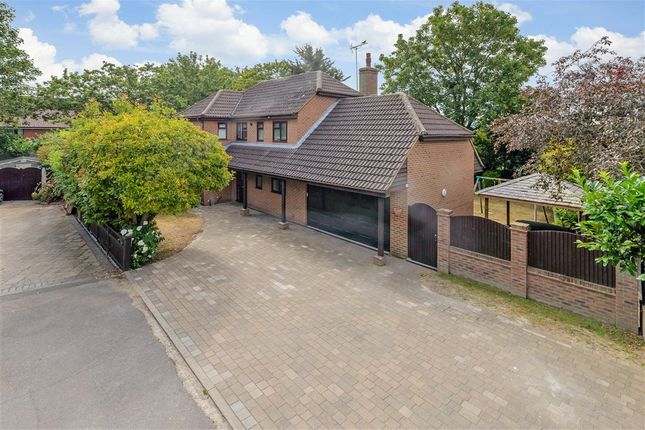
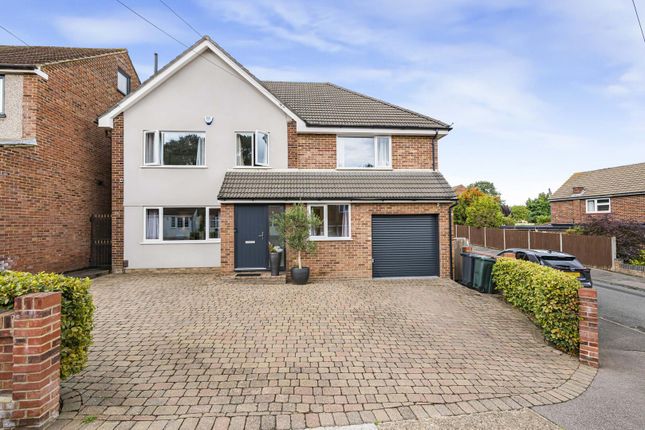
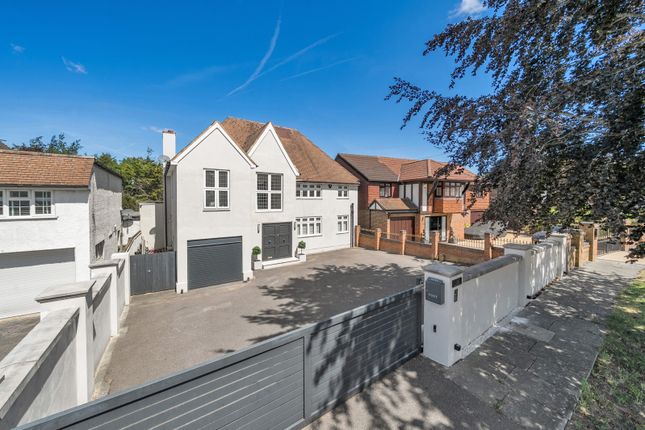
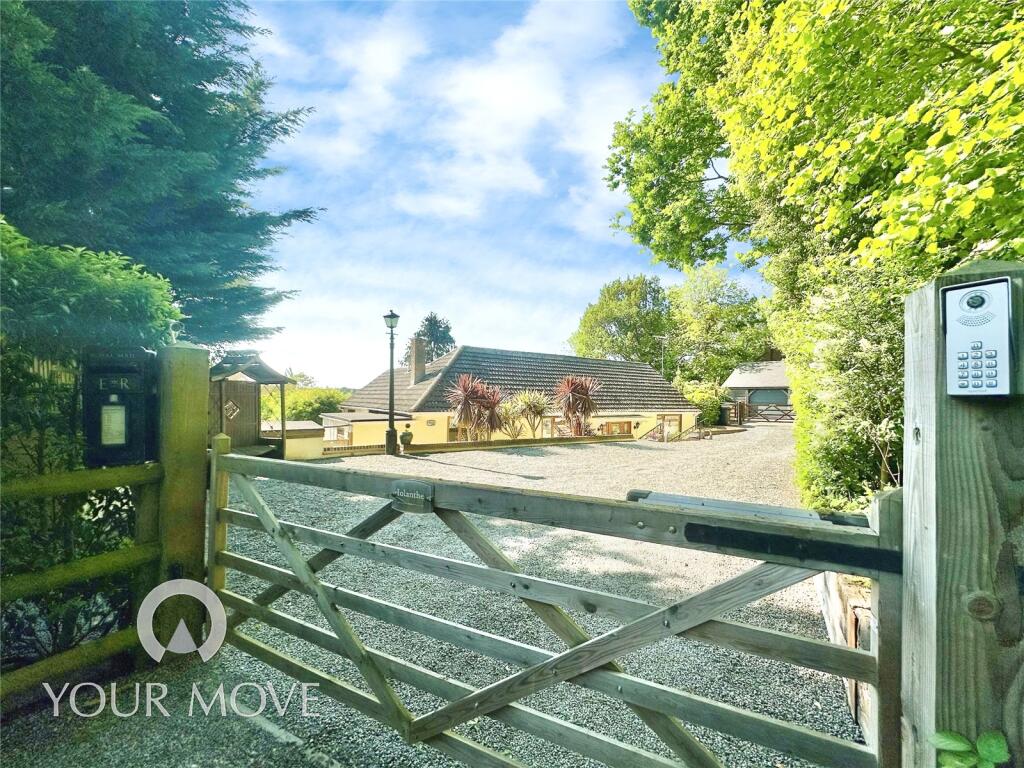
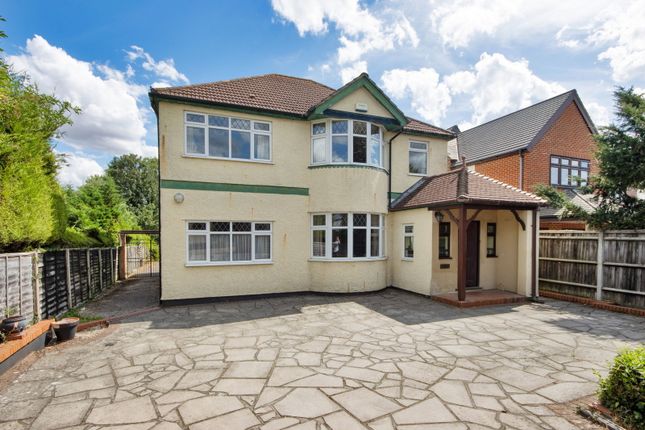
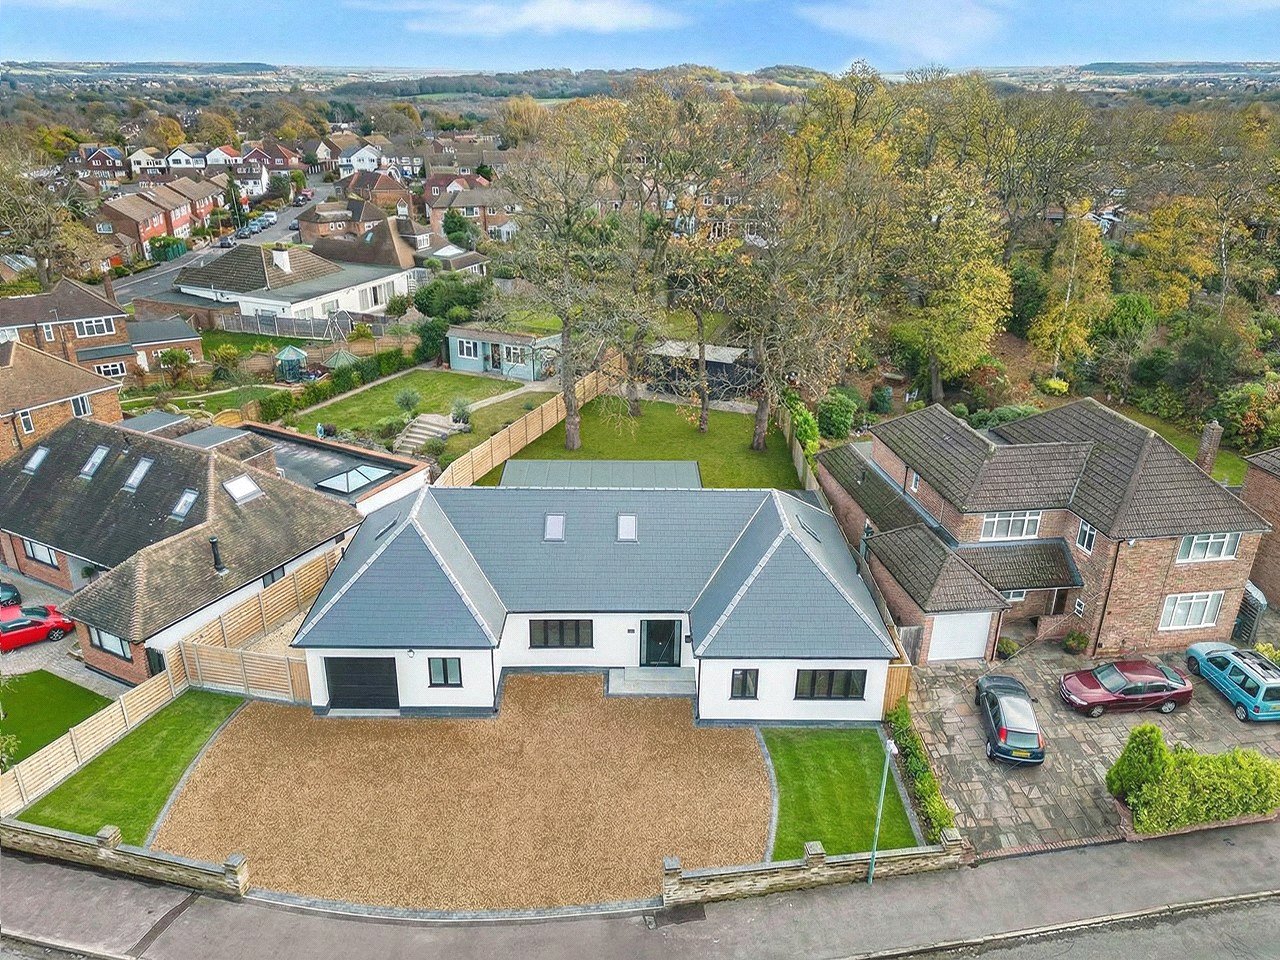
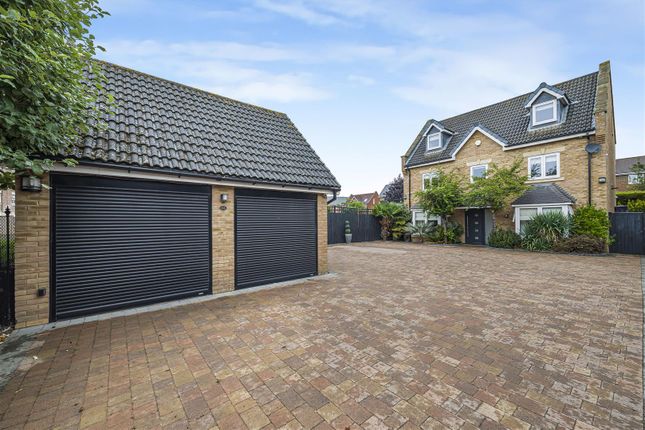
From the moment you arrive, the property's substantial frontage and driveway, accommodating 6-8 vehicles, create an immediate sense of grandeur.
Stepping inside, you are welcomed by striking high ceilings, bespoke panelling, a feature staircase and extensive concealed built-in storage for coats, shoes and everyday essentials.
On the ground floor, a generously sized bedroom with en-suite offers versatility as either guest accommodation or an additional reception room/snug.
Opposite, a further spacious bedroom benefits from a walk-in wardrobe and a beautifully appointed en-suite, enhanced by elegant ambient lighting integrated within the walls and around the window.
The welcoming hallway continues to provide an abundance of storage, alongside a downstairs W/C and a dedicated home office, currently arranged with space for three workstations.
To the rear of the property lies the true heart of the home: An impressive open-plan living, dining and kitchen area.
Perfectly designed for modern family life and entertaining alike, this stunning space features bespoke design, a large central island, a premium 4-in-1 tap offering standard hot and cold, plus filtered and instant boiling water, and a high-quality finish, making it ideal for both family living and entertaining.
Bi-folding doors seamlessly connect the interior to the landscaped rear garden, which has been carefully designed with multiple entertaining areas, creating an ideal indoor-outdoor lifestyle, offering a combination of decking, patio seating areas and low-maintenance artificial lawn.
The rear section of the garden has been prepared for a potential summerhouse, presenting an exciting opportunity for the next owner to create a bespoke garden retreat.
Zoned underfloor heating extends throughout the entire ground floor, providing efficient warmth and flexible room-by-room temperature control.
The large, fully-fitted utility room is very practical and has built-in appliances tucked away, out of sight and away from the kitchen and living area.
Throughout the home there are numerous bespoke storage solutions and high-quality finishes, which contribute to the overall luxury feel of the property.
Upstairs, the property continues to impress with three well-proportioned double bedrooms, two benefiting from built-in wardrobes.
The luxurious principal suite enjoys a substantial four-piece en-suite bathroom, while a contemporary four-piece family bathroom serves the remaining bedrooms.
A spacious landing and additional storage cupboards further enhance the practicality of this exceptional home.
One of the standout features, in our opinion, is the inclusion of a whole-house air conditioning system providing both heating and cooling, making the home exceptionally comfortable all year round, particularly during increasingly hot summers, as well as the solar panel system, which is complemented by a 6.5kWh battery storage system, which is a reflection of the exception energy efficiency, and its EPC A rating.
The whole house has a water softening system, which is particularly value in a hard water area.
This truly remarkable home is presented in immaculate condition throughout and offers a rare opportunity to acquire a bespoke family residence in one of Joydens Wood's most desirable locations.
Properties of this calibre rarely come to market. Contact Mann Dartford today for further information or to arrange your viewing.
Value & comps
No previous sales on record.
Returns
Set an offer; the calculator follows it.
We're still gathering serviced-accommodation data for this area.
Archie refurb estimate: a Pro feature
0.0% below asking
This is not financial or investment advice. Prop AI Deals is not authorised by the Financial Conduct Authority (FCA) to provide investment advice.
All investment calculators, property analyses, and AI-generated insights are for informational purposes only. Property investment carries risk and may result in financial loss. All calculations should be independently verified and you should consult with FCA-authorised financial advisers before making any investment decisions.
Past performance does not guarantee future results. Tax implications vary by individual circumstances.
Deal
Properties like this can earn 2–3x BTL yields when converted to HMO, with retrofit costs around £10k/room. Sign in to see the full tier, yield projection, and cost breakdown.
Commercial properties like this can earn 30-50% higher yields when converted to residential under Class MA / Q / P / PA, with prior approval costing ~GBP 96/unit. Sign in to see the recommended route, yield uplift, and cost breakdown.
BRRR-suited properties can recycle 80-100% of investor capital on refi, leaving a high-yielding rental with most of the money out. Sign in to see the refurb cost stack, ARV projection, and refinance maths.
Detached + large garden = sub-division play. Pro tier unlocks the tier badge, plot size, uplift estimate, and regional land benchmark.
Short-lease flats trade at deep discount, but extending under the 1993 Act often costs far less than the discount. Pro tier unlocks the tier badge, premium breakdown, long-lease ARV and arbitrage maths.
See projected short-stay revenue vs a vanilla BTL for this property.
See real sub-let margins (HMO room rates & SA nightly rates) vs the landlord rent.
Area
Agent & docs
FAQ
About 30, Brackendene, Kent
Explore nearby