We've tightened what earns a Pursue. A home now needs a published valuation, a strategy that still makes money after real running costs and lender stress tests, and no listing problems that would stop a mortgage. You'll see fewer Pursues, and each one has been checked harder.
See how verdicts work4-bedroom house · YO14 0EQ
For saleListed 352 days
Opportunity summary
See Archie’s verdict, returns by strategy and what to check before viewing.
About
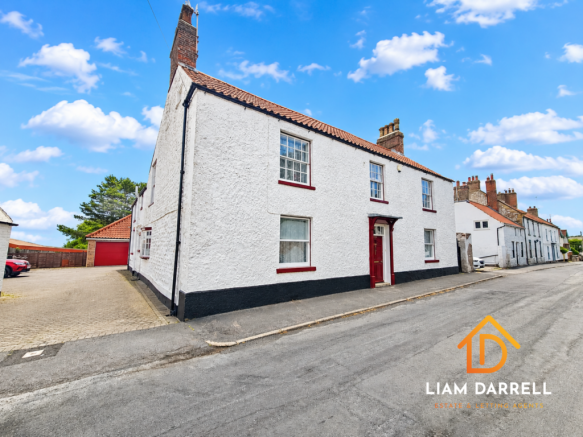
Hugely attractive barn conversion with a paddock, set in almost 1.5 acres, in a rural setting with distant countryside views, just 2 miles from the coastal resort of Filey.
This superb barn conversion lies off the coastal road, just outside the fine seaside town of Filey. It enjoys a discreet rural position overlooking its gardens and land.
It comes with a double garage and ample parking for multiple vehicles.
The property provides spacious family accommodation with generously sized rooms on both floors, laid out in a traditional linear layout.
The aspect is predominantly east across the lovely gardens and extensive areas of grassland, scattered with trees. This attractive property is entirely bespoke, an individual home.
Staircase hall, cloakroom/wc, kitchen/dining/family room, utility room, 2 reception rooms 4 bedrooms, 3 bathrooms Double garage, parking, summer house Gardens and grounds, paddock In all 1.45 acres Find Out A Little More...
- Formerly belonging to Carr House Farm, The Old Barn is a handsome conversion of traditional farm buildings, constructed of brick with a pantile roof.
The property is packed with both original and built-in character.
There are fireplaces, vaulted ceilings with exposed trusses and beams, oak-framed windows with heavy oak lintels, deep sills with window seats, ledge and brace internal doors - all alongside some column radiators, stained glass and mellow wooden floors.
Large windows and recessed downlights illuminate this light and bright family house.
The open plan kitchen/dining/family room is double aspect and, in part, rises up into the roof space with high Velux windows.
It includes a handmade farmhouse-style kitchen with a Rangemaster within a brick hearth, an island unit and a combination of black granite and timber work surfaces; alongside is a utility/laundry room and downstairs WC.
There are two large reception rooms: the 23 ft drawing room has a wood-burning stove housed within a feature brick fireplace; and the sitting room has wall-to-wall glazing with barn-style arched windows and doors opening onto the lovely courtyard garden.
A long first floor landing with walk-in linen cupboard gives access to four double bedrooms, all of which enjoy magnificent views across the garden, land and countryside beyond.
The large principal bedroom suite is triple aspect with a shower room.
There is a further bedroom suite with shower room on the southern end of the landing, and the two remaining double bedrooms are served by a house bathroom with a shower attachment over the bath.
Outside - A long drive extends some half a mile, flanked by open countryside and farmland.
From the wrought iron electric gates set within a high brick wall, the pea-gravel drive pulls in front of the double garage with EV charger, providing a large turning and parking area.
It then continues to The Old Milking Parlour, a neighbouring property to which it is attached, discreetly located behind The Old Barn.
Immediately in front of the house is a sunny garden comprising two lawns flanking a central pathway as well as an attractive, courtyard garden sheltered by a mixed hedge.
The whole is enclosed by railings lined with herbaceous borders planted with shrubs and ornamental trees. A paved pathway wraps around the property with access to the kitchen/dining/family room.
The grounds wrap around two sides of the house and have been planted with a variety of young trees, including a copse of silver birch.
A seating area on the western corner is enclosed by an arc of laurel hedging and enjoys a wonderful outlook. The extensive lower field lies beyond a loose boundary of hedging and raised beds.
It extends eastwards, enclosed by post and rail fencing with a ditch on the far eastern boundary. Close to the garage is a pretty summer house and integral garaging for garden machinery.
There is a large, paved patio area, facing south and ideal for sitting out.
Environs - Muston 1½ miles, Filey 2 miles, Scarborough 6 miles, Malton 23 miles, York 40 miles The property is situated off the A164 trunk road linking Scarborough and Hull, enjoying a rural location just outside Muston and convenient for Filey, which lies some five minutes’ by car.
Filey is an attractive seaside town providing a wealth of amenities including a superb sandy beach.
A greater range of amenities, including schools and a railway station, can be found at Scarborough, which lies some fifteen minutes’ drive to the north.
Specifics - Tenure: Freehold EPC Rating: C Council Tax Band: F Services & Systems: Mains electricity and water. Private drainage. Oil fired central heating.
Fixtures & Fittings: Only those mentioned in these sales particulars are included in the sale.
All others, such as fitted carpets, curtains, light fittings, garden ornaments etc., are specifically excluded but may be made available by separate negotiation.
Local Authority: North Yorkshire Council Money Laundering Regulations: Prior to a sale being agreed, prospective purchasers are required to produce identification documents in order to comply with Money Laundering regulations.
Your co-operation with this is appreciated and will assist with the smooth progression of the sale.
Directions: Heading south on the A165, continuing past the Filey roundabout, the long drive to the property can be found on the right hand side, as denoted by the ‘Muston Carr Farm’ sign.
The Old Barn is half a mile down the drive, the first property and facing your approach. What3words: Drive ///wording.neatly.quaking.
House ///tomato.jotting.jogged Viewing: Strictly by appointment Photographs, property spec and video highlights: March 2025 NB: Google map images may neither be current nor a true representation.
Value & comps
No previous sales on record.
Returns
Set an offer; the calculator follows it.
We're still gathering serviced-accommodation data for this area.
Archie refurb estimate: a Pro feature
0.0% below asking
This is not financial or investment advice. Prop AI Deals is not authorised by the Financial Conduct Authority (FCA) to provide investment advice.
All investment calculators, property analyses, and AI-generated insights are for informational purposes only. Property investment carries risk and may result in financial loss. All calculations should be independently verified and you should consult with FCA-authorised financial advisers before making any investment decisions.
Past performance does not guarantee future results. Tax implications vary by individual circumstances.
Deal
Properties like this can earn 2–3x BTL yields when converted to HMO, with retrofit costs around £10k/room. Sign in to see the full tier, yield projection, and cost breakdown.
Commercial properties like this can earn 30-50% higher yields when converted to residential under Class MA / Q / P / PA, with prior approval costing ~GBP 96/unit. Sign in to see the recommended route, yield uplift, and cost breakdown.
BRRR-suited properties can recycle 80-100% of investor capital on refi, leaving a high-yielding rental with most of the money out. Sign in to see the refurb cost stack, ARV projection, and refinance maths.
Detached + large garden = sub-division play. Pro tier unlocks the tier badge, plot size, uplift estimate, and regional land benchmark.
Short-lease flats trade at deep discount, but extending under the 1993 Act often costs far less than the discount. Pro tier unlocks the tier badge, premium breakdown, long-lease ARV and arbitrage maths.
See projected short-stay revenue vs a vanilla BTL for this property.
See real sub-let margins (HMO room rates & SA nightly rates) vs the landlord rent.
Area
Agent & docs
FAQ
About The Old Barn, Muston, Filey
Explore nearby