3-bedroom terraced house · CA28 9SN
For saleListed 13 days
Opportunity summary
See Archie’s verdict, returns by strategy and what to check before viewing.
About
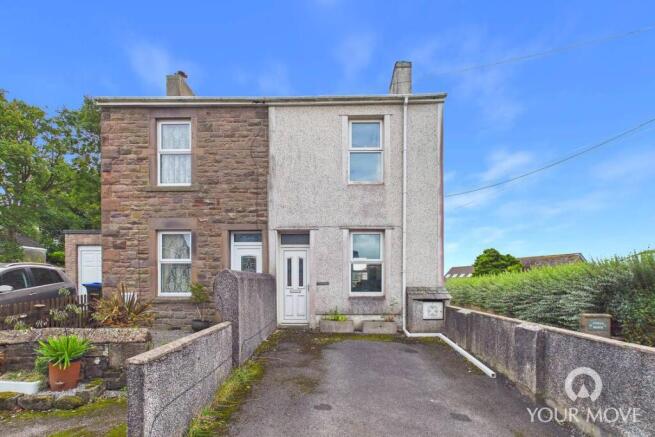
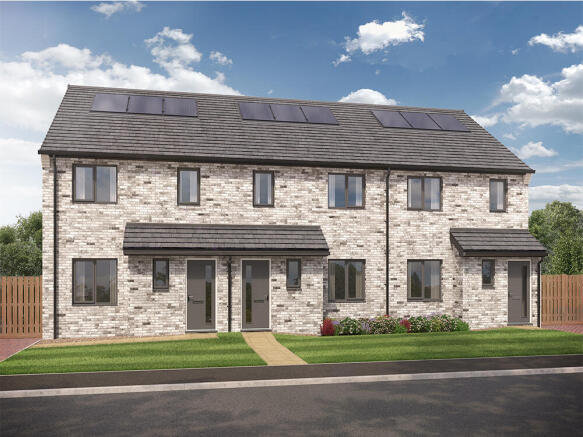
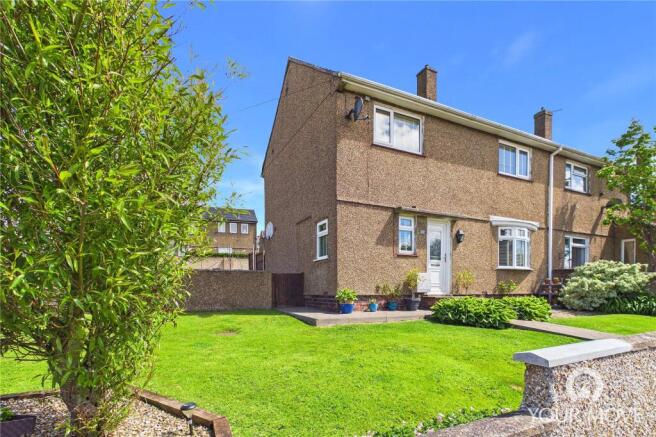
This well-presented three-bedroom home creates a comfortable and contemporary property.
The accommodation offers well-proportioned rooms throughout , providing plenty of space for modern family living.Externally, the property feature driveway parking and rear garden , providing useful outdoor space for relaxing, entertaining or enjoying with the family.
Situated within an established residential estate on the fringe of the town, the property offers a pleasant setting while remaining conveniently placed for local amenities and everyday essentials.With no onward chain , this is an excellent opportunity for a straightforward purchase.
Whether you're taking your first step onto the property ladder or simply looking for a great investment, this property represents an excellent opportunity that deserves an early viewing.
EPC Rating: D OWNERS COMMENTS In the Owners Words "After getting the back garden landscaped it became my little piece of private heaven.
Sitting out in spring and summer listening to the birds was my retreat and helped me have an accessible outside space when I wasn't well enough to leave the house." DIRECTIONS W3W: ///shin.surpassed.reassured THINGS YOU NEED TO KNOW The property is Freehold and benefits from mains gas, electric, water and drainage services.
LOCAL AREA CA28, centred on Whitehaven, offers a welcoming coastal community with a strong local identity, combining historic charm around Whitehaven Harbour and attractions like The Beacon Museum with easy access to the western Lake District and nearby beaches such as St Bees Beach.
The area is well-served by a range of primary and secondary schools, convenient everyday shopping including Tesco Superstore Whitehaven, Morrisons Whitehaven and Aldi Whitehaven, along with essential public services such as West Cumberland Hospital and local transport links via rail and bus.
Altogether, CA28 presents a practical and affordable place to live, appealing to families and professionals alike with its balance of amenities, community spirit and scenic surroundings.
ENTRANCE HALL Upvc front door, radiator, understairs storage space.
LOUNGE 5.59m x 4.29m Double glazed windows, two radiators, wall mounted gas fire - Sofa can be included within the sale price.
UTILITY ROOM 1.93m x 2.13m Double glazed door and window, wooden base units.
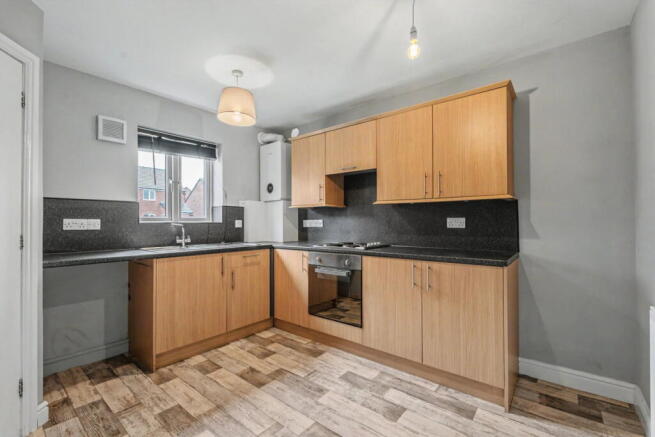
KITCHEN 2.74m x 3.0m Range of wooden wall and base units with contrasting work surfaces, inset sink and drainer unit, radiator, plumbing for washing machine, Upvc door and double glazed window.
Oven can be included within property price. FIRST FLOOR LANDING Double glazed window, doors leading to: BEDROOM ONE 3.0m x 3.78m Double in size, radiator, front aspect window.
Built in storage cupboards. BEDROOM TWO 2.44m x 2.49m Double in size, radiator, front aspect double glazed window.
BEDROOM THREE 2.44m x 2.49m Double glazed window, double in size, radiator.
BATHROOM 1.6m x 1.98m Contemporary style, three piece suite including bath (with seating and opening door), overhead shower, W.C and wash bsain, extractor fan, heated towel rail, two double glazed windows.
EXTERNALLY Good sized driveway for two vehicles to the front of the property; an EV charger is also available to the front of the property. Low maintenance patio and shillied areas to the rear.
Garden Low maintenance patio seating area alongside decorative shillies. Parking - Driveway Driveway parking for two cars.
Disclaimer Whilst every effort has been made to ensure the accuracy of these particulars, they are intended as a guide only and do not form part of any contract.
All measurements, descriptions and photographs are for illustrative purposes. Buyers and tenants should satisfy themselves as to the accuracy of the information before proceeding.
Value & comps
No previous sales on record.
Returns
Set an offer; the calculator follows it.
We're still gathering serviced-accommodation data for this area.
Archie refurb estimate: a Pro feature
0.0% below asking
This is not financial or investment advice. Prop AI Deals is not authorised by the Financial Conduct Authority (FCA) to provide investment advice.
All investment calculators, property analyses, and AI-generated insights are for informational purposes only. Property investment carries risk and may result in financial loss. All calculations should be independently verified and you should consult with FCA-authorised financial advisors before making any investment decisions.
Past performance does not guarantee future results. Tax implications vary by individual circumstances.
Deal
Properties like this can earn 2–3x BTL yields when converted to HMO, with retrofit costs around £10k/room. Sign in to see the full tier, yield projection, and cost breakdown.
Commercial properties like this can earn 30-50% higher yields when converted to residential under Class MA / Q / P / PA, with prior approval costing ~GBP 96/unit. Sign in to see the recommended route, yield uplift, and cost breakdown.
BRRR-suited properties can recycle 80-100% of investor capital on refi, leaving a high-yielding rental with most of the money out. Sign in to see the refurb cost stack, ARV projection, and refinance maths.
Detached + large garden = sub-division play. Pro tier unlocks the tier badge, plot size, uplift estimate, and regional land benchmark.
Short-lease flats trade at deep discount, but extending under the 1993 Act often costs far less than the discount. Pro tier unlocks the tier badge, premium breakdown, long-lease ARV and arbitrage maths.
See projected short-stay revenue vs a vanilla BTL for this property.
See real sub-let margins (HMO room rates & SA nightly rates) vs the landlord rent.
Area
Agent & docs

FAQ
About Croasdale Avenue, Whitehaven, CA28
Explore nearby