3-bedroom bungalow · LN2 3JL
Sold STCListed 48 days
Opportunity summary
See Archie’s verdict, returns by strategy and what to check before viewing.
About
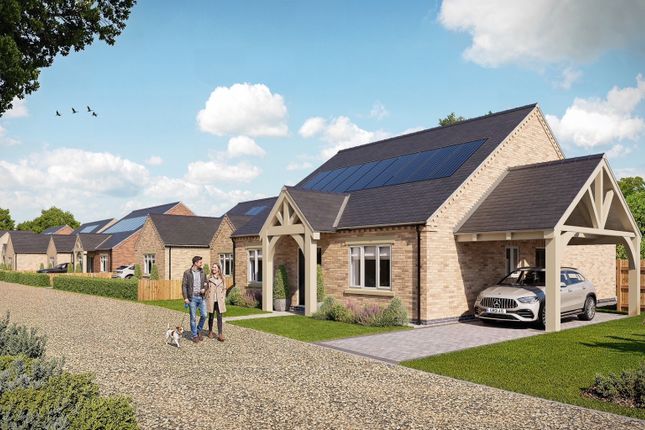
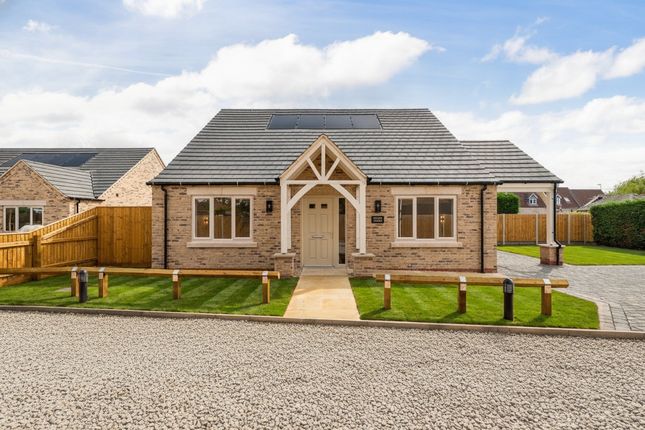
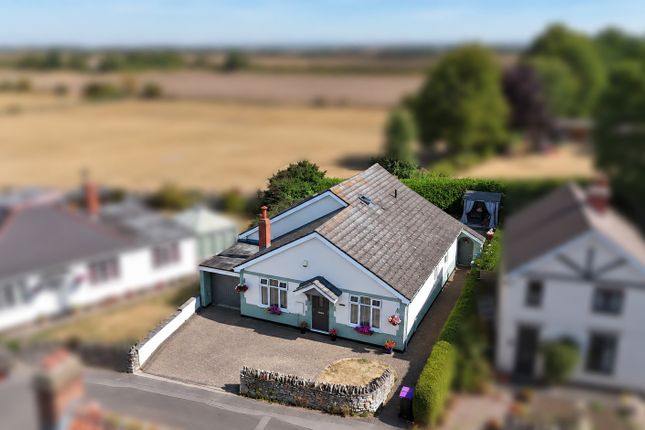
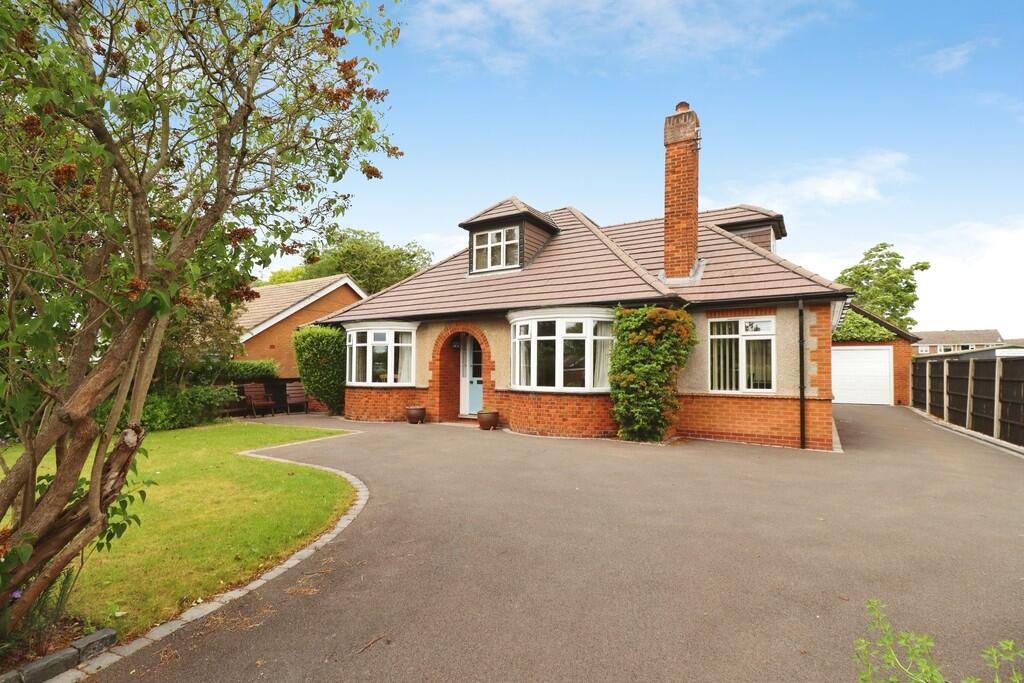
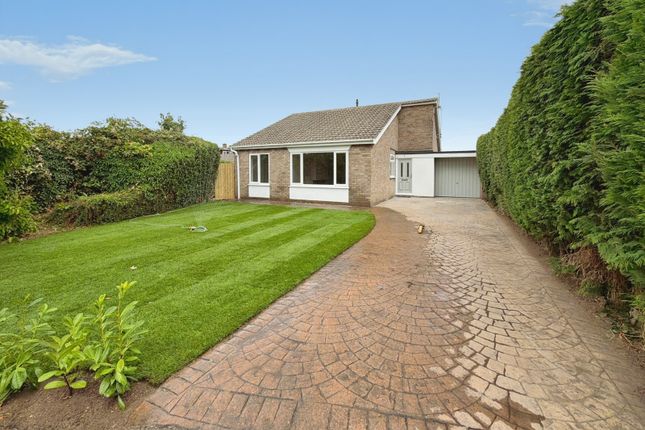
A beautifully presented three-bedroom detached bungalow, privately positioned along Occupation Lane in the highly regarded village of Welton.
Offering spacious and versatile accommodation, immaculate interiors and attractive, low-maintenance gardens, this exceptional home provides a rare opportunity to acquire a modern, ready-to-move-into bungalow in a peaceful village setting.
From the moment you approach the property, it is clear that this is something a little different.
Set behind a gated entrance, the property enjoys an enviably private position, with an attractive frontage, generous driveway and detached garage creating an impressive first impression.
Internally, the property continues to impress, a particularly welcoming entrance hall provides access to the principal rooms, while the heart of the home is undoubtedly the impressive open-plan living and kitchen/dining space.
This beautifully proportioned area provides an excellent environment for both everyday living and entertaining, with the living room offering ample space for a range of furniture and the adjoining kitchen/dining area creating a natural hub for the home.
The accommodation is completed by three excellent-sized double bedrooms.
The principal bedroom is a particularly impressive space, benefiting from both a walk-in wardrobe and en-suite facilities, creating a fantastic private suite.
The two further bedrooms are also generously proportioned, offering excellent flexibility for family, guests or those requiring additional space to work from home.
Throughout, the property has been maintained to an exceptional standard, combining a modern finish with a warm and homely feel.
The presentation is genuinely immaculate, meaning the successful purchaser can simply move in and enjoy the property from day one.
Outside, the rear garden has been designed with ease of maintenance and entertaining in mind.
A generous paved seating area provides the perfect spot for outdoor dining and relaxing, while established planting, gravelled areas and mature greenery create a private and attractive setting.
The garden has a wonderfully secluded feel and is particularly impressive in its ability to provide a number of different spaces to sit and enjoy.
To the front, a gated driveway provides excellent off-road parking and leads to the detached garage, while the attractive landscaped frontage adds considerably to the property's kerb appeal.
Properties of this nature and in this setting are rarely available, particularly those offering such a high standard of presentation.
Combining the privacy and tranquillity of its position with the convenience of village living, this is a true gem in the heart of Welton and a property that deserves to be viewed to be fully appreciated.
EPC rating: C. Entrance Hall (4.59m x 2.71m (15'1" x 8'11")) A spacious and welcoming entrance hall providing access to the principal accommodation and creating an immediate sense of space.
Open Plan Living Room / Kitchen Diner (7.33m x 5.77m (24'1" x 18'11")) A superb open-plan living and dining space forming the main hub of the home.
The generous living room offers plenty of space for comfortable seating, while the adjoining kitchen/dining area provides an excellent setting for family meals and entertaining.
A bright, versatile and sociable space with attractive views towards the gardens.
Bedroom One (4.25m x 4m (13'11" x 13'1")) A generous double bedroom offering plenty of space for a range of bedroom furniture, with the added benefit of en-suite facilities.
En-Suite (1.41m x 2.92m (4'8" x 9'7")) A modern en-suite shower room serving the principal bedroom.
Bedroom Two (4.48m x 3.05m (14'8" x 10'0")) A further excellent-sized double bedroom with plenty of space for wardrobes and additional furniture.
Bedroom Three (3.42m x 3.5m (11'3" x 11'6")) Another well-proportioned double bedroom, ideal for family use, guests or as a home office/study if required.
Family Bathroom (2.39m x 3.09m (7'10" x 10'2")) A well-appointed family bathroom providing a modern suite and serving the additional bedrooms.
Outside The property is approached via a gated entrance leading to a generous gravelled driveway, providing ample off-road parking and access to the detached garage.
The attractive landscaped frontage combines areas of lawn, gravel and established planting.
To the rear is a particularly appealing private and low-maintenance garden, with extensive paved seating areas providing plenty of space for outdoor dining and entertaining.
A raised decked seating area creates an additional outdoor zone, while mature planting, shrubs and established trees provide an attractive backdrop and a good degree of privacy.
Agents Notes These particulars are for guidance only.
Lovelle Estate Agency, their clients and any joint agents give notice that:- They have no authority to give or make representation/warranties regarding the property, or comment on the services, tenure and right of way of any property.
These particulars do not form part of any contract and must not be relied upon as statements or representation of fact. All measurements/areas are approximate.
The particulars including photographs and plans are for guidance only and are not necessarily comprehensive.
Value & comps
No previous sales on record.
Returns
Set an offer; the calculator follows it.
We're still gathering serviced-accommodation data for this area.
Archie refurb estimate: a Pro feature
0.0% below asking
This is not financial or investment advice. Prop AI Deals is not authorised by the Financial Conduct Authority (FCA) to provide investment advice.
All investment calculators, property analyses, and AI-generated insights are for informational purposes only. Property investment carries risk and may result in financial loss. All calculations should be independently verified and you should consult with FCA-authorised financial advisors before making any investment decisions.
Past performance does not guarantee future results. Tax implications vary by individual circumstances.
Deal
Properties like this can earn 2–3x BTL yields when converted to HMO, with retrofit costs around £10k/room. Sign in to see the full tier, yield projection, and cost breakdown.
Commercial properties like this can earn 30-50% higher yields when converted to residential under Class MA / Q / P / PA, with prior approval costing ~GBP 96/unit. Sign in to see the recommended route, yield uplift, and cost breakdown.
BRRR-suited properties can recycle 80-100% of investor capital on refi, leaving a high-yielding rental with most of the money out. Sign in to see the refurb cost stack, ARV projection, and refinance maths.
Detached + large garden = sub-division play. Pro tier unlocks the tier badge, plot size, uplift estimate, and regional land benchmark.
Short-lease flats trade at deep discount, but extending under the 1993 Act often costs far less than the discount. Pro tier unlocks the tier badge, premium breakdown, long-lease ARV and arbitrage maths.
See projected short-stay revenue vs a vanilla BTL for this property.
See real sub-let margins (HMO room rates & SA nightly rates) vs the landlord rent.
Area
Agent & docs
FAQ
About Gardenfold, Occupation Lane, Lincoln
Explore nearby