We've tightened what earns a Pursue. A home now needs a published valuation, a strategy that still makes money after real running costs and lender stress tests, and no listing problems that would stop a mortgage. You'll see fewer Pursues, and each one has been checked harder.
See how verdicts work4-bedroom detached house · GL11 5FQ
Sold STCListed 165 days
Opportunity summary
See Archie’s verdict, returns by strategy and what to check before viewing.
About
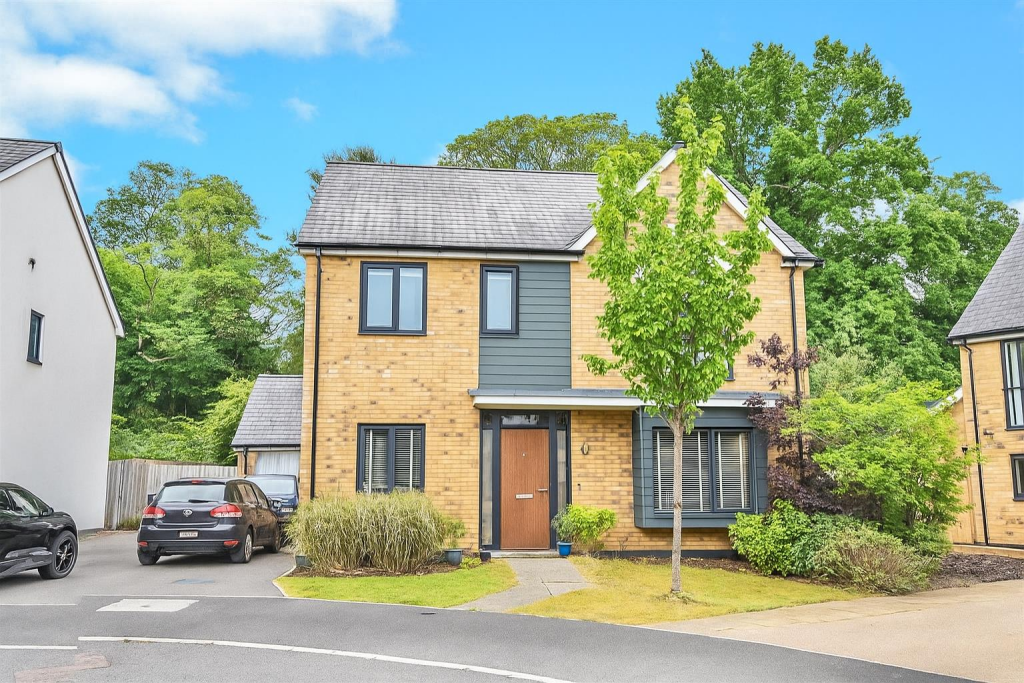
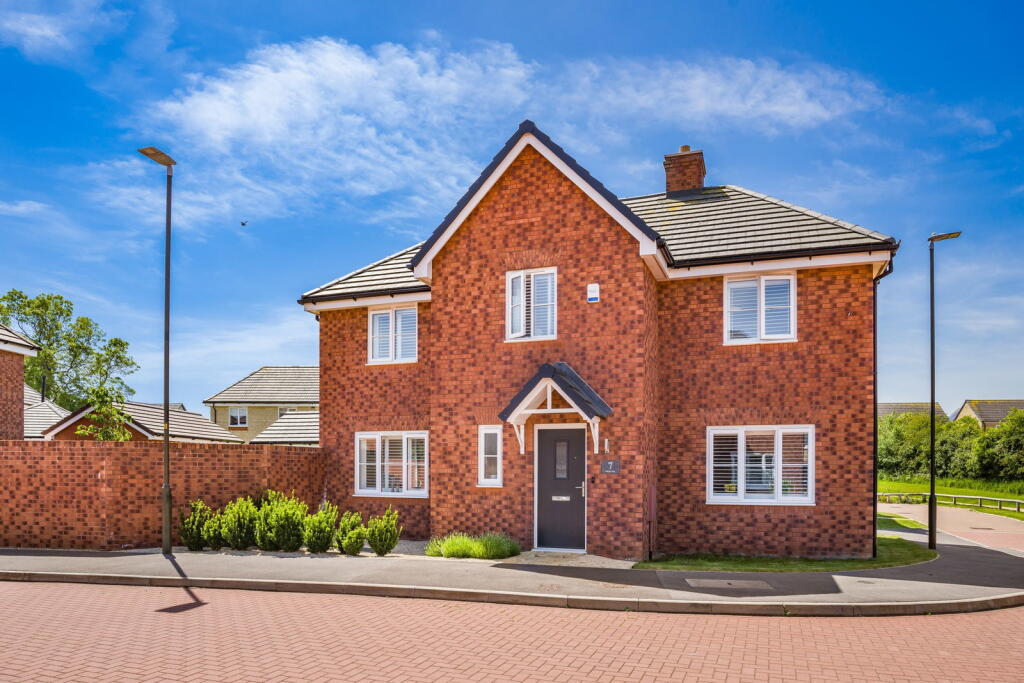
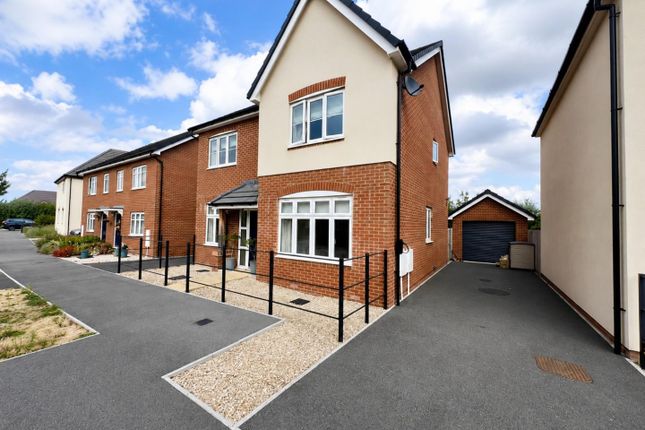
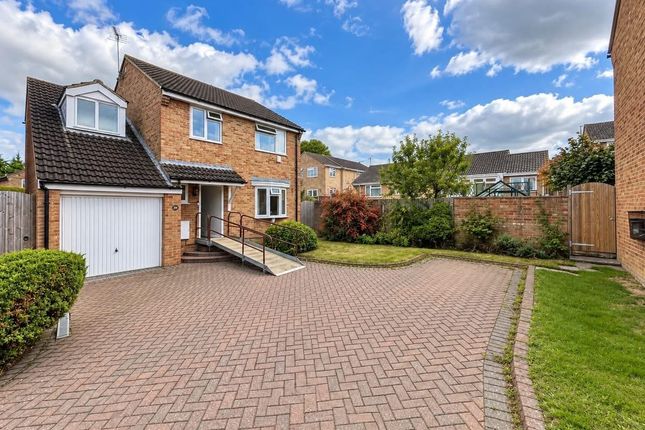
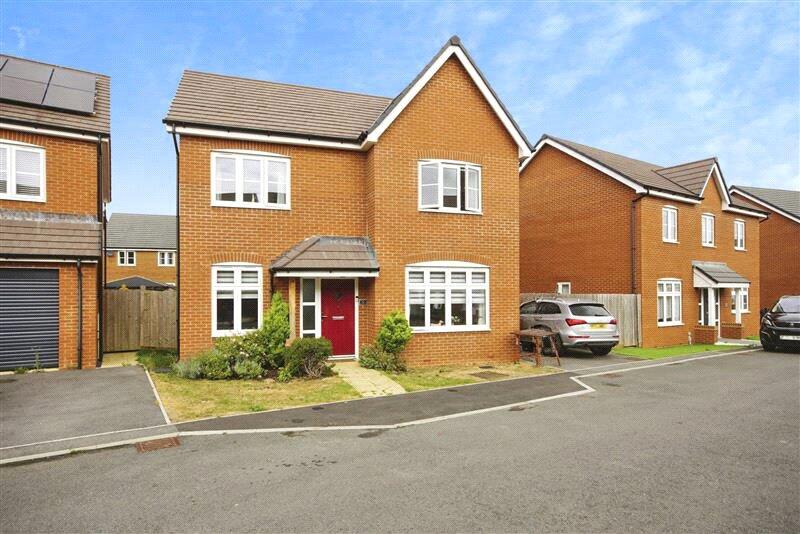
Completed just over three years ago 9 Sidings Close is an immaculately presented contemporary home in a secluded spot, with a very pleasant open outlook.
Built by Wain Homes the property has a Wren design with stylish double frontage and box bay windows, offering beautifully balanced accommodation over two floors.
A generous hallway creates a welcoming entrance with doors to all rooms, Karndean flooring throughout, and a staircase leading to the first floor.
The sitting room is light and bright, boasting a dual aspect and double doors onto the rear garden, while the second sitting room makes a wonderful snug or home office.
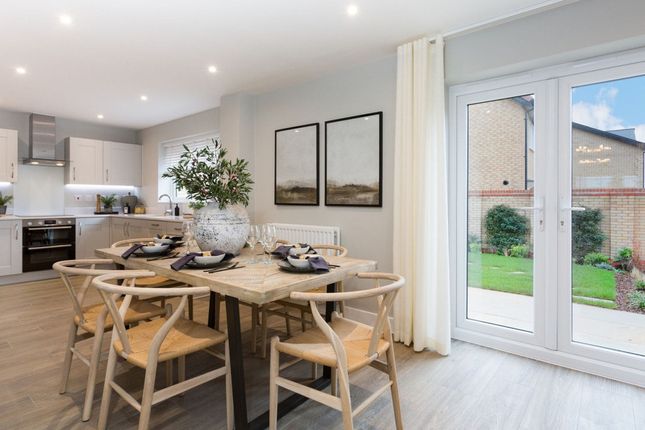
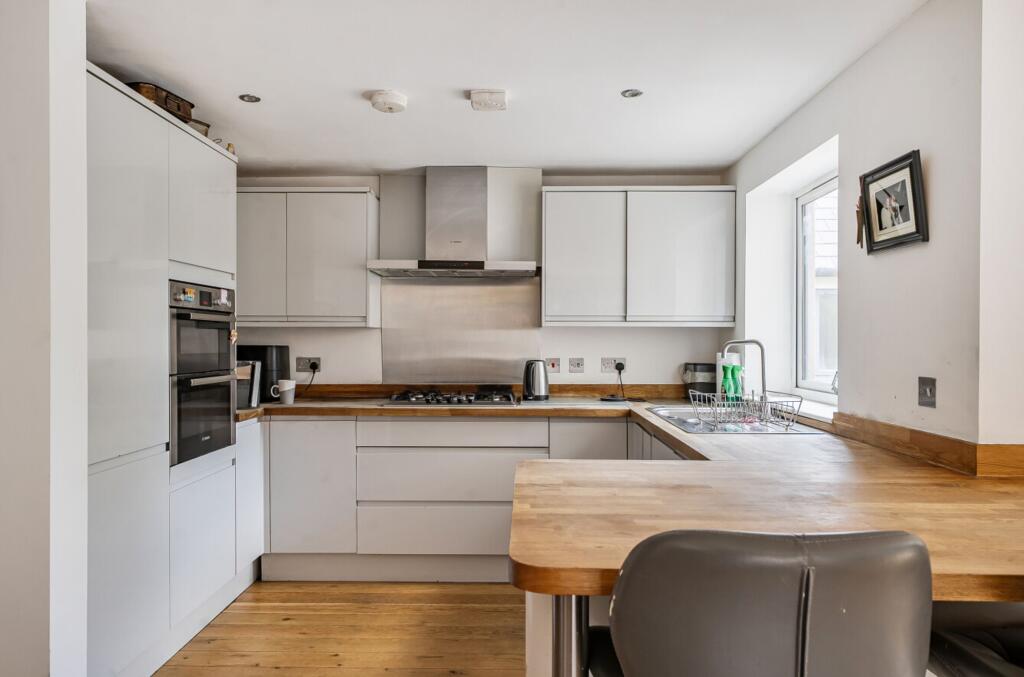
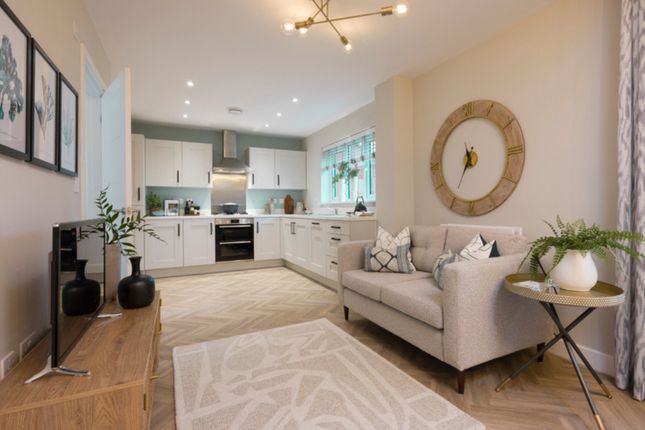
The kitchen/diner is truly the heart of the home with doors onto the garden, a stylish kitchen with quartz worksurfaces, fully integrated appliances, under-counter lighting, an island/breakfast bar and plenty of space for a good-size dining table.
There is a separate utility room, also with a door to the garden, and a separate downstairs WC/cloakroom.
Upstairs a wonderfully open landing provides access to all rooms and creates a wonderful sense of space.
Each of the four bedrooms has a pleasant outlook, the two principal bedrooms offer well-equipped ensuite shower rooms, while the generous master bedroom also has a run of fully-fitted wardrobes with glazed doors.
The large family bathroom is well-equipped with good-quality fittings and has a bath in addition to the double shower.
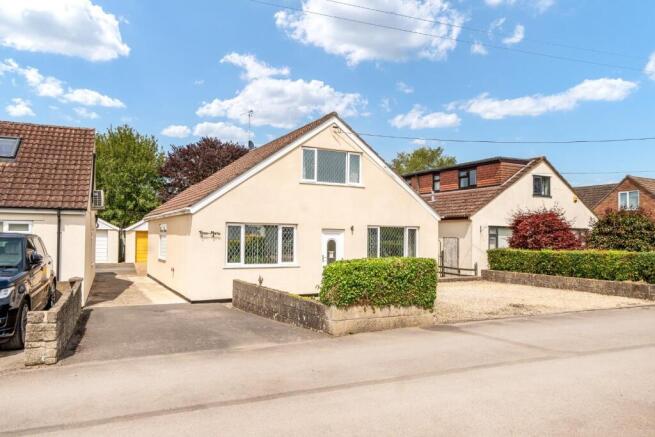
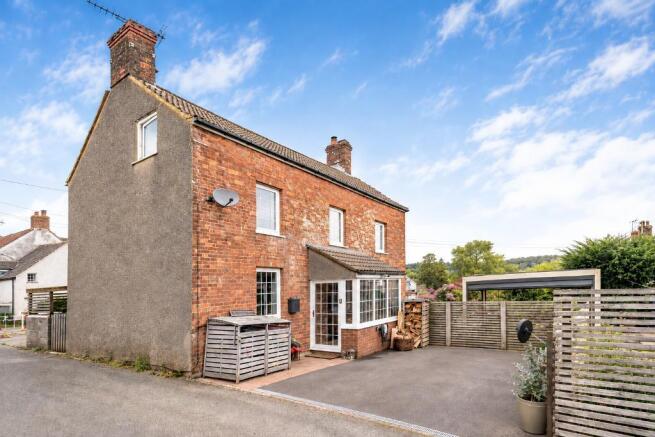
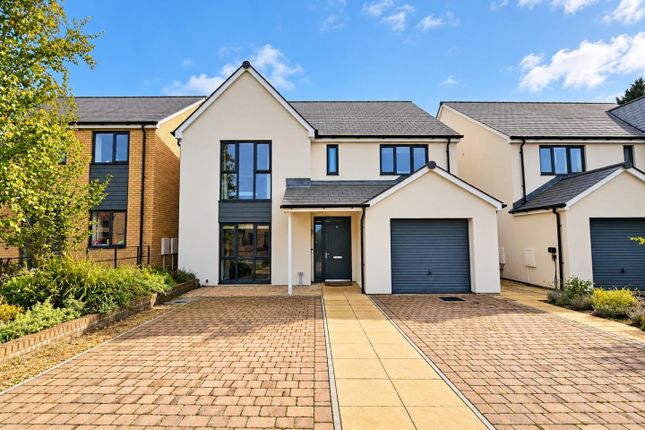
Outside the property has pretty front beds which frame the façade, to the side there is a driveway for two vehicles and a brick-built double garage, to which there is an electrical supply for an EV charger.
The surprisingly private rear garden measures approximately 42' x 35', is fully enclosed, enjoys a southerly aspect and is laid predominantly to lawn with attractive beds, and a generous patio adjoining the house.
The property is tucked away in a peaceful cul-de-sac position on the popular, newly built Lister Gardens development, conveniently positioned for road and rail networks, in addition to a multitude of surrounding countryside walks.
The nearby amenities of Cam village include a post office, a popular cafe, hardware store, public house, hairdresser and various take-away food establishments in addition to Tesco supermarket.
The market town of Dursley located 2.5 miles away sits on the Cotswold Way and offers an array of convenient shops, supermarkets, restaurants and cafes along with a popular sports facility with pool, Stinchcombe Hill Golf Club, a library, bus station, Leaf & Ground Farm Shop and the famous Old Spot Public House.
There are several well-regarded primary schools within easy reach, and popular Rednock secondary school is 2.5 miles away.
For those needing to commute, Cam and Dursley train station is a short walk away and provides commuter links to Bristol and Birmingham.
Junctions of the M4 and M5 motorways are within relatively easy access, while Stroud (eight miles) and Kemble (twenty miles) train stations offer convenient links to London.
Tenure: Freehold Council Tax: Band F Services: We are advised that all mains services are connected to the property.
Heating: Gas-fired central heating Internet: High speed fibre optic broadband available Flood risk: Very low Conservation Area: N/A Agents Note (i): The property is for sale with the remainder of a 10 year builders warranty.
Agents Note (ii): Estate Management: There is an annual estate management charge of approximately £230 payable for the maintenance of communal areas.
Value & comps
No previous sales on record.
Returns
Set an offer; the calculator follows it.
We're still gathering serviced-accommodation data for this area.
Archie refurb estimate: a Pro feature
0.0% below asking
This is not financial or investment advice. Prop AI Deals is not authorised by the Financial Conduct Authority (FCA) to provide investment advice.
All investment calculators, property analyses, and AI-generated insights are for informational purposes only. Property investment carries risk and may result in financial loss. All calculations should be independently verified and you should consult with FCA-authorised financial advisers before making any investment decisions.
Past performance does not guarantee future results. Tax implications vary by individual circumstances.
Deal
Properties like this can earn 2–3x BTL yields when converted to HMO, with retrofit costs around £10k/room. Sign in to see the full tier, yield projection, and cost breakdown.
Commercial properties like this can earn 30-50% higher yields when converted to residential under Class MA / Q / P / PA, with prior approval costing ~GBP 96/unit. Sign in to see the recommended route, yield uplift, and cost breakdown.
BRRR-suited properties can recycle 80-100% of investor capital on refi, leaving a high-yielding rental with most of the money out. Sign in to see the refurb cost stack, ARV projection, and refinance maths.
Detached + large garden = sub-division play. Pro tier unlocks the tier badge, plot size, uplift estimate, and regional land benchmark.
Short-lease flats trade at deep discount, but extending under the 1993 Act often costs far less than the discount. Pro tier unlocks the tier badge, premium breakdown, long-lease ARV and arbitrage maths.
See projected short-stay revenue vs a vanilla BTL for this property.
See real sub-let margins (HMO room rates & SA nightly rates) vs the landlord rent.
Area
Agent & docs

FAQ
About 9, Sidings Close, Cam, Dursley, GL11 5FQ
Explore nearby