We've tightened what earns a Pursue. A home now needs a published valuation, a strategy that still makes money after real running costs and lender stress tests, and no listing problems that would stop a mortgage. You'll see fewer Pursues, and each one has been checked harder.
See how verdicts work4-bedroom detached house · GL11 5FQ
Sold STCListed 155 days
Opportunity summary
See Archie’s verdict, returns by strategy and what to check before viewing.
About
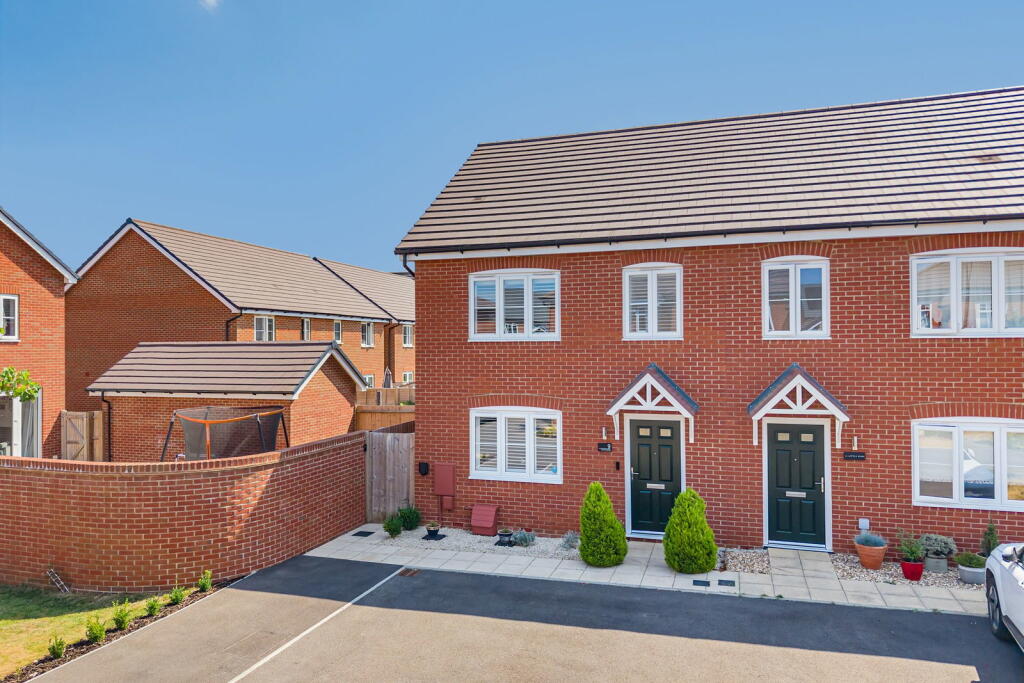
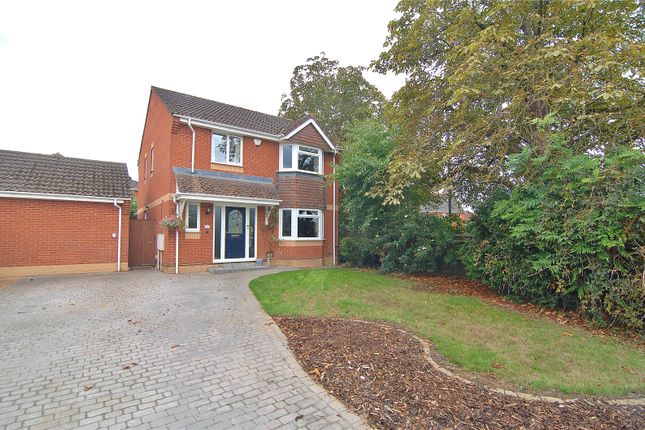
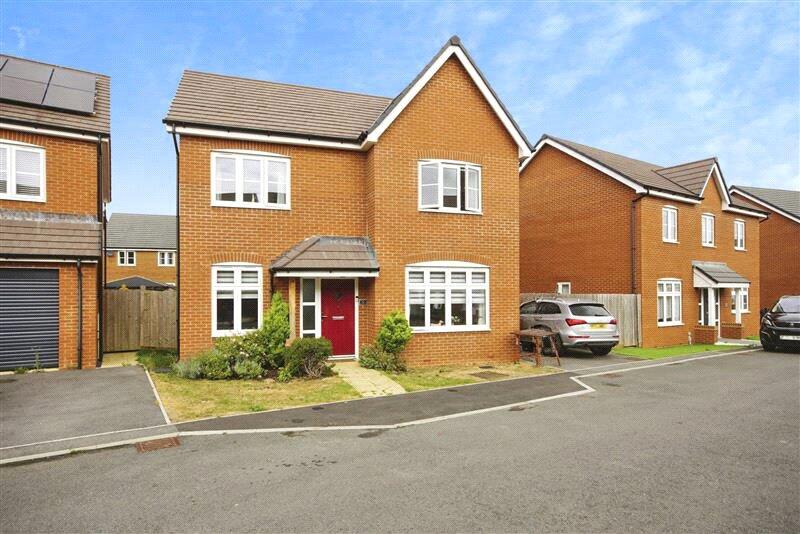
An immaculately presented, four double bedroom detached home positioned at the end of a cul-de-sac on the edge of a modern development, with a pleasant open outlook.
This exceptional three-year-old detached residence really needs to be viewed to appreciate the space and outstanding quality, combining contemporary elegance with luxurious family living.
Built by Wain Homes and designed with both style and practicality in mind, you get a good feeling the second you walk through the front door.
The spacious living room is off to your left and provides a superb retreat and entertaining space, with stunning bi-folding doors opening onto the beautifully presented south-facing rear garden, seamlessly blending indoor and outdoor living.
The room also has a window to the front, meaning it's flooded with natural light.
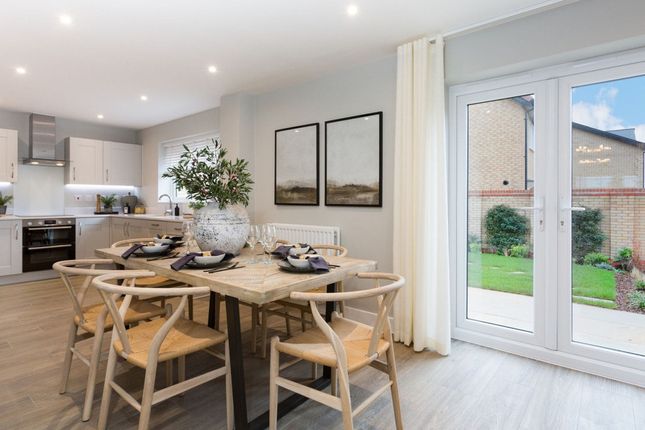
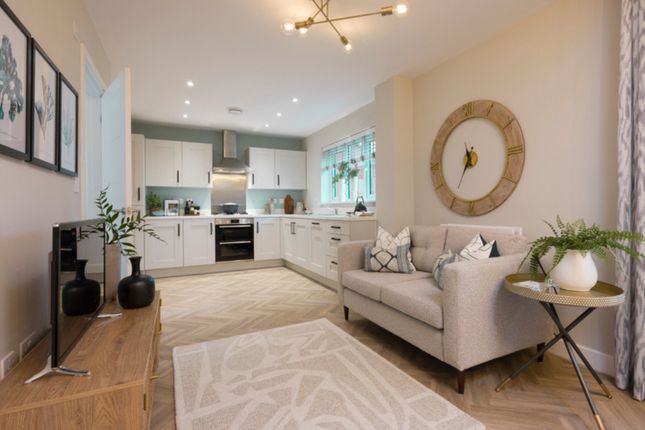
Undoubtedly the heart of the home is the spectacular open-plan kitchen, dining, family room — a truly impressive space designed for contemporary living and entertaining.
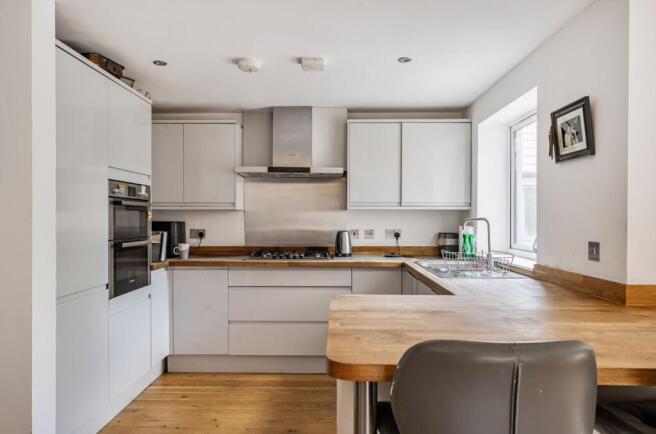
Finished to an exceptional standard, the kitchen features a range of integrated appliances alongside generous dining and family areas, creating a sophisticated yet welcoming environment for everyday life and social occasions alike.
A WC completes the ground floor. Heading upstairs, the property boasts four generously proportioned double bedrooms and an impressive layout perfectly suited to modern lifestyles.
The master bedroom also features an en-suite bathroom with double shower cubicle.
The main family bathroom completes the living accommodation and boasts WC, wash hand basin, bath and separate shower cubicle.
Externally, the south-facing rear garden offers a private sanctuary for relaxation and outdoor entertaining, enjoying sunshine throughout the day.
The garden is mainly lawned, but the current owners have added some flower bed borders, enclosed by sleepers to further enhance the appeal. A sunny patio area beautifully finishes the garden off.
The property further benefits from a garage and private driveway, providing ample parking and practicality.
Offering an enviable combination of modern luxury, generous living space and impeccable presentation throughout, this outstanding family home presents a rare opportunity to acquire a property of exceptional quality in a highly sought-after setting.
Nearby Cam village provides a post office, a cafe, hardware store, public house, hairdresser and various take-away food establishments in addition to Tesco supermarket.
The market town of Dursley located 2.5 miles away sits on the Cotswold Way and offers an array of convenient shops, supermarkets, restaurants and cafes along with a popular sports facility with pool, Stinchcombe Hill Golf Club, a library, bus station, Leaf & Ground Farm Shop and the famous Old Spot Public House.
There are several well-regarded primary schools within easy reach, and popular Rednock secondary school is 2.5 miles away.
For those needing to commute, Cam and Dursley train station is a short walk away and provides commuter links to Bristol and Birmingham.
Junctions of the M4 and M5 motorways are within relatively easy access, while Stroud (eight miles) and Kemble (twenty miles) train stations offer convenient links to London.
Agents Note (i): The property is for sale with the remainder of a 10 year builders warranty.
Agents Note (ii): Estate Management: There is an annual estate management charge of approximately £230 payable for the maintenance of communal areas. Property Ref ST0728
Value & comps
No previous sales on record.
Returns
Set an offer; the calculator follows it.
We're still gathering serviced-accommodation data for this area.
Archie refurb estimate: a Pro feature
0.0% below asking
This is not financial or investment advice. Prop AI Deals is not authorised by the Financial Conduct Authority (FCA) to provide investment advice.
All investment calculators, property analyses, and AI-generated insights are for informational purposes only. Property investment carries risk and may result in financial loss. All calculations should be independently verified and you should consult with FCA-authorised financial advisers before making any investment decisions.
Past performance does not guarantee future results. Tax implications vary by individual circumstances.
Deal
Properties like this can earn 2–3x BTL yields when converted to HMO, with retrofit costs around £10k/room. Sign in to see the full tier, yield projection, and cost breakdown.
Commercial properties like this can earn 30-50% higher yields when converted to residential under Class MA / Q / P / PA, with prior approval costing ~GBP 96/unit. Sign in to see the recommended route, yield uplift, and cost breakdown.
BRRR-suited properties can recycle 80-100% of investor capital on refi, leaving a high-yielding rental with most of the money out. Sign in to see the refurb cost stack, ARV projection, and refinance maths.
Detached + large garden = sub-division play. Pro tier unlocks the tier badge, plot size, uplift estimate, and regional land benchmark.
Short-lease flats trade at deep discount, but extending under the 1993 Act often costs far less than the discount. Pro tier unlocks the tier badge, premium breakdown, long-lease ARV and arbitrage maths.
See projected short-stay revenue vs a vanilla BTL for this property.
See real sub-let margins (HMO room rates & SA nightly rates) vs the landlord rent.
Area
Agent & docs

FAQ
About Sidings Close, Cam, Gloucestershire, GL11 5FQ
Explore nearby