2-bedroom semi-detached house · LE14 3RB
For saleListed 237 days
Opportunity summary
See Archie’s verdict, returns by strategy and what to check before viewing.
About
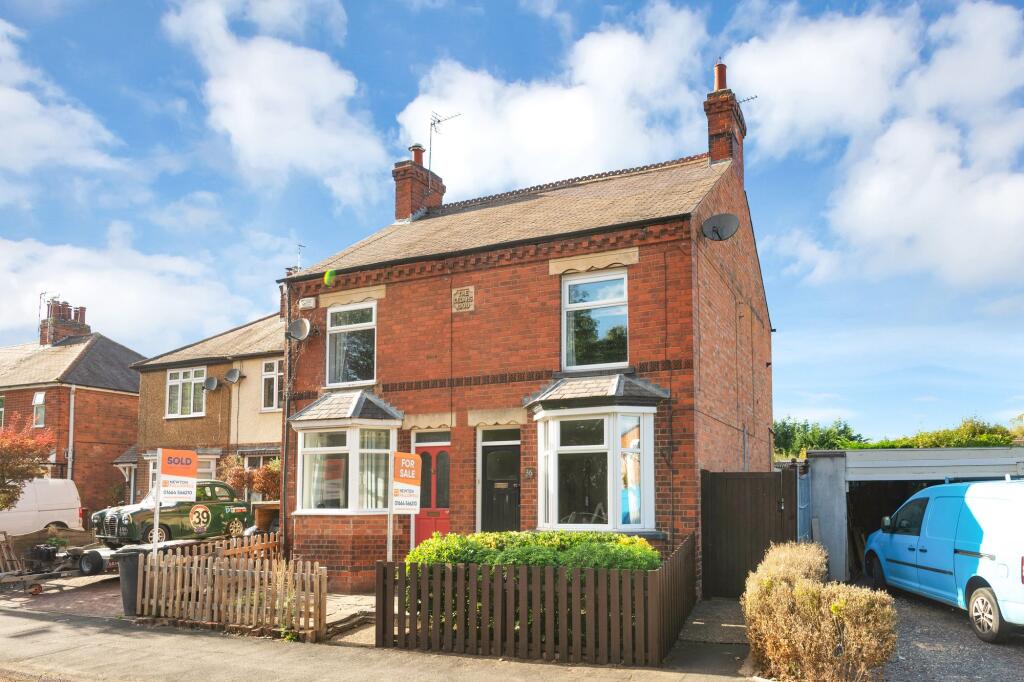
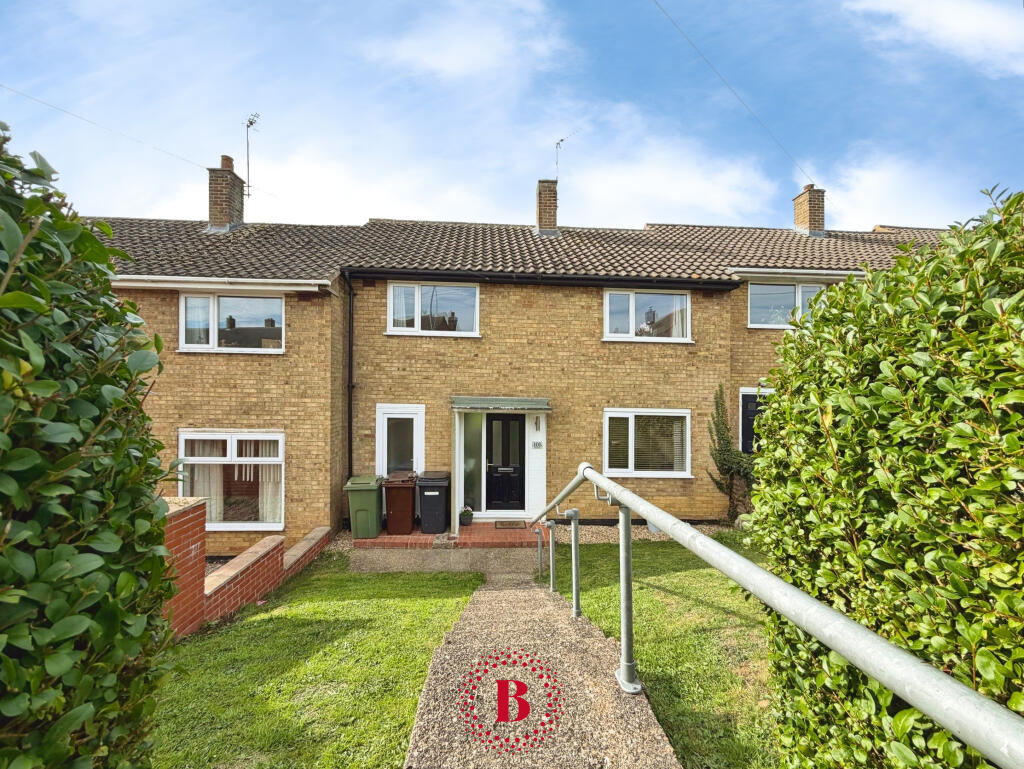
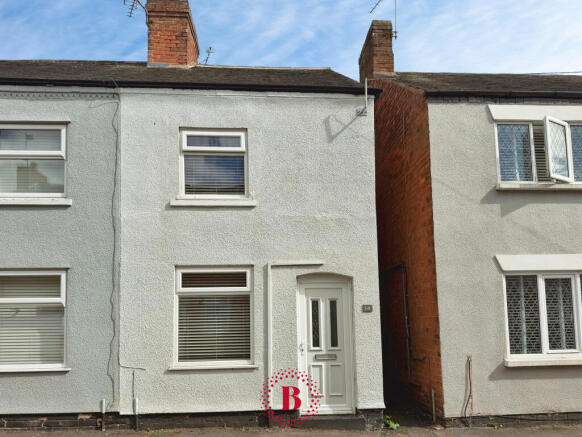
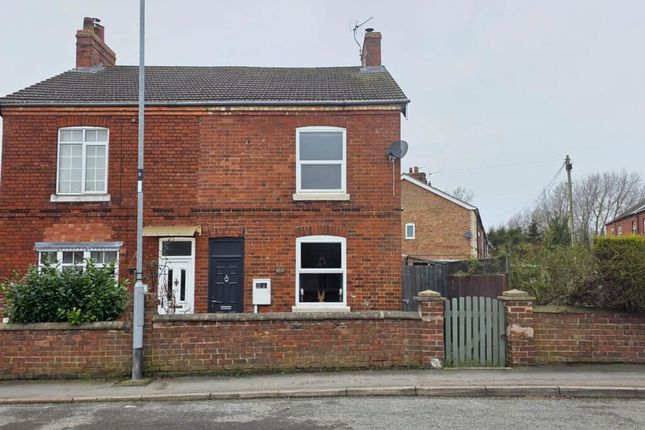
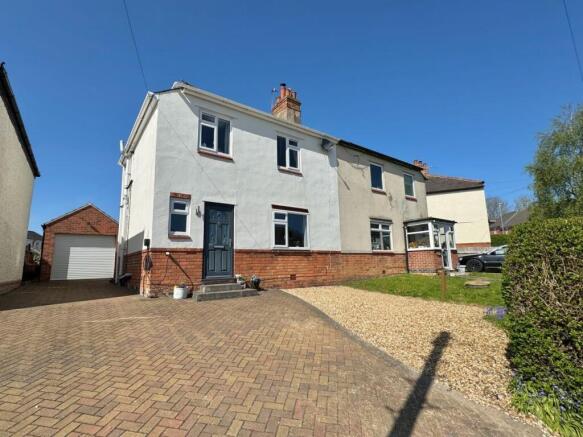
Hancock are happy to present to the market, this 2 double bedroom semi detached residence on Asfordby Hill on the outskirts of Melton Mowbray.
Within close proximity to the popular Asfordby Hill Primary School, the property includes 2 receptions, kitchen, front and rear porches, lean to, potting shed, 2 double bedrooms, family bathroom, gas central heating, UPVC double glazing, detached garage/workshop, solar panels, garden stores and private garden.
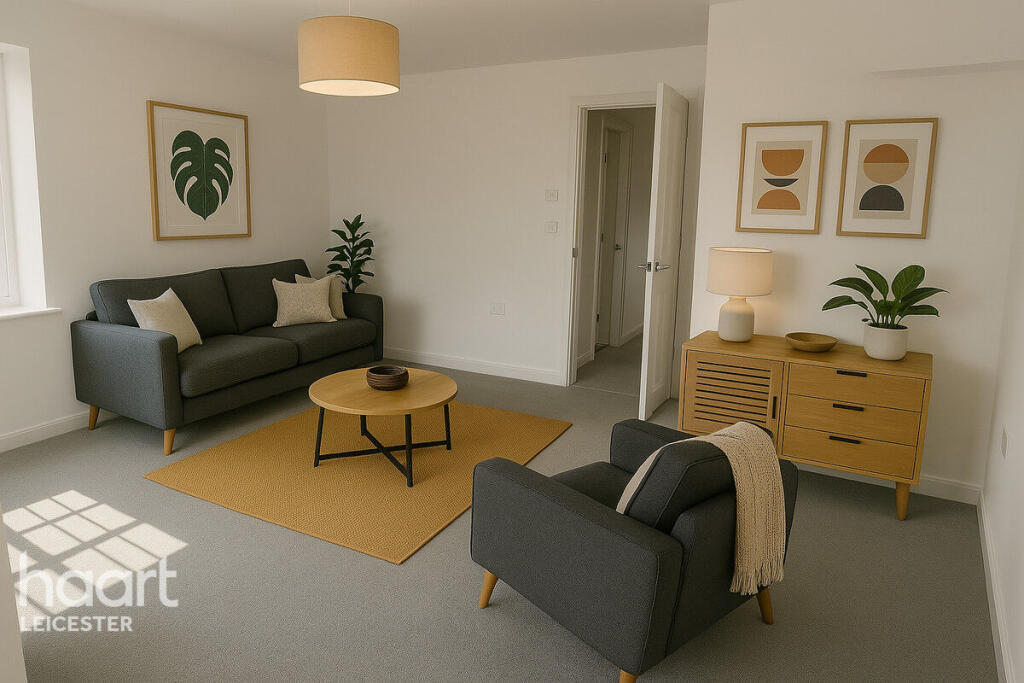
Call to arrange your viewing! EPC Rating: C RECEPTION ROOM ONE 4.24m x 4.26m The first reception room includes carpet flooring, electric fire place and UPVC double glazed window.
RECEPTION ROOM TWO 3.95m x 4.26m The lounge includes carpet flooring, TV connectivity, large log burner with stove, UPVC double glazed window, access into the lean to and kitchen plus stair case leading to the first floor.
KITCHEN 2.28m x 3.82m This includes a number of base units with rollover worktop, stainless steel sink and drainer with mixer tap, space for an American style fridge/freezer, space and plumbing for a dishwasher and washing machine, space for a gas cooker, extractor hood, wall mount boiler unit, UPVC double glazed window, original terracotta flooring, tiled splashbacks and access out to the rear porch.
LEAN TO 2.98m x 3.05m This wood constructed lean to includes concrete flooring, log-burner, windows and access round to the potting shed.
BEDROOM ONE 4.26m x 3.34m The primary bedroom includes laminate flooring, radiator and UPVC double glazed window.
BEDROOM TWO 3.35m x 3.95m The second double bedroom has laminate flooring, radiator, over-stair storage and UPVC double glazed window.
BATHROOM 2.28m x 3.82m This renovated bathroom includes a walk-in shower cubicle, panel bath, vanity unit with integrated low level flush WC, wash hand basin with mixer tap, radiator, part tiled walls, extractor and two UPVC double glazed window.
OUTSIDE - FRONT To the front of the property, there is a low maintenance garden which is mainly laid with slate shingles, wooden garden gate, walled and picket fenced boundaries, side gate leading to private rear garden and UPVC front door leading into the property.
OUTSIDE - REAR & SIDE To the rear & side of the property, you will find a generous driveway with roller gate leading towards a large garage & workshop, access to 3 stores with 2 currently being used as kennels and around to the side is a lawn area, raised decking, shrub borders and fenced boundaries.
GARAGE / WORKSHOP 4.76m x 11.39m This includes lighting, electricity points, work bench, double doors providing access for a vehicle and solar panels located on the roof.
FREE VALUATION Thinking of selling? We would be delighted to provide you with a free market appraisal/valuation of your own property.
Please contact Hancocks to arrange a convenient appointment on Tel: REFERRAL FEES We believe you may benefit from using the services of one of our recommended solicitors or our sister company Oaktree Mortgages Ltd who are independent mortgage brokers.
We recommend sellers and/or potential buyers use these services and should you decide to use their services you should know that we would expect to receive a referral fee of £100 plus vat from the solicitor and nil referral fee from Oaktree Mortgages for recommending you to them.
Please note that the solicitor's referral fee comes out of their normal charges and there is no additional cost to you i.e.
the cost of their services would be the same if you approach them directly or as a result of our recommendation.
You are not under any obligation to use the services of any of the recommended providers. Disclaimer Agent's note.
Whilst every care has been taken to prepare these sales particulars, they are for guidance purposes only.
The services, systems and appliances shown in these particulars have not been tested and have no guarantee as to their operability or efficiency.
All measurements are approximate and are for general guidance purpose only and whilst every care has been taken to ensure their accuracy, they should not be relied upon and potential buyers are advised to recheck the measurements.
Value & comps
No previous sales on record.
Returns
Set an offer; the calculator follows it.
We're still gathering serviced-accommodation data for this area.
Archie refurb estimate: a Pro feature
0.0% below asking
This is not financial or investment advice. Prop AI Deals is not authorised by the Financial Conduct Authority (FCA) to provide investment advice.
All investment calculators, property analyses, and AI-generated insights are for informational purposes only. Property investment carries risk and may result in financial loss. All calculations should be independently verified and you should consult with FCA-authorised financial advisors before making any investment decisions.
Past performance does not guarantee future results. Tax implications vary by individual circumstances.
Deal
Properties like this can earn 2–3x BTL yields when converted to HMO, with retrofit costs around £10k/room. Sign in to see the full tier, yield projection, and cost breakdown.
Commercial properties like this can earn 30-50% higher yields when converted to residential under Class MA / Q / P / PA, with prior approval costing ~GBP 96/unit. Sign in to see the recommended route, yield uplift, and cost breakdown.
BRRR-suited properties can recycle 80-100% of investor capital on refi, leaving a high-yielding rental with most of the money out. Sign in to see the refurb cost stack, ARV projection, and refinance maths.
Detached + large garden = sub-division play. Pro tier unlocks the tier badge, plot size, uplift estimate, and regional land benchmark.
Short-lease flats trade at deep discount, but extending under the 1993 Act often costs far less than the discount. Pro tier unlocks the tier badge, premium breakdown, long-lease ARV and arbitrage maths.
See projected short-stay revenue vs a vanilla BTL for this property.
See real sub-let margins (HMO room rates & SA nightly rates) vs the landlord rent.
Area
Agent & docs

FAQ
About Welby Road, Asfordby Hill, LE14
Explore nearby