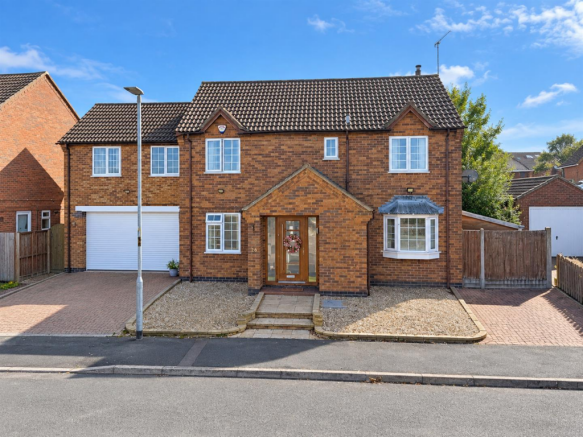
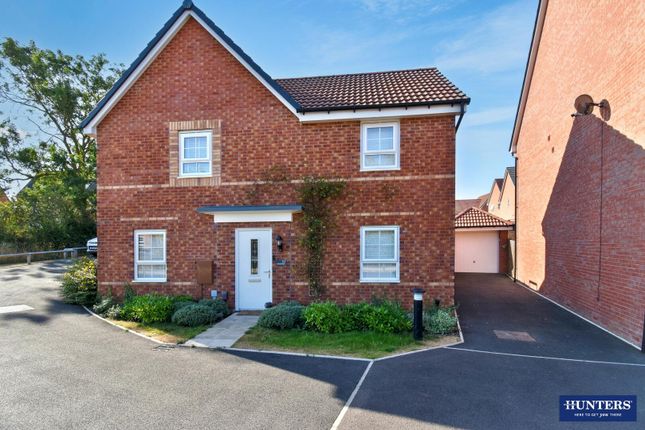
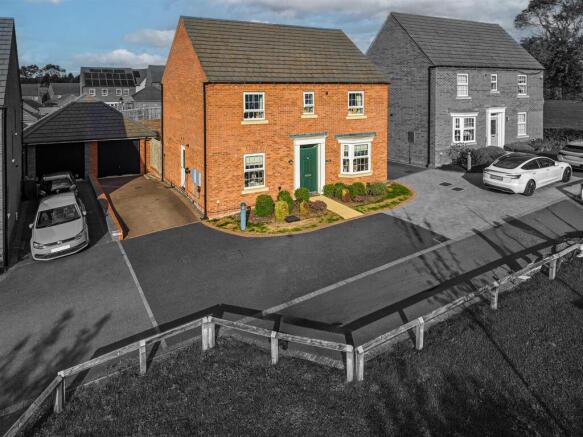
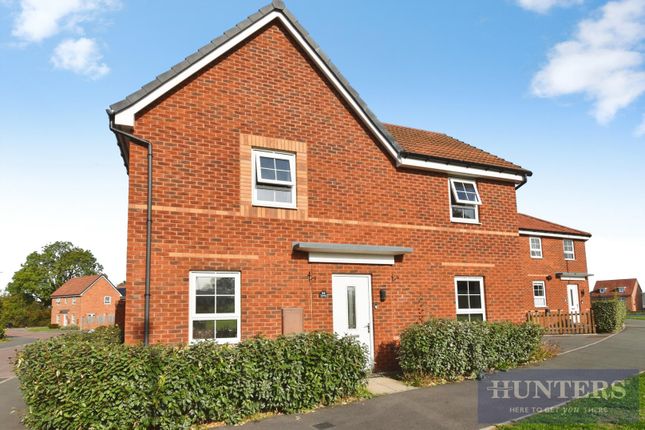
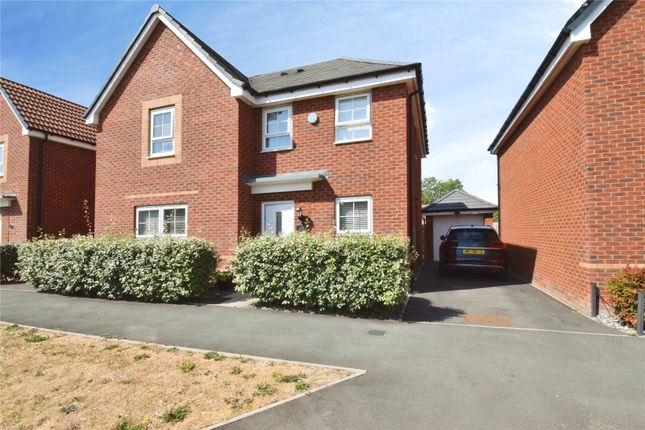
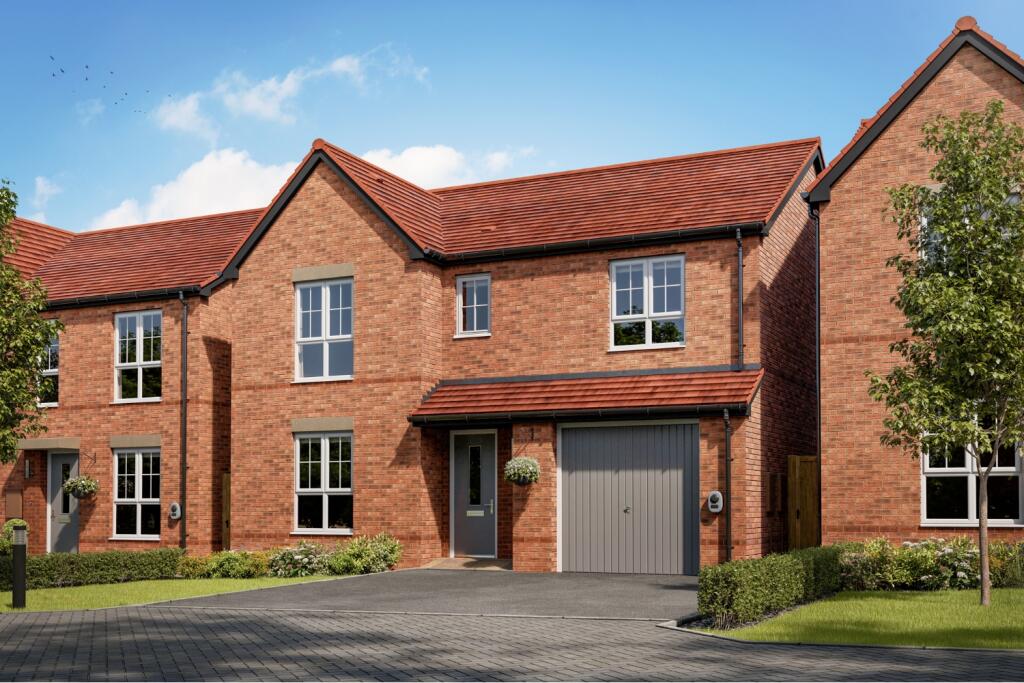
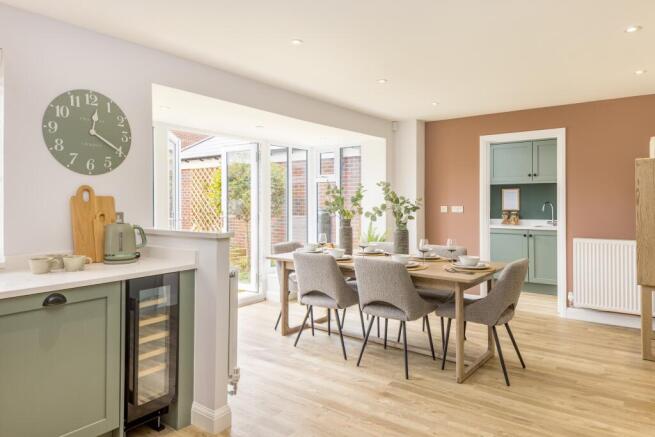
4-bedroom detached house · LE18 3TA
Sold STCListed 31 days
Opportunity summary
See Archie’s verdict, returns by strategy and what to check before viewing.
About
SITUATION The property is approached via an attractive tarmac driveway which leads from Cook Lane through open fields to the property and further on to the rear garden and several outbuildings.
The driveway passes a parking and turning area and provides full access to the property.
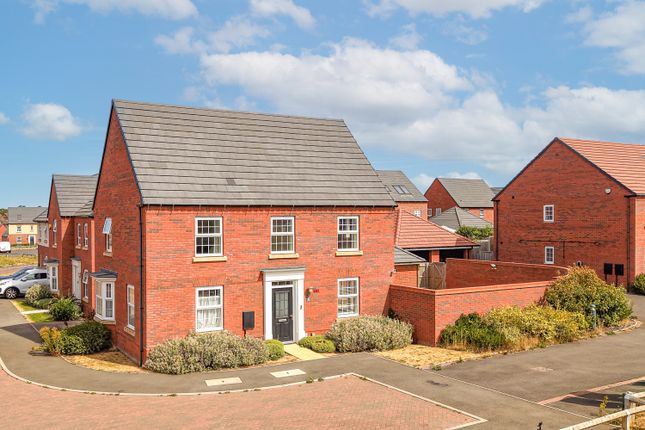
Ivy Cottage comprises an attractive residential country house which offers several reception rooms, three double bedrooms and a single bedroom.
The property has many original features throughout including open fireplaces and a traditional kitchen which overlooks the adjoining paddock and pond.
There is opportunity to modernise throughout and extend the dwelling with ample space in the rear garden.
Ivy Cottage has a light and airy feel in all rooms and provides countryside style living whilst being close to amenities and conveniences.
The large garden to the rear offers mature shrubs, trees and privacy on all sides and there is a gravelled area adjoining the house which offers al fresco dining and a pleasant outside seating area.
Immediately to the rear of the garden are the outbuildings which offer secure storage or alternative uses (subject to relevant planning permission).
One of the buildings is steel portal framed construction with brick and corrugated sheet walls and roof and measures approximately 35 ft x 15ft.
This building also offers a secure roller shutter door, pedestrian side access door and a concrete floor throughout. The other buildings are of timber construction and offer basic storage only.
The property as a whole extends to approximately 0.5 acres and offers an extremely rare opportunity to own a unique family home in this sought after area.
Viewing is highly recommended to avoid disappointment.
Wigston and Oadby are close by which provide a wide range of amenities including schooling, medical facilities, shops, restaurants and public houses.
Leicester also has train mainline services to London St Pancras and the area is also convenient for the wider travel network with easy access to the M1, A47, A6 and M69.
Ground Floor Accommodation Entrance Hallway Kitchen - 4.28m x 3.39m (14’ x 11’1”) Lounge - 4.88m x 3.67m (16’ x 12’) Dining Area - 3.67m x 2.90m (12’ x 9’6”) Pantry - 3.39m x 1.84m (11’1” x 6’1”) Utility - 2.42m x 2.17m (7’11” x 7’2”) W/C First Floor Accommodation Bedroom 1 - 4.28m x 3.39m (14’ x 11’1”) Bedroom 2 - 3.68m x 3.39m (12’ x 11’1”) Bedroom 3 - 3.67m x 2.90m (12’ x 9’6”) Bedroom 4 - 3.39m x 1.84m (11’1” x 6’1”) Family Bathroom TENURE Freehold and vacant possession will be given on legal completion.
OVERAGE CLAUSE The property will be sold subject to a Development Uplift Clause on the outbuildings whereby if planning permission is granted on the buildings or on the site area for residential conversion or development then 50% of the uplift in value will be payable to the Vendor(s) or their successors in title for 30 years from the date of legal completion.
SERVICES Oil fired central heating via boiler in the kitchen. Mains drainage, mains electricity and mains water are connected to the property.
None of the services or appliances, heating installations, plumbing or electrical systems have been tested by the selling agents.
The estimated fastest download speed currently achievable for the property postcode area is around 13 Mbps (data taken from checker.ofcom.org.uk on 16/09/2026).
Actual service availability speeds received may be different and we understand there are alternative options for better providers. COUNCIL TAX Tax band E. ENERGY PERFORMANCE CERTIFICATE (EPC) F21.
RESTRICTIONS, EASEMENTS, WAYLEAVES AND RIGHTS OF WAY The land is sold subject to and with the benefit of any rights of way whether public or private, and all easements, wayleaves and restrictions, whether or not specifically mentioned.
There is an Easement granted in favour of the owners of Ivy Cottage over the land edged blue on the plan. Further details are available from the selling Agents.
FIXTURES AND FITTINGS All fixtures and fittings detailed within this brochure are included in the sale without additional charge but all other items are specifically excluded.
VIEWING Strictly by prior confirmed appointment with the Agents E A Lane & Sons.
DIRECTIONS Postcode - LE18 3TA what3words - ///cook.reds.tags LOCAL AUTHORITIES Oadby & Wigston Borough Council, Brocks Hill Country Park, Washbrook Lane, Oadby, LE2 5JJ.
PLANS These are believed to be correct but their accuracy is not guaranteed and any error or omission or mis-statement shall not annul the sale nor entitle any party to an action in law.
The plan is for identification purposes only. Should there be any discrepancy between these sale particulars and the General and the Specific Conditions of Sale, the latter shall prevail.
Value & comps
No previous sales on record.
Returns
Set an offer; the calculator follows it.
We're still gathering serviced-accommodation data for this area.
Archie refurb estimate: a Pro feature
0.0% below asking
This is not financial or investment advice. Prop AI Deals is not authorised by the Financial Conduct Authority (FCA) to provide investment advice.
All investment calculators, property analyses, and AI-generated insights are for informational purposes only. Property investment carries risk and may result in financial loss. All calculations should be independently verified and you should consult with FCA-authorised financial advisors before making any investment decisions.
Past performance does not guarantee future results. Tax implications vary by individual circumstances.
Deal
Properties like this can earn 2–3x BTL yields when converted to HMO, with retrofit costs around £10k/room. Sign in to see the full tier, yield projection, and cost breakdown.
Commercial properties like this can earn 30-50% higher yields when converted to residential under Class MA / Q / P / PA, with prior approval costing ~GBP 96/unit. Sign in to see the recommended route, yield uplift, and cost breakdown.
BRRR-suited properties can recycle 80-100% of investor capital on refi, leaving a high-yielding rental with most of the money out. Sign in to see the refurb cost stack, ARV projection, and refinance maths.
Detached + large garden = sub-division play. Pro tier unlocks the tier badge, plot size, uplift estimate, and regional land benchmark.
Short-lease flats trade at deep discount, but extending under the 1993 Act often costs far less than the discount. Pro tier unlocks the tier badge, premium breakdown, long-lease ARV and arbitrage maths.
See projected short-stay revenue vs a vanilla BTL for this property.
See real sub-let margins (HMO room rates & SA nightly rates) vs the landlord rent.
Area
Agent & docs

FAQ
About Ivy Cottage, Cooks Lane, Wigston, Leicestershire
Explore nearby