We've tightened what earns a Pursue. A home now needs a published valuation, a strategy that still makes money after real running costs and lender stress tests, and no listing problems that would stop a mortgage. You'll see fewer Pursues, and each one has been checked harder.
See how verdicts work4-bedroom detached house · LE18 3TA
No longer listedListed 217 days
Opportunity summary
See Archie’s verdict, returns by strategy and what to check before viewing.
About
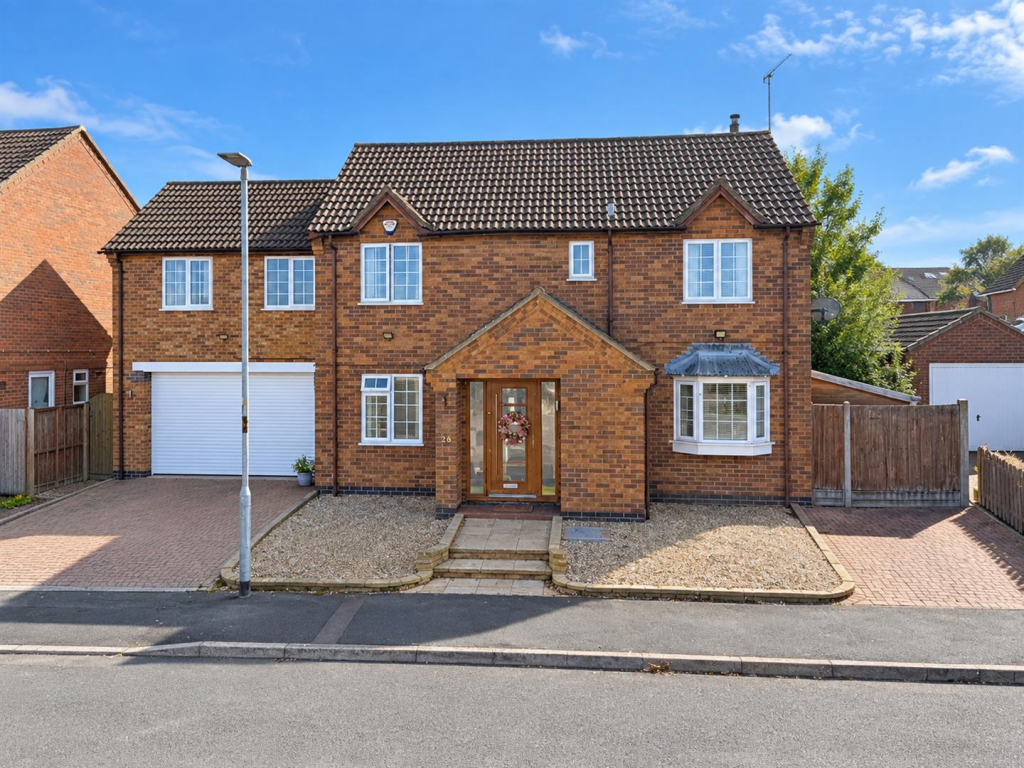
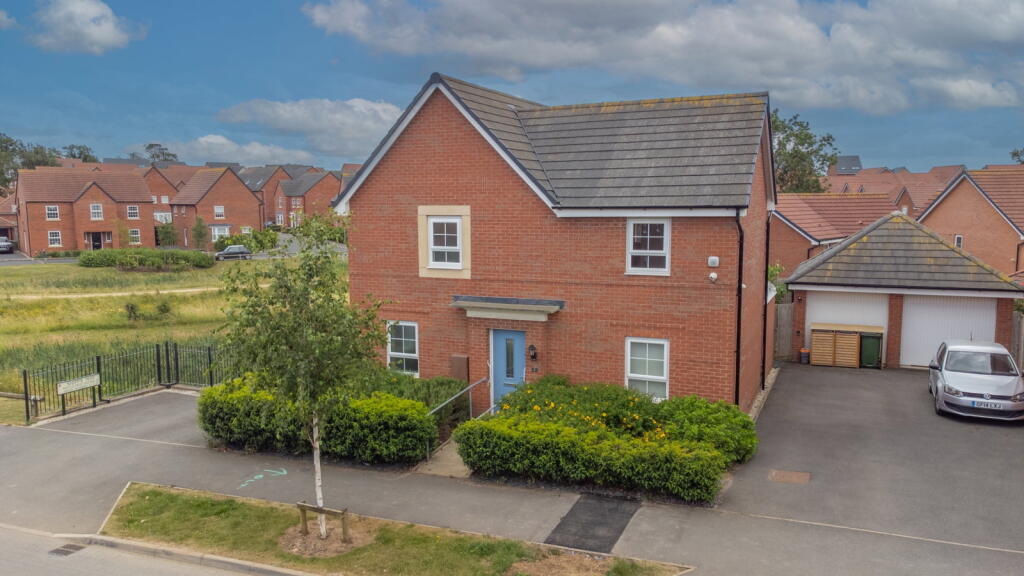
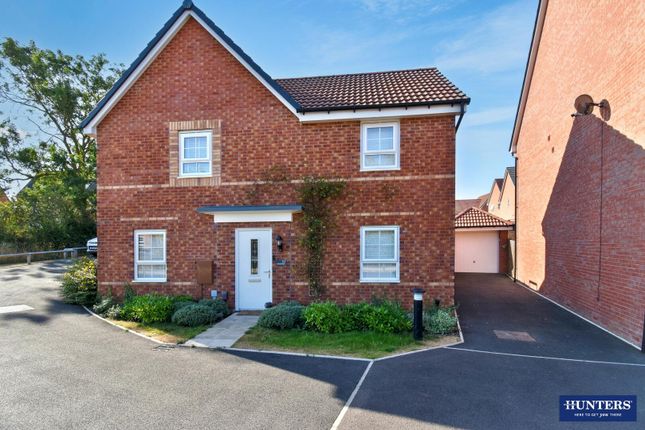
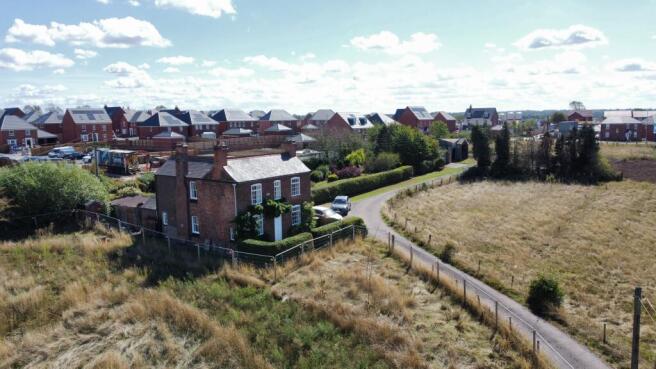
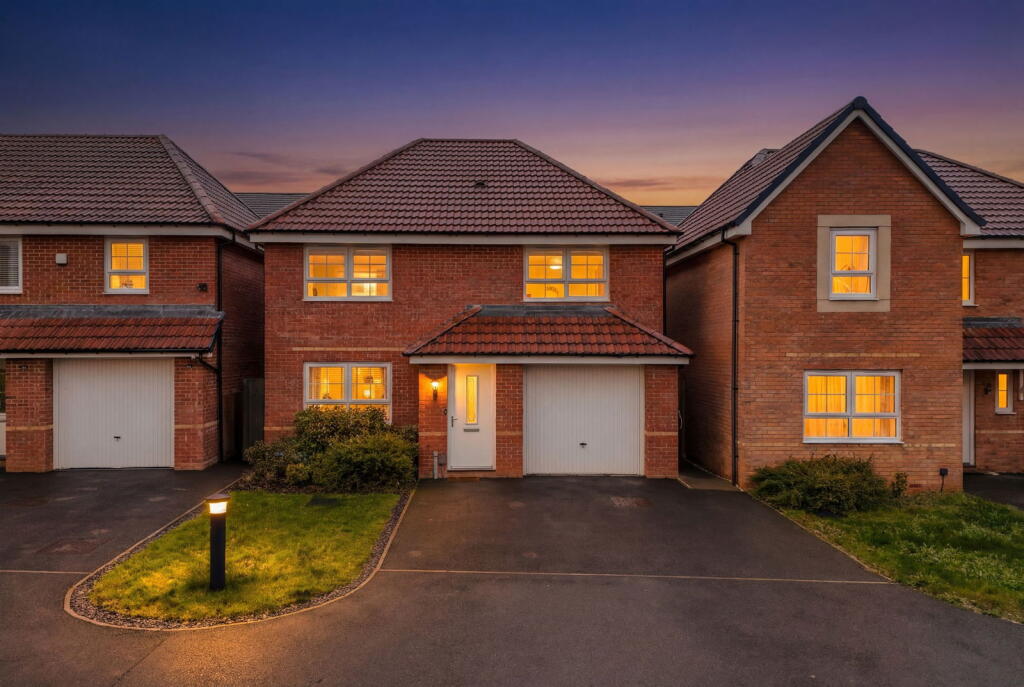
Set on the outskirts of Wigston in Kilby Bridge with views over the surrounding countryside, this impressive detached dormer bungalow offers a wealth of adaptable living space.
Boasting four spacious bedrooms and a thoughtfully designed layout, the property is perfectly suited to families seeking comfort, versatility, and the opportunity to enjoy both relaxing and entertaining in style.
Location - Conveniently situated approximately seven miles south of Leicester, Kilby Bridge in Wigston offers a popular primary school, public house and Church with nearby Kibworth, Great Glen and Market Harborough providing a wider range of facilities and Harborough providing mainline travel to London St Pancras in just over an hour.
Further schooling is available at Leicester Grammar and Stoneygate School in Great Glen, and Leicester High School for Girls in Stoneygate.
Accommodation - The property is entered via a welcoming porch of generous proportions leading into a central hallway with access to a convenient downstairs WC, as well as a useful cloakroom/storage area.
The spacious living room is filled with natural light from large windows, centred around a feature gas fireplace, creating a comfortable and inviting space.
The kitchen has been updated within the last two years and offers a modern range of grey high-gloss units complemented by wood-effect laminate flooring and attractive oak beams.
A blue tiled splashback adds character, while integrated appliances include a Prima double oven, dishwasher, and fridge-freezer.
There is ample space for a dining table, making this a sociable and functional area.
A side passage from the kitchen provides access to a further WC with wash hand basin, a boiler cupboard, and a separate utility area with space for washing appliances.
Spanning much of the rear of the property is an impressive sun room, equipped with both heating and air conditioning, allowing for year-round use.
This bright and versatile space features three skylights and opens into a glazed area with views across the garden.
Further along the hallway is an additional reception room, currently used as a sitting room, with patio doors opening into the sun room.
The ground floor also offers two double bedrooms, one of which connects to a partitioned section of the sun room currently utilised as a dressing area; the other positioned towards the front of the property, benefiting from dual aspect windows and a fitted storage cupboard.
The ground floor bathroom was refreshed approximately three years ago and comprises a walk-in shower, bath, wash hand basin with storage beneath, and a heated towel rail.
To the first floor, are two further bedrooms, one currently used as a living space with a storage cupboard and the other with fitted wardrobes, and an in-room wash hand basin and shower.
There is also a small WC located off the stairwell, leading to a dormer-style landing with access to a large eaves storage area.
Outside - Approached via a gated entrance, the property benefits from a substantial driveway providing off-road parking for up to six vehicles, alongside a double garage complete with power, lighting, and direct access to the rear garden which is a particular highlight, generous in size and highly private.
A patio area sits directly off the sun room, leading up via steps to a well-maintained lawned area with raised planters and a pond.
To the rear, there is also a summer house, completing this attractive outdoor space. Other Information - Tenure: Freehold. Listed Status: None. Conservation Area: None.
Local Authority: Oadby & Wigston Council, Tax Band: E Services: Offered to the market with all mains services and gas-fired central heating. Broadband delivered to the property: Fibre, speed unknown.
Construction: Believed to be standard. Wayleaves, Rights of Way & Covenants: None our Clients are aware of. Flooding issues in the last 5 years: None our Clients are aware of.
Accessibility: Two-storey property, no specific accessibility modifications made. Planning issues: None our Clients are aware of.
Value & comps
No previous sales on record.
Returns
Set an offer; the calculator follows it.
We're still gathering serviced-accommodation data for this area.
Archie refurb estimate: a Pro feature
0.0% below asking
This is not financial or investment advice. Prop AI Deals is not authorised by the Financial Conduct Authority (FCA) to provide investment advice.
All investment calculators, property analyses, and AI-generated insights are for informational purposes only. Property investment carries risk and may result in financial loss. All calculations should be independently verified and you should consult with FCA-authorised financial advisers before making any investment decisions.
Past performance does not guarantee future results. Tax implications vary by individual circumstances.
Deal
Properties like this can earn 2–3x BTL yields when converted to HMO, with retrofit costs around £10k/room. Sign in to see the full tier, yield projection, and cost breakdown.
Commercial properties like this can earn 30-50% higher yields when converted to residential under Class MA / Q / P / PA, with prior approval costing ~GBP 96/unit. Sign in to see the recommended route, yield uplift, and cost breakdown.
BRRR-suited properties can recycle 80-100% of investor capital on refi, leaving a high-yielding rental with most of the money out. Sign in to see the refurb cost stack, ARV projection, and refinance maths.
Detached + large garden = sub-division play. Pro tier unlocks the tier badge, plot size, uplift estimate, and regional land benchmark.
Short-lease flats trade at deep discount, but extending under the 1993 Act often costs far less than the discount. Pro tier unlocks the tier badge, premium breakdown, long-lease ARV and arbitrage maths.
See projected short-stay revenue vs a vanilla BTL for this property.
See real sub-let margins (HMO room rates & SA nightly rates) vs the landlord rent.
Area
Agent & docs

FAQ
About Willowbrook Farm, Cooks Lane, Kilby Bridge, Wigston
Explore nearby