We've tightened what earns a Pursue. A home now needs a published valuation, a strategy that still makes money after real running costs and lender stress tests, and no listing problems that would stop a mortgage. You'll see fewer Pursues, and each one has been checked harder.
See how verdicts work4-bedroom bungalow · CO7 0QT
No longer listedListed 116 days
Opportunity summary
See Archie’s verdict, returns by strategy and what to check before viewing.
About
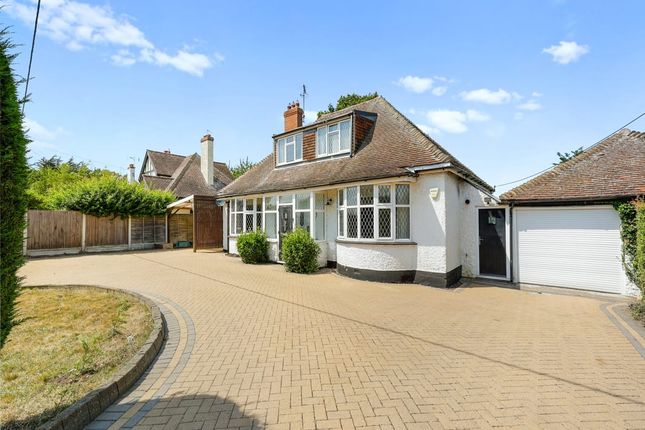
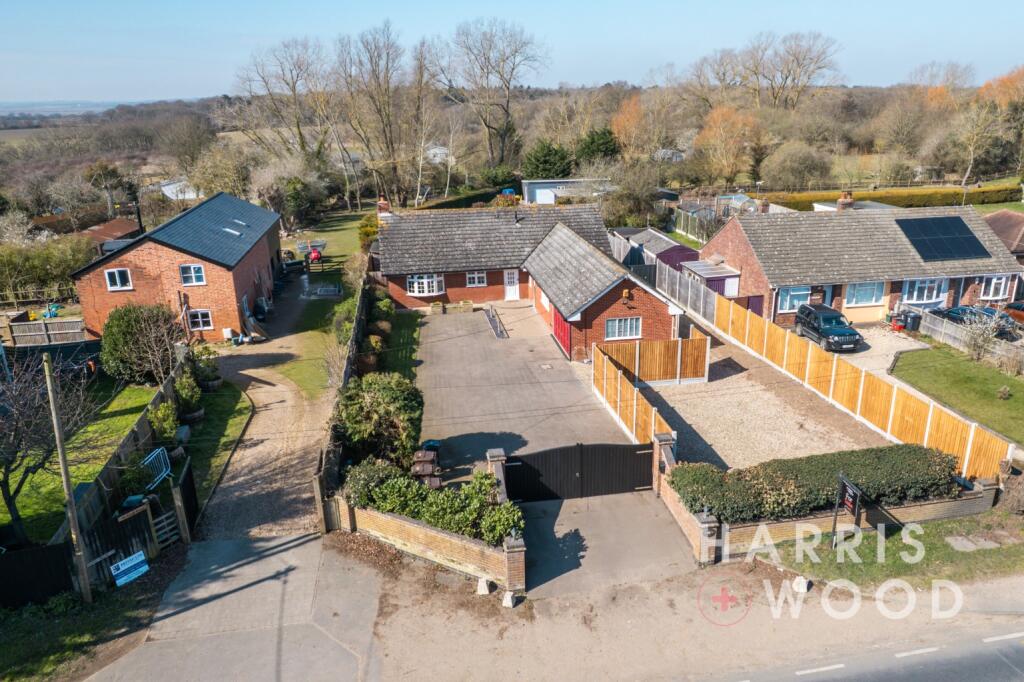
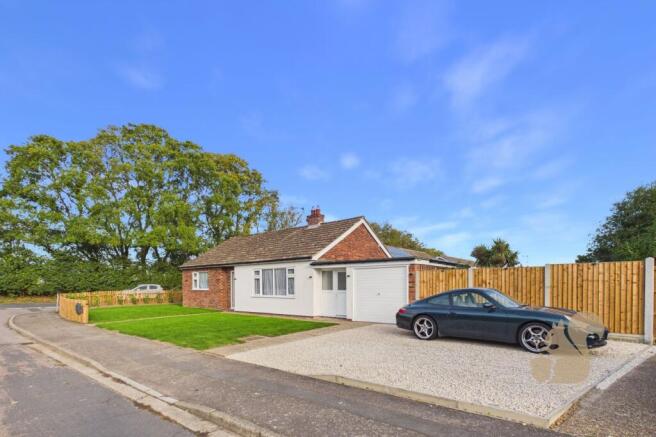
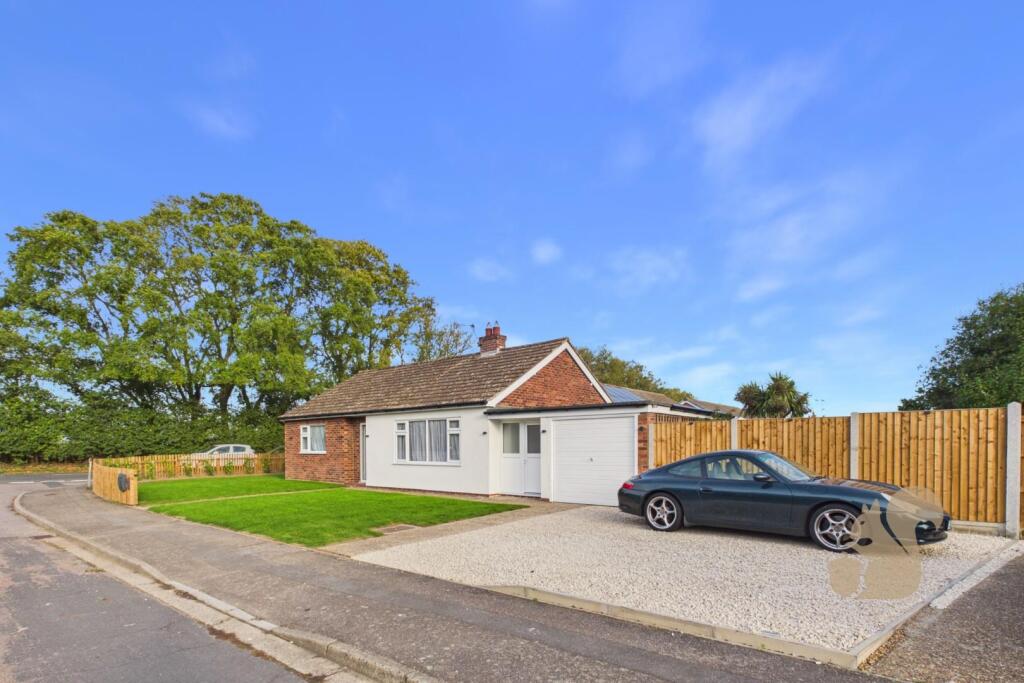
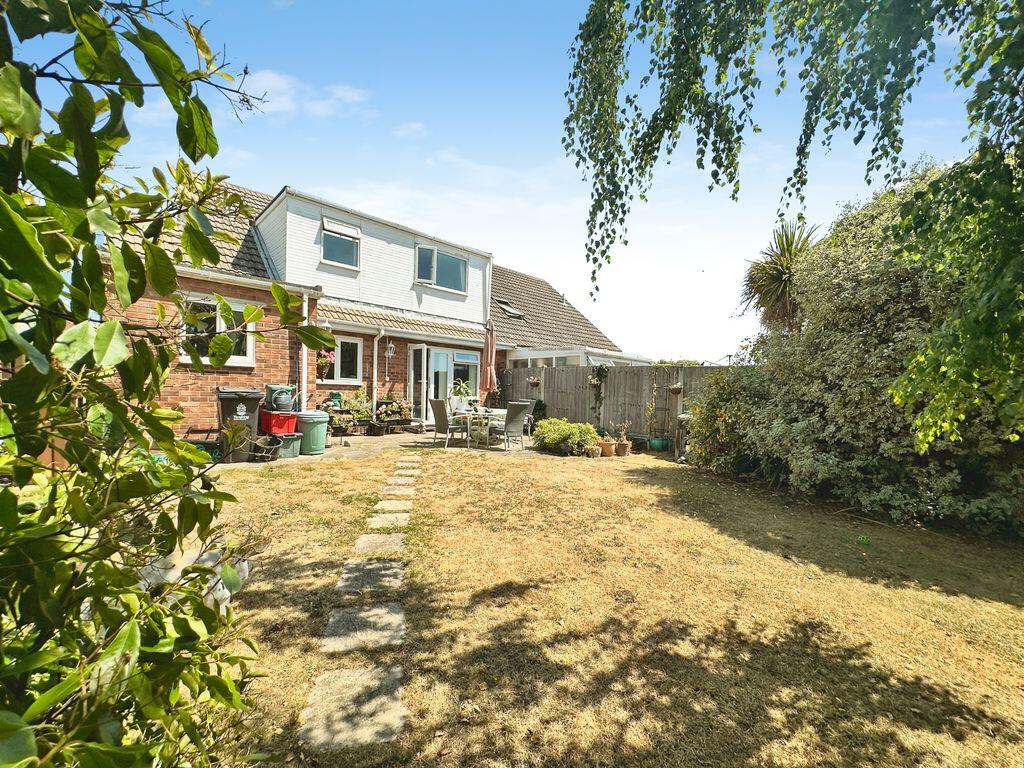
** Guide Price of £620,000 - £650,000 ** Located in a delightful position within this highly regarded coastal town, just a short distance from the waterfront, local shopping facilities, well-regarded schools and excellent links to the city of Colchester, this stunning four bedroom detached bungalow offers exceptionally spacious and beautifully presented accommodation throughout.
Rarely available and set behind ample off-road parking, this impressive home combines generous proportions with high-quality finishes, making it perfectly suited to modern family living and entertaining.
The accommodation begins with an entrance porch leading into a welcoming reception hall with built-in storage and access to the large loft space.
The principal bedroom enjoys a dual-aspect outlook and benefits from a stylish en-suite shower room.
Two further double bedrooms are accessed from the reception hall, while the versatile fourth bedroom is positioned off the sitting room which can be utilised in other ways if required.
A well-appointed family bathroom features a contemporary white suite comprising a panelled bath, separate tiled shower cubicle, low-level WC and a useful cupboard housing the gas-fired boiler.
Undoubtedly the centrepiece of this exceptional home is the expansive, high-specification kitchen and family room.
Designed with both everyday living and entertaining in mind, the kitchen is fitted with an extensive range of quality units and work surfaces, incorporating a peninsula breakfast bar, inset 11⁄2 bowl sink, Range master stove, built-in double oven and grill, integrated fridge and freezer, together with inset spotlighting throughout.
An adjoining utility room provides additional practicality with further storage, an inset sink and direct access to the outside.
The kitchen seamlessly opens into the bright and spacious family room, which benefits from dual-aspect windows and bi-fold doors leading directly onto the rear garden, creating a wonderful indoor-outdoor flow.
A substantial sitting room provides further versatile living space and offers access to the fourth bedroom.
This outstanding detached bungalow presents a rare opportunity to acquire a substantial and beautifully maintained home in one of the area's most desirable locations, offering spacious accommodation, excellent entertaining areas and ample off-road parking.
Call now to schedule a viewing.
Porch (3'3" x 6'6" (0.99m x 1.98m)) Entrance Hall (25'7" x 6'6" (7.80m x 1.98m)) Kitchen / Breakfast Room (14'11" x 19'9" (4.55m x 6.02m)) Utility Room (13'0" x 6'10" (3.96m x 2.08m)) Open Plan Living Room (12'11" x 25'4" (3.94m x 7.72m)) Secondary Living Room (19'0" x 13'0" (5.79m x 3.96m)) Bedroom 1 (16'6" x 13'0" (5.03m x 3.96m)) En-Suite Shower Room (4'5" x 9'10" (1.35m x 3.00m)) Bedroom 2 (13'6" x 12'10" (4.11m x 3.91m)) Bedroom 3 (9'11" x 12'10" (3.02m x 3.91m)) Bedroom 4 (9'11" x 10'7" (3.02m x 3.23m)) Bathroom (9'4" x 12'1" (2.84m x 3.68m)) Material information for this property: Tenure is Freehold Council Tax Band - E EPC Rating - C Services Connected: Electricity - Yes Gas - Yes Water - Yes Sewerage type - Mains Telephone & Broadband coverage - Unknown.
Prospective purchasers should be directed to website to confirm the coverage of mobile phone and broadband for this property Non standard property features to note - None Any other charges: None Garden Facing: South Agents Notes: We are advised by the current vendor that there is a resident payment towards the upkeep of a sewerage pump to the main sewerage system.
Consumer Protection from Unfair Trading Regulations 2008.
The Agent has not tested any apparatus, equipment, fixtures and fittings or services and so cannot verify that they are in working order or fit for the purpose.
References to the Tenure of a Property are based on information supplied by the Seller. The Agent has not had sight of the title documents.
A Buyer is advised to obtain verification from their Solicitor. Items shown in photographs are not included unless specifically mentioned within the sales particulars.
We can also not confirm that such items are within the ownership of the seller. They may however be available by separate negotiation.
Floorplans are for guidance purposes only and therefore not to scale.
The agent has assumed relevant planning permissions are in place for any alterations the property has undergone and it is the responsibility of the seller to confirm this via their solicitor.
Money Laundering Regulations 2003 - Any prospective purchasers' will be asked to produce photographic identification and proof of residential documentation once entering into negotiations for a property in order for us to comply with current Legislation.
Value & comps
No previous sales on record.
Returns
Set an offer; the calculator follows it.
We're still gathering serviced-accommodation data for this area.
Archie refurb estimate: a Pro feature
0.0% below asking
This is not financial or investment advice. Prop AI Deals is not authorised by the Financial Conduct Authority (FCA) to provide investment advice.
All investment calculators, property analyses, and AI-generated insights are for informational purposes only. Property investment carries risk and may result in financial loss. All calculations should be independently verified and you should consult with FCA-authorised financial advisers before making any investment decisions.
Past performance does not guarantee future results. Tax implications vary by individual circumstances.
Deal
Properties like this can earn 2–3x BTL yields when converted to HMO, with retrofit costs around £10k/room. Sign in to see the full tier, yield projection, and cost breakdown.
Commercial properties like this can earn 30-50% higher yields when converted to residential under Class MA / Q / P / PA, with prior approval costing ~GBP 96/unit. Sign in to see the recommended route, yield uplift, and cost breakdown.
BRRR-suited properties can recycle 80-100% of investor capital on refi, leaving a high-yielding rental with most of the money out. Sign in to see the refurb cost stack, ARV projection, and refinance maths.
Detached + large garden = sub-division play. Pro tier unlocks the tier badge, plot size, uplift estimate, and regional land benchmark.
Short-lease flats trade at deep discount, but extending under the 1993 Act often costs far less than the discount. Pro tier unlocks the tier badge, premium breakdown, long-lease ARV and arbitrage maths.
See projected short-stay revenue vs a vanilla BTL for this property.
See real sub-let margins (HMO room rates & SA nightly rates) vs the landlord rent.
Area
Agent & docs

FAQ
About Homefield, Brightlingsea
Explore nearby