We've tightened what earns a Pursue. A home now needs a published valuation, a strategy that still makes money after real running costs and lender stress tests, and no listing problems that would stop a mortgage. You'll see fewer Pursues, and each one has been checked harder.
See how verdicts work4-bedroom property · TR27 6HG
For saleListed 261 days
Opportunity summary
See Archie’s verdict, returns by strategy and what to check before viewing.
About
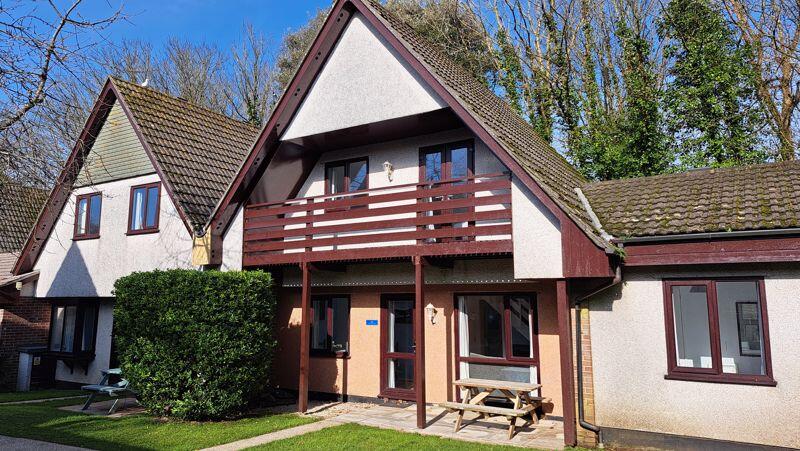
A great opportunity to purchase an attractive, well maintained, 4 bedroom holiday home, ready to move in. Set in the Trevithick section of the park, close to the amenities with parking nearby.
The property is fully double glazed and due to the muted and modern decor has a bright, airy but calm feel throughout. VR Tour Please see the link to the virtual tour of the property.
This will give you a full and comprehensive view of the property. Measurement tool included.
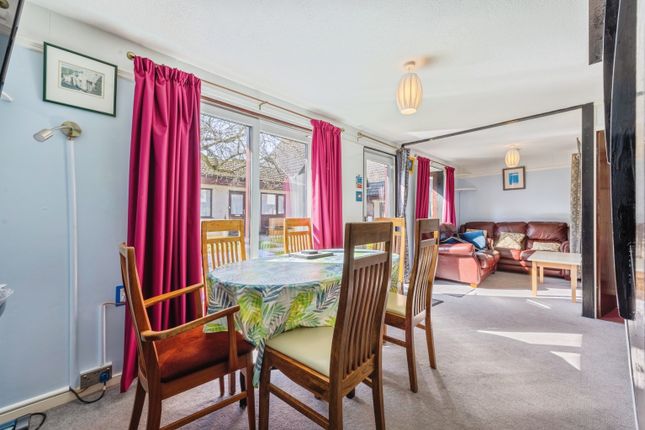
Living Room 24' 10'' x 10' 6'' (7.56m x 3.20m) Main Door leads to the spacious, open plan living room with sofas and chair, TV, and French doors leading on to patio area.
Dining area with table and chairs, large cupboard, wall mounted heater and window to the front, overlooking the park. Fitted cupboard housing electric fuse box and meter.
Kitchen 6' 7'' x 5' 6'' (2.01m x 1.68m) Range of eye and base level units with inset stainless steel single sink drainer with upstand and tiling.
Electric cooker, extractor, microwave and undercounter fridge / freezer. Kitchen fully equipped. Window to rear aspect.
Bathroom 8' 4'' x 5' 10'' (2.54m x 1.78m) Including a bath with shower over, basin and seperate toilet. Windows to the rear of the property.
Triple Bedroom 9' 7'' x 7' 7'' (2.92m x 2.31m) Including both bunk beds and a single bed. There is also a built in wardrobe and external door to the rear of the property.
Stairs to Landing Loft hatch, emergency, light smoke alarm, door leading to the airing cupboard housing the hot water tank and doors leading to shower room and bedrooms.
Master Double Bedroom 10' 6'' x 8' 11'' (3.20m x 2.72m) A well designed room with double bed, bedside cabinets with lamps, chest of drawers, mirror and a large built in wardrobe.
Wall mounted heater. Window to front, overlooking the park. Twin Bedroom 8' 2'' x 9' 2'' (2.49m x 2.79m) Window to front, overlooking the park.
Two single beds, bedside unit, chest of drawers and wall mounted heater.
Shower Room 8' 5'' x 6' 2'' (2.56m x 1.88m) Bright, fresh room with large shower cubicle (shower feed from hot water tank), WC and wash basin. Window to rear aspect.
Double Bedroom 10' 10'' x 6' 0'' (3.30m x 1.83m) Double bed, wardrobe, bedside table with lamp, wall mounted heater and window overlooking park to the rear.
Outside Outside to the front of the property is a patio with a large picnic table for those summer evenings. Occupancy All properties at Tolroy Manor are restricted to 28 day use.
This means no one should stay on the park for more than 28 consecutive nights. Further to this most properties are on 10 month use. December and January should not be used.
Lease Details The properties at Tolroy Manor are all leasehold. The leases are for 999 (nine hundred and ninety nine) years from 1987.
Site Fees 2024/25 Season Fees for this property are - Site Service Charge £1,717.50, Ground Rent £491.69, Water and sewage £307.26 TOTAL = £2,516.45.
Furnishings All properties we sell come fully furnished and ready for use. For full details about fittings and any items that will be excluded from the sale please contact the office.
Development While externally the properties must remain in keeping with the site and items such as replacement windows will need to be in the appropriate colour and style the owners are encouraged to renovate the interiors to their own taste and to enhance bookings.
Site Facilities The site facilities are open during the summer months from mid March until early November.
They include: indoor swimming pool, family entertainment club, bar, snooker room, tennis court, outdoor games area, play area, launderette, shop, squash court, soft ball area and a cafe/restaurant.
Location Tolroy Manor is a 7 acre holiday park set in the grounds of the old manor house, situated 1.5 miles from the 3 miles of golden sands of Hayle beaches and only half a mile from the town, 6 miles from the wonderful Cornish town of St Ives and 25 miles from Newquay.
Stamp Duty Stamp Duty is based on the non residential calculation rather than residential and second home producing a much lower stamp duty payment.
Example: £250,000 purchase price = £2,000 SDLT payment.
Disclaimer Fowlers/Driftwood Properties use all reasonable endeavours to supply accurate property information in line with the Consumer Protection from Unfair Trading Regulations 2008.
These property details do not constitute any part of the offer or contract and all measurements are approximate.
The matters in these particulars should be independently verified by prospective buyers.
It should not be assumed that this property has all the necessary planning, building regulation or other consents.
Any services, appliances and heating system(s) listed have not been checked or tested. Purchasers should make their own enquiries to the relevant authorities regarding the connection of any service.
No person in the employment of Driftwood Properties has any authority to make or give any representations or warranty whatever in relation to this property or these particulars or enter into any contract relating to this property on behalf of the vendor.
Floor plan not to scale and for illustrative...
Value & comps
No previous sales on record.
Returns
Set an offer; the calculator follows it.
We're still gathering serviced-accommodation data for this area.
Archie refurb estimate: a Pro feature
0.0% below asking
This is not financial or investment advice. Prop AI Deals is not authorised by the Financial Conduct Authority (FCA) to provide investment advice.
All investment calculators, property analyses, and AI-generated insights are for informational purposes only. Property investment carries risk and may result in financial loss. All calculations should be independently verified and you should consult with FCA-authorised financial advisers before making any investment decisions.
Past performance does not guarantee future results. Tax implications vary by individual circumstances.
Deal
Properties like this can earn 2–3x BTL yields when converted to HMO, with retrofit costs around £10k/room. Sign in to see the full tier, yield projection, and cost breakdown.
Commercial properties like this can earn 30-50% higher yields when converted to residential under Class MA / Q / P / PA, with prior approval costing ~GBP 96/unit. Sign in to see the recommended route, yield uplift, and cost breakdown.
BRRR-suited properties can recycle 80-100% of investor capital on refi, leaving a high-yielding rental with most of the money out. Sign in to see the refurb cost stack, ARV projection, and refinance maths.
Detached + large garden = sub-division play. Pro tier unlocks the tier badge, plot size, uplift estimate, and regional land benchmark.
Short-lease flats trade at deep discount, but extending under the 1993 Act often costs far less than the discount. Pro tier unlocks the tier badge, premium breakdown, long-lease ARV and arbitrage maths.
See projected short-stay revenue vs a vanilla BTL for this property.
See real sub-let margins (HMO room rates & SA nightly rates) vs the landlord rent.
Area
Agent & docs

FAQ
About 40 Trevithick Court, Tolroy Manor
Explore nearby