3-bedroom house · TR27 6HG
For saleReduced £5k (−3.8%) on 20 JunListed 427 days
Opportunity summary
See Archie’s verdict, returns by strategy and what to check before viewing.
About
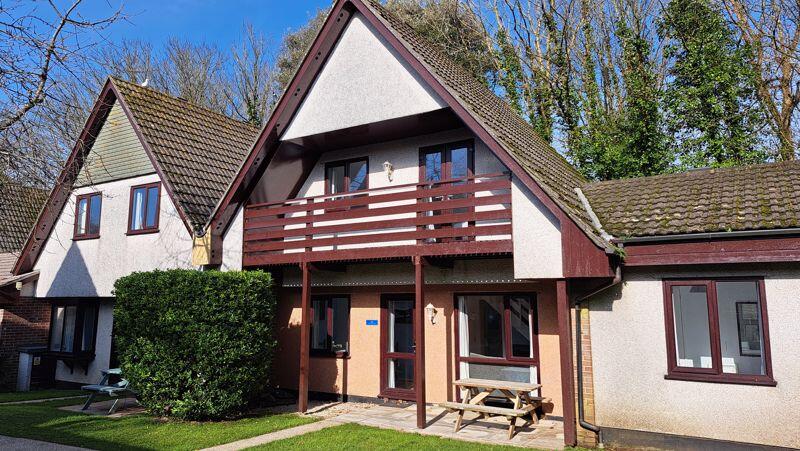
Situated within the popular Tolroy Manor Holiday Park development is this well presented semi-detached lodge, located in a tucked away corner plot position offering an ideal investment opportunity.
We have been advised by our vendor that the property will be sold partially furnished with an inventory available upon request.
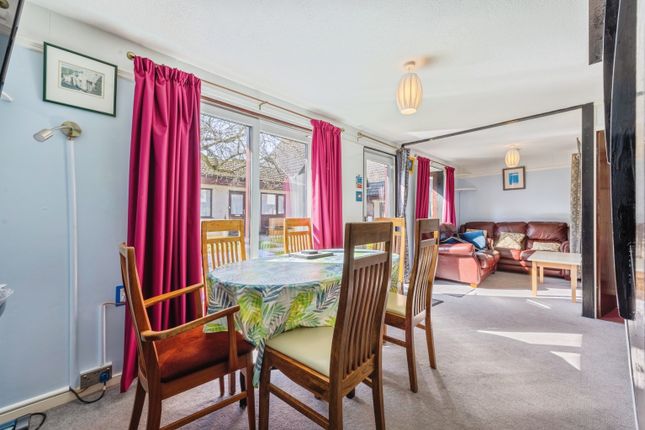
Upon entering the lodge via a raised covered deck, you enter a contemporary style open plan living space comprising of a lounge/diner and a kitchenette whilst also to the ground floor is a bathroom.
The first floor accommodation comprises of two double bedrooms and a twin bedded room plus a further shower room.
The accommodation to the rear elevation benefits from double glazed uPVC windows and there is an electric heating system.
One of the features of the property is the delightful balcony which is accessed just off the main bedroom.
The parking is communal owned by the site owners and immediately in front of the property is a parking space.
The property has the benefit of using the on-site facilities which include a heated indoor swimming pool, sauna, clubhouse with entertainment, tennis and squash courts, restaurant and bar, pool table, amusements, playground, crazy golf, launderette, on-site shop - all set within communal gardens and further parking.
Tolroy Manor Holiday Park is situated on the outskirts of Hayle and is renowned for its nearby golden sandy beaches and is popular for surfing and other water sports.
On the road outside the site there is a bus stop providing transport to nearby towns and the Park and Ride at St Erth provides a direct train link to St Ives and London.
Hayle station also provides connection to the mainline train links throughout the county and country. Nearby is the popular tourist attraction of Paradise Park.
Hayle is also close to the picturesque fishing village of St Ives with its four beaches, restaurants and galleries making it a popular holiday destination.
The main A30 trunk road is nearby, making travelling to other parts of the county such as Truro and both north and south coasts that much easier and also provides access out of the county and beyond.
Accommodation Comprises Glazed door opening to:- Open Plan Living Space (24' 4'' x 15' 10'' (7.41m x 4.82m) maximum overall measurements) Lounge/Diner Window to front elevation and door to rear elevation.
In the dining area there are double doors opening to the terrace. Laminate floor and staircase to first floor with understairs storage cupboard. Wall mounted electric heater.
Storage cupboard with fuse box. Access to:- Kitchenette UPVC double glazed window to rear elevation. Single stainless steel sink unit with mixer tap.
Range of base and wall mounted storage cupboards, three drawer unit. Cooker, fridge and part tiled walls. Ground Floor Bathroom Two uPVC windows to rear elevation.
Concealed cistern WC, wash hand basin with storage cupboard under, panelled bath with shower over and shower screen. Shaver point, wall mirror and wall heater. Tiled walls.
First Floor Landing Access to loft. Cupboard over the stairwell housing the immersion tank.
Access off to:- Bedroom One (9' 2'' x 8' 10'' (2.79m x 2.69m) plus door recess, reduced headroom to one side) Doorway opening to the balcony that runs across the front of the property, courtesy outside light.
This room has the benefit of a built-in wardrobe. Bedroom Two (12' 0'' x 8' 5'' (3.65m x 2.56m) L-shaped, maximum measurements, reduced headroom to one side) Window to front elevation.
Bedroom Three (8' 8'' x 6' 0'' (2.64m x 1.83m) reduced headroom to one side) UPVC double glazed window to rear elevation. Wardrobe recess. Shower Room Double glazed window to rear elevation.
Shower cubicle, wash hand basin and concealed cistern WC. Extractor fan and chrome heated towel rail.
Outside Front The parking is communal owned by the site owners and immediately in front of the property is a parking space.
The property is approached by a raised deck that runs across the front of the property. There is also a range of mature shrubs that give the property a good degree of privacy.
Outside Rear Immediately to the rear is a paved patio with mature shrubs and trees, again giving a great deal of privacy and seclusion. Services Mains water, mains drainage and mains electric.
Agent's Notes If you are planning to purchase the property by obtaining a mortgage, we would recommend that you seek advice from a financial advisor at the first instance as we believe the properties are not mortgageable due to being on a holiday site.
The property is Council Tax band 'B'. For use as a holiday let (business), we confirm that no Council Tax is liable.
We would recommend however, clarifying this with Cornwall County Council and to take your own independent advice on this before purchasing. Leasehold Information Remainder of 999 year lease from 1987.
Holiday restrictions with 28 day consecutive use only. The current ground rent is £491.69, the current maintenance charge is £1717.50 for season 2024/2025.
Please note that buildings insurance needs to be organised separately plus there is an additional annual charge of £307.26 for water and sewage.
Directions Proceeding on the B3302 away from Hayle, taking the B3302 towards Helston, continue up the hill. After a short distance Tolroy Manor is located on the left hand side.
Continue over the speed humps taking you past the launderette on the right hand side turning right for Trevithick Court where the property can be found straight ahead and numbered accordingly.
If using What3words:- code.rectangular.records
Value & comps
No previous sales on record.
Returns
Set an offer; the calculator follows it.
We're still gathering serviced-accommodation data for this area.
Archie refurb estimate: a Pro feature
0.0% below asking
This is not financial or investment advice. Prop AI Deals is not authorised by the Financial Conduct Authority (FCA) to provide investment advice.
All investment calculators, property analyses, and AI-generated insights are for informational purposes only. Property investment carries risk and may result in financial loss. All calculations should be independently verified and you should consult with FCA-authorised financial advisers before making any investment decisions.
Past performance does not guarantee future results. Tax implications vary by individual circumstances.
Deal
Properties like this can earn 2–3x BTL yields when converted to HMO, with retrofit costs around £10k/room. Sign in to see the full tier, yield projection, and cost breakdown.
Commercial properties like this can earn 30-50% higher yields when converted to residential under Class MA / Q / P / PA, with prior approval costing ~GBP 96/unit. Sign in to see the recommended route, yield uplift, and cost breakdown.
BRRR-suited properties can recycle 80-100% of investor capital on refi, leaving a high-yielding rental with most of the money out. Sign in to see the refurb cost stack, ARV projection, and refinance maths.
Detached + large garden = sub-division play. Pro tier unlocks the tier badge, plot size, uplift estimate, and regional land benchmark.
Short-lease flats trade at deep discount, but extending under the 1993 Act often costs far less than the discount. Pro tier unlocks the tier badge, premium breakdown, long-lease ARV and arbitrage maths.
See projected short-stay revenue vs a vanilla BTL for this property.
See real sub-let margins (HMO room rates & SA nightly rates) vs the landlord rent.
Area
Agent & docs

FAQ
About 1 Trevithick Court, Tolroy Road, Hayle
Explore nearby