We've tightened what earns a Pursue. A home now needs a published valuation, a strategy that still makes money after real running costs and lender stress tests, and no listing problems that would stop a mortgage. You'll see fewer Pursues, and each one has been checked harder.
See how verdicts work2-bedroom flat · BH23 5EP
For saleListed 118 days
Opportunity summary
See Archie’s verdict, returns by strategy and what to check before viewing.
About
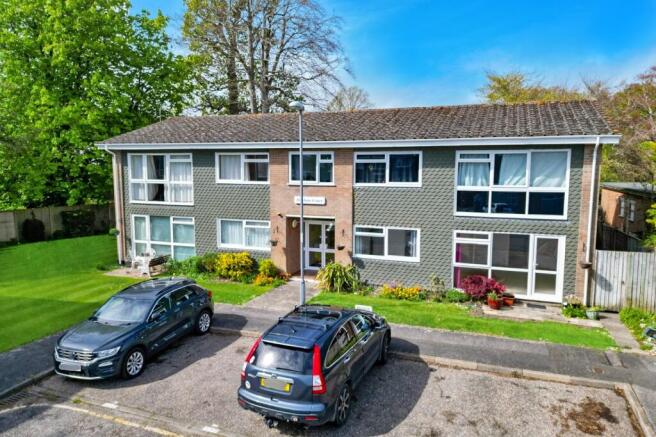
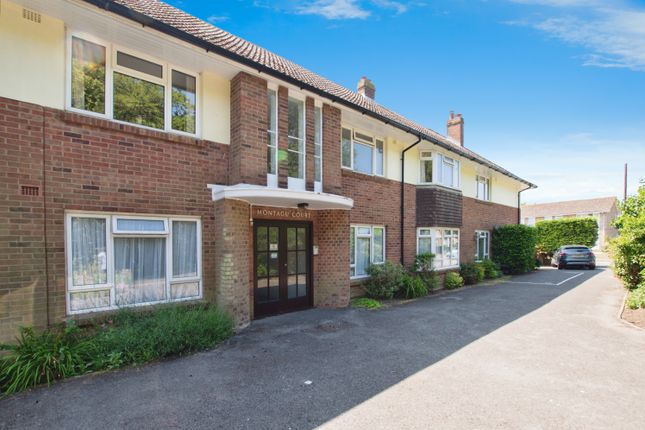
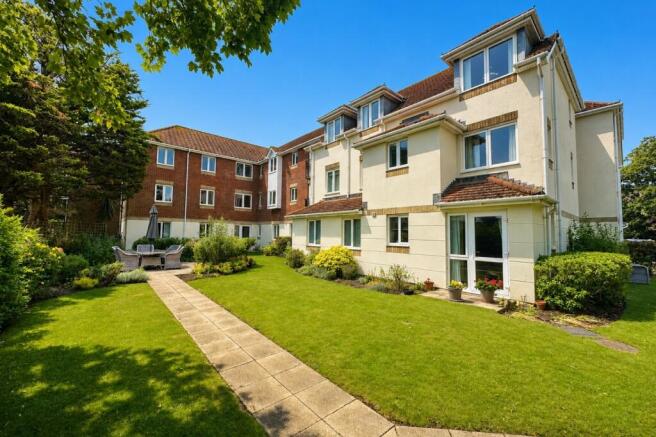
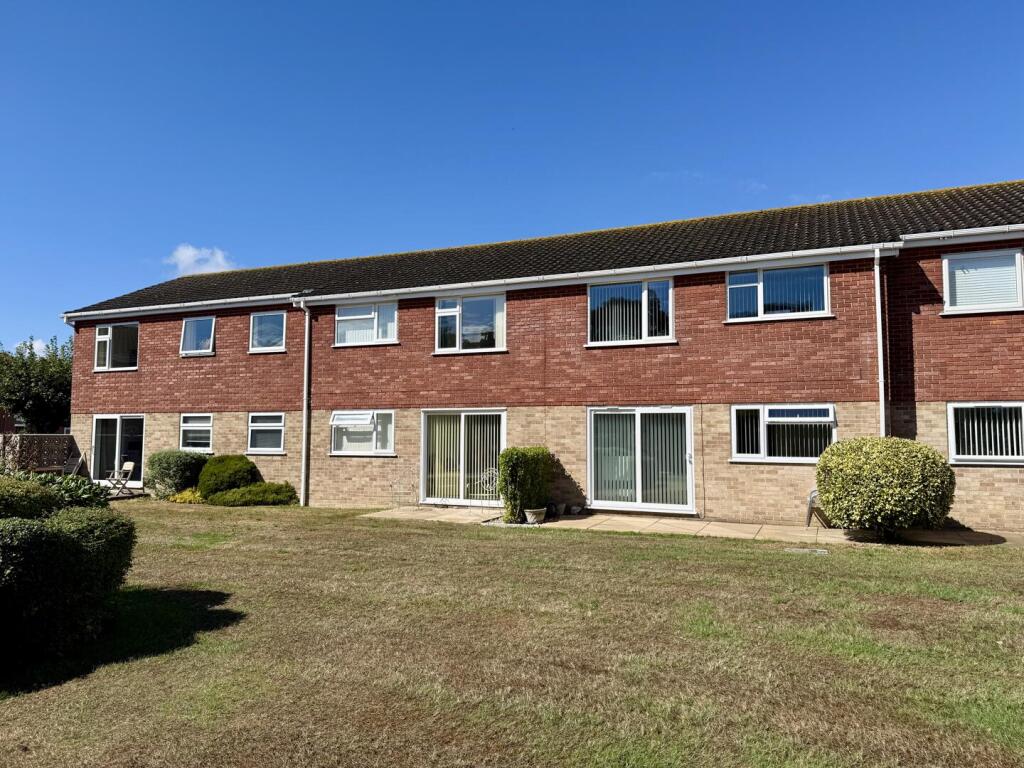
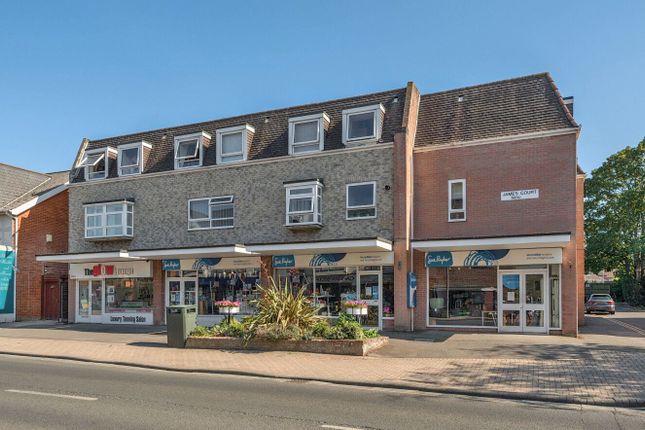
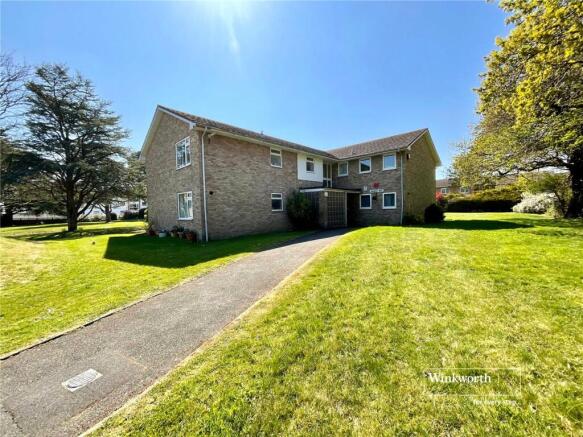
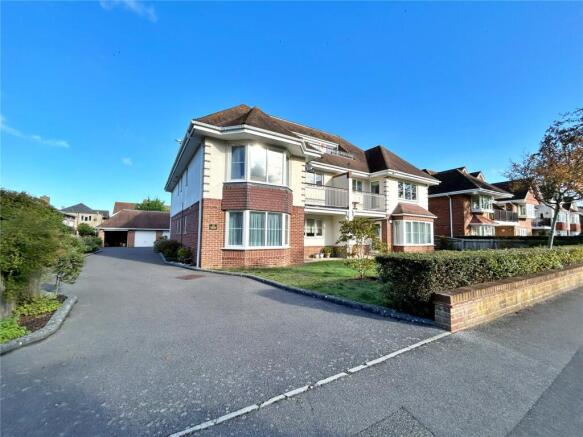
A well presented two bedroom benefitting from two shower rooms situated on the top floor of this central and well maintained block built by Pennyfarthing Homes.
The property benefits from around 100 years remaining on the lease, has a lift to all floors and communal gardens as well as a garage in the block and is offered for sale with no forward chain.
COMMUNAL ENTRANCE Accessed via a secure entry phone system, stairs and lift to all floors, personal door to property.
ENTRANCE HALL Cupboard housing the electric consumer unit with space for coats etc, additional cupboard housing the Megaflo hot water cylinder with slatted linen shelving adjacent.
Access to roof space via hatch. Double doors lead into the: LIVING/DINING ROOM 6.72m x 3.62m (22' 1" x 11' 11") Narrowing in part to 2.54m in the dining end.
Focal point electric flame effect fireplace with marble style surround and matching hearth and mantel.
Two ceiling light points, two UPVC sash style windows in the dining end, one to the side and the other to the front. Two ceiling light points, two wall light points.
Double doors to the: KITCHEN 3.61m x 2.20m (11' 10" x 7' 3") Fitted with a good range of base and wall mounted cupboard and drawer units with areas of composite stone style work surface over.
Inset stainless steel sink unit with drainer adjacent and mixer tap over. Four burner gas hob with concealed filter extractor over and eye level double oven opposite. Integrated washing machine.
Space for tall standing fridge/freezer. Inset ceiling spotlights and under cupboard lighting. Part tiled walls and tiled splash back.
BEDROOM 1 5.02m Max x 3.37m (16' 6" Max x 11' 1") Access onto the balcony via a UPVC double glazed door, television point, ceiling light point, wall mounted panelled radiator, opening through to the: WALK IN WARDROBE Flanked by built-in mirror fronted concertina doors housing a mix of hanging space and shelving, ceiling light point.
Door to: EN SUITE SHOWER ROOM Fitted with a three piece suite comprising enclosed corner shower cubicle, low level flush WC, pedestal wash hand basin, tiled walls and linoleum flooring, ceiling light point, wall mounted panelled radiator.
BEDROOM 2 5.04m Max x 2.72m (16' 6" Max x 8' 11") UPVC double glazed door leads to the Balcony. Cupboard houses the Vaillant Gas fired boiler.
Ample space for fitted or freestanding bedroom furniture. Wall mounted panelled radiator, ceiling light point.
SHOWER ROOM Fitted with a modern three piece suite comprising walk-in shower cubicle with glazed screen with rainforest style shower head and personal hand shower attachment, low level flush WC and pedestal wash hand basin, ceiling light point, fully tiled walls.
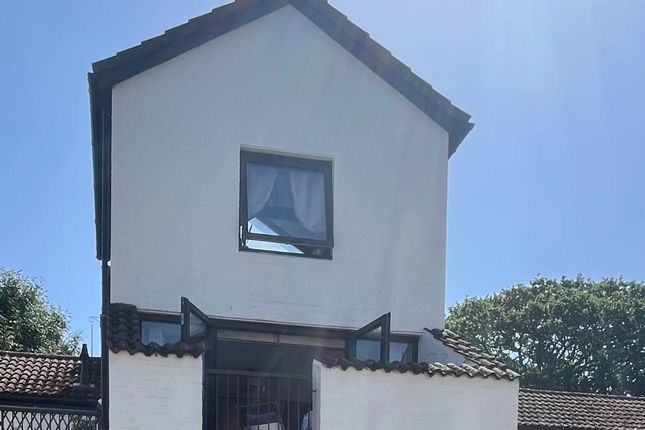
BALCONY 3.82m x 0.91m (12' 6" x 3' 0") Situated to the front of the block with a paved floor.
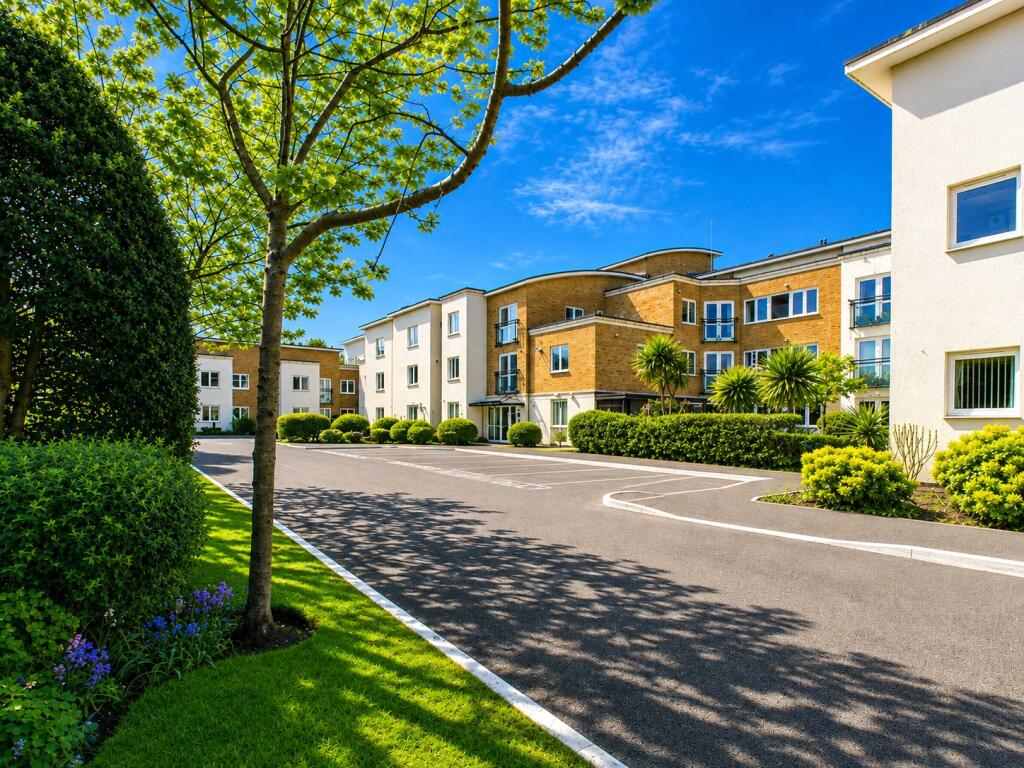
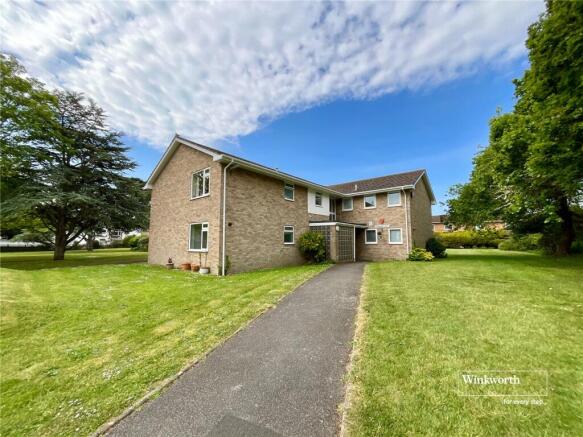
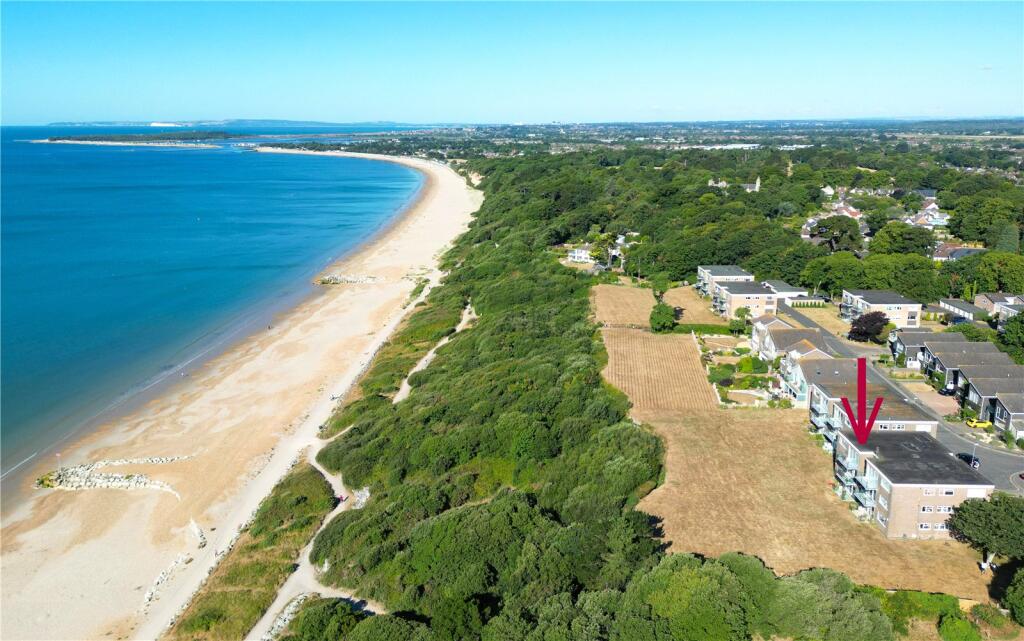
COMMUNAL GARDENS The property sits in beautifully maintained communal gardens laid mainly to lawn with deep mature shrub and plant borders and block paved pathways leading around the building.
There are a number of visitors and residents car parking spaces to the front and side of the building.
GARAGE 5.28m Max x 2.61m Max (17' 4" Max x 8' 7" Max) Situated third in the block on the right hand side with an electrically operated up and over door and providing eaves storage.
LEASEHOLD & MAINTENANCE FEES The property has around 100 years remaining on the lease and has an annual Ground Rent payable of £ 498.51 and an annual maintenance charge of £2506.22 which includes a payment of £807.69 towards the reserve fund.
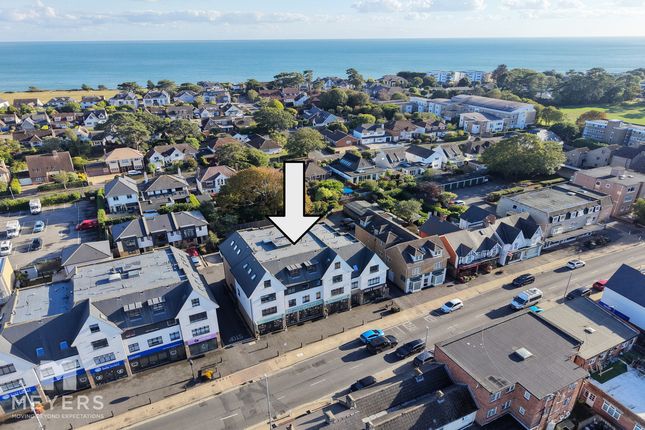
DIRECTIONAL NOTE From our office in Highcliffe proceed East along Lymington Road and just over the traffic lights you will find Regent House on the right hand side.
PLEASE NOTE All measurements quoted are approximate and for general guidance only.
The fixtures, fittings, services and appliances have not been tested and therefore, no guarantee can be given that they are in working order.
Photographs have been produced for general information and it cannot be inferred that any item shown is included with the property.
BUYERS NOTE Successful buyers will be required to complete online identity checks provided by Lifetime Legal. The cost of these checks is £48 inc.
VAT per purchase which is paid in advance, directly to Lifetime Legal.
This charge verifies your identity in line with our obligations as agreed with HMRC and includes mover protection insurance to protect against the cost of an abortive purchase.
Value & comps
No previous sales on record.
Returns
Set an offer; the calculator follows it.
We're still gathering serviced-accommodation data for this area.
Archie refurb estimate: a Pro feature
0.0% below asking
This is not financial or investment advice. Prop AI Deals is not authorised by the Financial Conduct Authority (FCA) to provide investment advice.
All investment calculators, property analyses, and AI-generated insights are for informational purposes only. Property investment carries risk and may result in financial loss. All calculations should be independently verified and you should consult with FCA-authorised financial advisers before making any investment decisions.
Past performance does not guarantee future results. Tax implications vary by individual circumstances.
Deal
Properties like this can earn 2–3x BTL yields when converted to HMO, with retrofit costs around £10k/room. Sign in to see the full tier, yield projection, and cost breakdown.
Commercial properties like this can earn 30-50% higher yields when converted to residential under Class MA / Q / P / PA, with prior approval costing ~GBP 96/unit. Sign in to see the recommended route, yield uplift, and cost breakdown.
BRRR-suited properties can recycle 80-100% of investor capital on refi, leaving a high-yielding rental with most of the money out. Sign in to see the refurb cost stack, ARV projection, and refinance maths.
Detached + large garden = sub-division play. Pro tier unlocks the tier badge, plot size, uplift estimate, and regional land benchmark.
Short-lease flats trade at deep discount, but extending under the 1993 Act often costs far less than the discount. Pro tier unlocks the tier badge, premium breakdown, long-lease ARV and arbitrage maths.
See projected short-stay revenue vs a vanilla BTL for this property.
See real sub-let margins (HMO room rates & SA nightly rates) vs the landlord rent.
Area
Agent & docs

FAQ
About Regent House, 421 Lymington Road, Highcliffe, Dorset. BH23 5EP
Explore nearby