We've tightened what earns a Pursue. A home now needs a published valuation, a strategy that still makes money after real running costs and lender stress tests, and no listing problems that would stop a mortgage. You'll see fewer Pursues, and each one has been checked harder.
See how verdicts work3-bedroom house · BN1 5FL
For saleListed 80 days
Opportunity summary
See Archie’s verdict, returns by strategy and what to check before viewing.
About
Guide price: £700,000--£750,000. Spacious three bedroom detached home in sought after residential area. Internal viewings available on request.
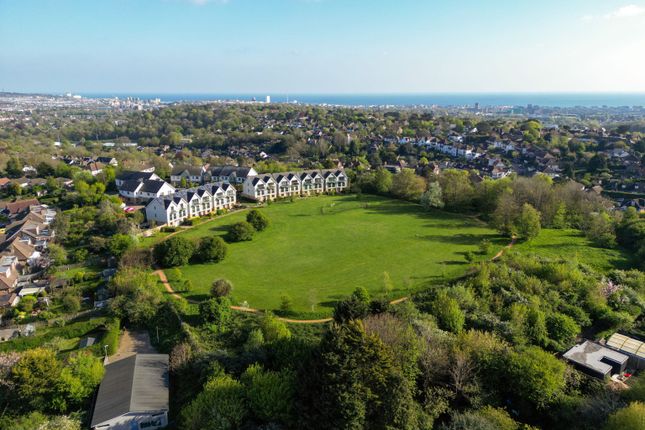
Peacefully positioned on the western side of Preston Valley in Withdean, giving it striking views across the tree and roof tops of the local landscape towards the sea, stands this deceptively spacious, detached house.
It has been a much-loved family home for the past 14 years, providing versatile living space with three double bedrooms and two generous reception rooms.
Recently extended, the kitchen breakfast room is contemporary, and a huge amount of work has been undertaken to include a new roof, insulation and exterior redecoration.
The rooms are filled with natural light from the south and the garden is a peaceful, sunny oasis surrounded by greenery.
It is also in the catchment for several sought-after schools; Preston Park Station is within walking distance, and the A27/A23 is easily accessible should you need to commute by car.
While this is a quiet residential area with the countryside close by, you are still well connected to the city and beyond.
With so many attractive features, and being in such a favoured and prestigious location, this character home is sure to attract the attentions of many.
Redhill Drive is a quiet tree-lined road on the border of the South Downs, yet it is only a short drive from everything this vibrant coastal city has to offer.
There is a wonderful sense of community due to the favoured school catchment meaning Withdean has been highly regarded for many years now.
It is easy to see its appeal with striking views across the city and a beautiful array of trees and wildlife creating an attractive local landscape characterised by substantial homes sitting on generous plots.
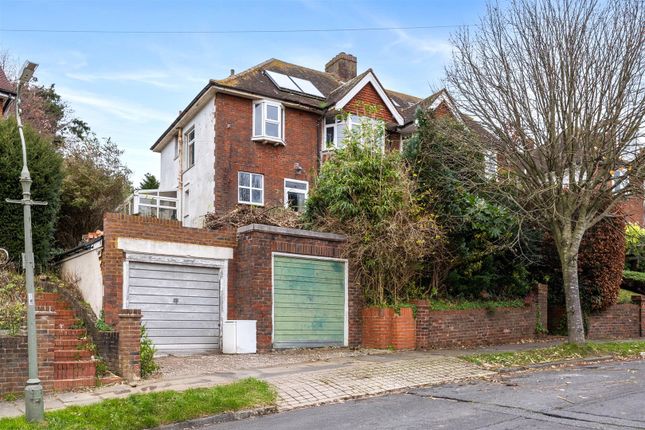
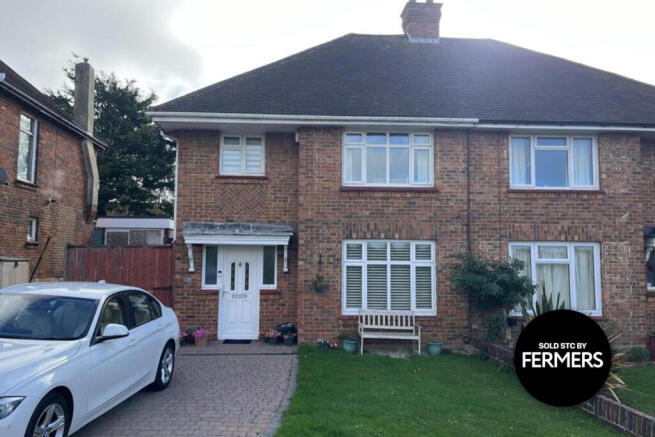
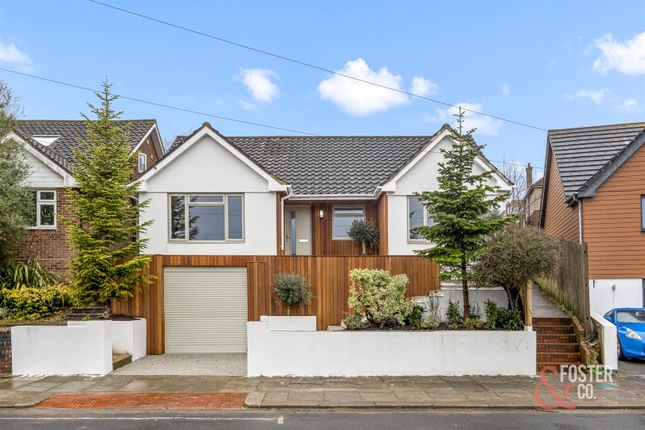
Set back from the road behind a neat brick driveway for two cars and a lawn with pretty planting on its borders, the house is smart with a contemporary feel due to its recent re-rendering and paintwork.
Stone steps lead up to the door which is elevated from the street, adding to the sense of privacy from within.
Stepping inside it is clear this is a beautifully maintained home with a wide and welcoming entrance hall with engineered oak flooring and space for a home office.
There are two double bedrooms on this level; both looking out to the front with exquisite views across the valley.
Their windows are dressed in white plantation shutters for both style and function and the decoration is immaculate and homely.
The walls have warm creamy tones while carpet is soft underfoot and there is ample space in both for double beds and freestanding bedroom furnishings.
These rooms share use of the family bathroom which has been modernised with natural stone tiling around a gleaming white bath suite.
There is a rainfall shower above it and a contemporary vanity unit below the basin for toiletries. Moving through the house, the true scale of the space becomes apparent.
Recently extended, the kitchen is light and airy with a large skylight and windows looking out over the garden.
This is a fantastic space for entertaining with a large breakfast bar island and stylish Shaker cabinetry in French-grey.
These have been paired with granite effect worktops and splashbacks in teal metro brick for a refined and high-quality finish.
The washing machine, dishwasher, dual ovens and gas hob have been integrated, leaving space for an American fridge freezer, which may be negotiable with the sale.
Accessible from the kitchen, the garage is integrated to the house and the current owners use it for storage.
It would also work well as a home gym or work space and could be fully converted into a more habitable room if desired.
From the kitchen you move through to the living and dining room which was once two rooms but have since been opened to create one large, sociable space.
There are clearly defined areas for formal dining and relaxed seating with space for the whole family to cosy up together in the evening, while the conservatory adjoining provides a lovely space for summer seating and dining.
This leads out to the garden where stone steps lead up to an immaculate lawn surrounded by manicures shrubs and flowers and a seating area which catches the last of the summer sunshine for alfresco dining.
While it is technically north/west facing, it is elevated and receives the sunshine right through the day during high season.
It is not overlooked and with the birds singing in the trees, it is hard to believe you are so close to the city.
Up on the second floor, the principal bedroom suite is a beautiful room where even with a king size bed and several pieces of bedroom furniture, the floor space is not compromised.
A dormer allows for extra headroom and a wide picture window framing exceptional views across the city to the sea.
At night the city lights sparkle and throughout the seasons, the trees are awash with colour and wildlife, forming a beautiful backdrop this room.
This room also enjoys a wealth of built in storage and a chic en suite shower room, so you can tuck yourself away from the hubbub of family life and truly relax up here.
Agent’s thoughts: This is a home you immediately feel welcome in. It has a great feel to it, and it is immaculate throughout so you can move straight in with ease.
The views are also incredible and need to be seen to be admired.
Additional information Materials used in construction: Brick For further information on broadband and mobile coverage, please refer to the Ofcom Checker online Should a purchaser(s) have an offer accepted on a property marketed by Charters Estate Agents, they will need to undertake an identification check.
This is done to meet our obligation under Anti Money Laundering Regulations (aml) and is a legal requirement. We use a specialist third party service to verify your identity.
The cost of these checks is £60 inc. VAT per purchaser, which is paid in advance, when an offer is agreed and prior to a sales memorandum being issued.
This charge is non-refundable under any circumstances.
Agents Note: Where this property is subject to estate management, service, and/or ground rent charges, an administrative fee may be payable to the management company to transfer these charges into the buyer’s name upon completion.
Affectionately known as Brighton’s Hollywood Hills, Withdean is an exclusive area of the city between the sea and the South Downs National Park.
Although the thriving city centre’s just minutes away, this prestigious area is quiet with plenty of amenities nearby, local schools are within easy reach, and there’s access to some of the best private schools in the country, including Brighton College.
Withdean Sports Stadium has a range of leisure facilities including a gym, tennis courts and athletic track, and by it, Withdean Woods Nature Reserve has its own community of joggers and dog walkers.
Hove & Preston Parks are both a short drive, each with playgrounds and cafés full of local parents, and Gatton Park is a well-kept neighbourhood secret!
For those who need swift access to Gatwick or London, Brighton, Preston Park, and Hove Stations are all easy to reach by bus or cab and access to the A23/ A27 is also close by.
Independent cafés, pubs and restaurants are located in the nearby Preston Park & Fiveways areas which add to the strong community feel, making this area a desirable location that combines green space, convenience and lifestyle along with also being featured in the Sunday Times “One of the Best Places to Live”.
Value & comps
No previous sales on record.
Returns
Set an offer; the calculator follows it.
We're still gathering serviced-accommodation data for this area.
Archie refurb estimate: a Pro feature
0.0% below asking
This is not financial or investment advice. Prop AI Deals is not authorised by the Financial Conduct Authority (FCA) to provide investment advice.
All investment calculators, property analyses, and AI-generated insights are for informational purposes only. Property investment carries risk and may result in financial loss. All calculations should be independently verified and you should consult with FCA-authorised financial advisers before making any investment decisions.
Past performance does not guarantee future results. Tax implications vary by individual circumstances.
Deal
Properties like this can earn 2–3x BTL yields when converted to HMO, with retrofit costs around £10k/room. Sign in to see the full tier, yield projection, and cost breakdown.
Commercial properties like this can earn 30-50% higher yields when converted to residential under Class MA / Q / P / PA, with prior approval costing ~GBP 96/unit. Sign in to see the recommended route, yield uplift, and cost breakdown.
BRRR-suited properties can recycle 80-100% of investor capital on refi, leaving a high-yielding rental with most of the money out. Sign in to see the refurb cost stack, ARV projection, and refinance maths.
Detached + large garden = sub-division play. Pro tier unlocks the tier badge, plot size, uplift estimate, and regional land benchmark.
Short-lease flats trade at deep discount, but extending under the 1993 Act often costs far less than the discount. Pro tier unlocks the tier badge, premium breakdown, long-lease ARV and arbitrage maths.
See projected short-stay revenue vs a vanilla BTL for this property.
See real sub-let margins (HMO room rates & SA nightly rates) vs the landlord rent.
Area
Agent & docs

FAQ
About 47, Redhill Drive, East Sussex
Explore nearby