3-bedroom terraced house · BN1 5BD
For saleListed 14 days
Opportunity summary
See Archie’s verdict, returns by strategy and what to check before viewing.
About
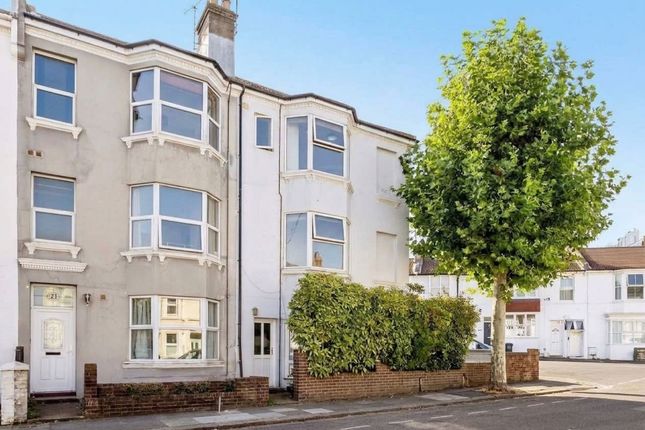
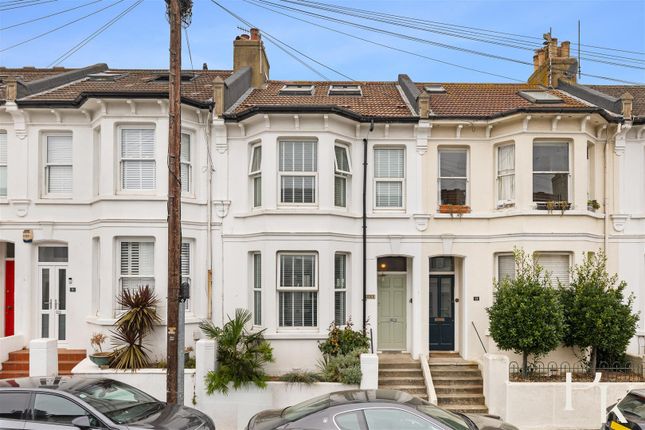
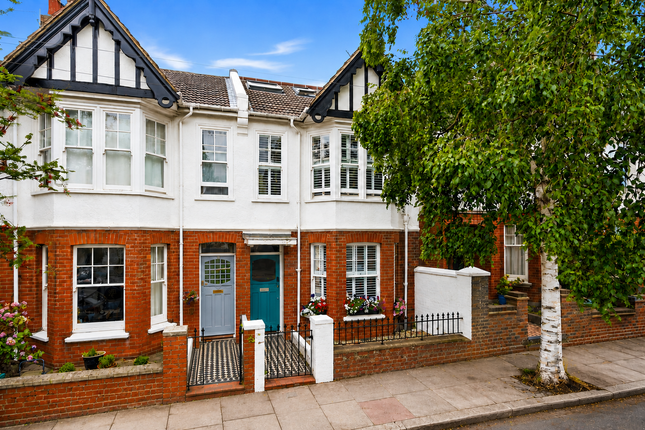
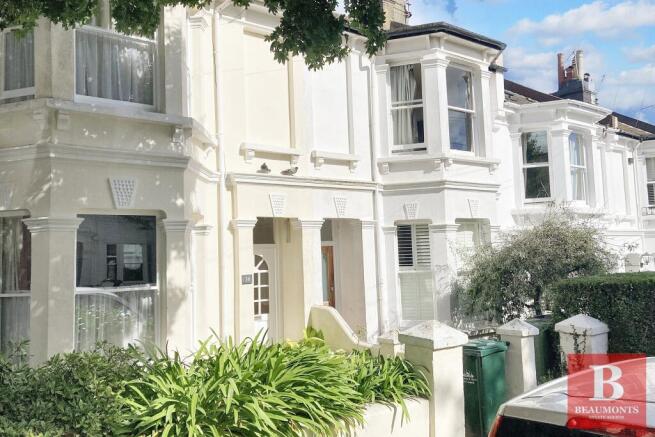
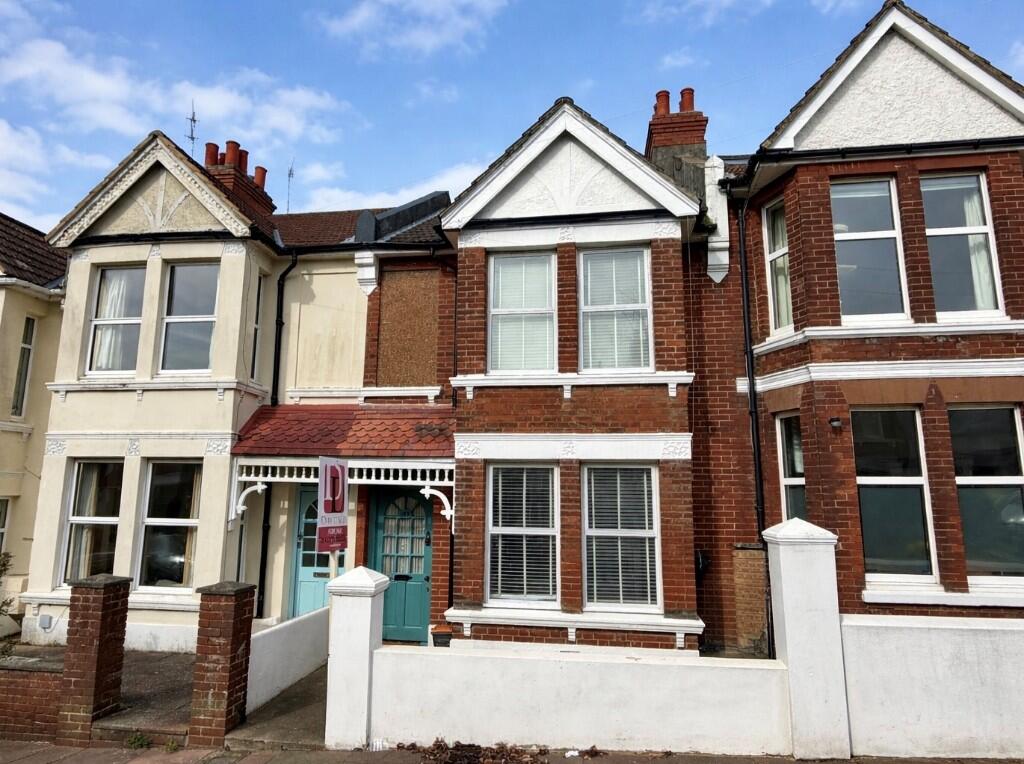
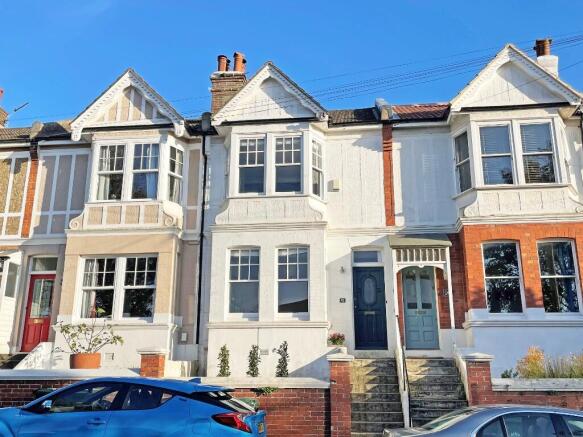
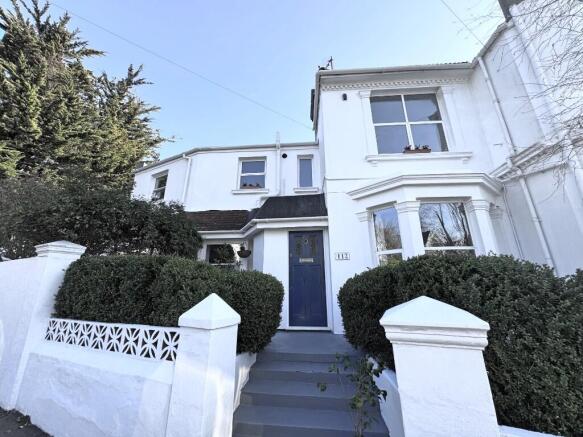
Description Knight & knoxley are delighted to present this beautifully renovated Victorian home on Maldon Road, one of Brighton's most attractive tree-lined residential streets, moments from Preston Park Station and within easy reach of Seven Dials, the city centre and the South Downs.
Behind its handsome red-brick frontage, the house has been thoughtfully restored and reworked by the current owners with the intention of staying long term.
The result is a warm, beautifully detailed home where period character, natural materials and carefully chosen finishes sit alongside extensive practical improvements, including updated electrics and plumbing, roof works, new radiators, restored floors, bespoke storage, upgraded windows and a carefully considered decorative scheme throughout.
The house opens into an elegant entrance hall with wall panelling, herringbone flooring and a strong sense of arrival.
The attention to detail is immediately clear, from the restored staircase and internal joinery to the soft neutral palette, brass fittings and period-style finishes.
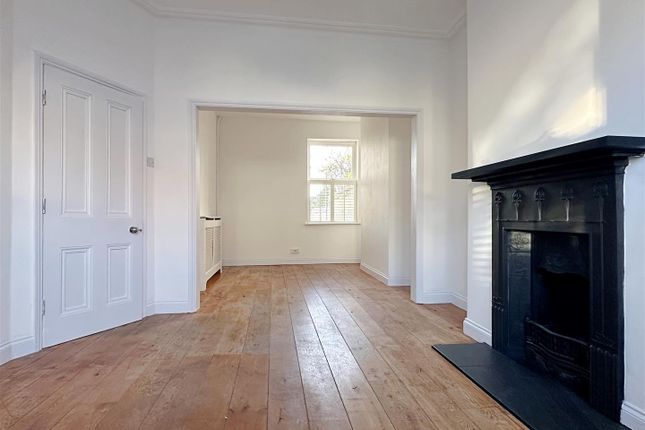
To the front of the house is a wonderful living and dining room, opened up to create one generous, sociable space.
Oak herringbone flooring runs throughout, while tall ceilings, decorative cornicing, a ceiling rose and deep skirting boards add a strong sense of period character.
The front bay window brings in excellent natural light and is fitted with shutters, while a bioethanol stove set within the chimney breast gives the room a warm focal point.
There is ample space for both relaxed seating and a dining area, making this a room that works just as well for quiet evenings as it does for entertaining.
To the rear, the kitchen is well planned and directly connected to the garden.
Soft green cabinetry is paired with pale worktops, metro tiling, under-cabinet lighting and a practical layout that includes an oven, hob and good storage.
A door opens out to the rear terrace and garden, making the transition between inside and outside feel easy and natural.
Also on the ground floor is a shower room and utility WC, finished with green metro tiling, black floor tiles, a walk-in shower and space for laundry appliances.
This is a particularly useful addition for a family home, giving the ground floor an added level of practicality.
Upstairs, the first floor is arranged around a central landing with restored floorboards and painted balustrading.
The principal bedroom sits to the front and is a calm, beautifully styled room with two sash windows, fitted shutters, a decorative fireplace, restored pine flooring and a full wall of bespoke fitted wardrobes.
The proportions are generous, with space for a large bed, freestanding furniture and a reading chair. There are two further double bedrooms on this floor.
One has a fantastic outlook to the rear, and the other is a versatile double, making it ideal for home working, a nursery or bedroom.
Both rooms continue the same considered feel, with natural light, warm tones and restored timber floorboards.
The loft is accessed via a recently installed hatch with telescopic ladder and provides useful additional storage.
The current owners have also had plans drawn up exploring a potential loft conversion, subject to the necessary consents.
The family bathroom is finished in a soft, contemporary style with a bath and overhead shower, glass screen, neutral tiling and a modern basin.
The layout is clean and practical, while remaining in keeping with the wider feel of the house.
Outside, the south-westerly facing rear garden has been arranged as a relaxed and private outdoor space, with a gravel seating area, raised planting, established greenery and an open outlook beyond.
With the reservoir land behind, the garden has a rare sense of space and privacy for this part of the city, catching the sun into the evening and offering a lovely setting for summer drinks, outdoor dining and quiet moments at the end of the day.
Maldon Road is a particularly attractive residential street, lined with handsome period homes and mature trees.
The road has a well-kept, neighbourly feel, with many long-term owner-occupiers and families nearby.
Preston Park Station is around an eight-minute walk away, making it especially convenient for those commuting to London, while Preston Park itself is also close by.
Seven Dials, with its independent cafés, pubs, restaurants and useful local shops, is within easy reach, as are London Road, Preston Circus and Brighton city centre.
The South Downs and Devil's Dyke are a short drive away, offering quick access to open countryside, walking routes and far-reaching views, while the beach and seafront are also easily accessible.
The area is also well placed for popular local schools, including Varndean and Dorothy Stringer.
***If your offer on a property marketed by knight & knoxley is accepted, you will be required to complete an identity check to comply with Anti-Money Laundering (aml) regulations.
This legal requirement is carried out via our secure online provider, Thirdfort. The fee for this service is £40 + VAT and is non-refundable.*** Council Tax Band: D Tenure: Freehold
Value & comps
No previous sales on record.
Returns
Set an offer; the calculator follows it.
We're still gathering serviced-accommodation data for this area.
Archie refurb estimate: a Pro feature
0.0% below asking
This is not financial or investment advice. Prop AI Deals is not authorised by the Financial Conduct Authority (FCA) to provide investment advice.
All investment calculators, property analyses, and AI-generated insights are for informational purposes only. Property investment carries risk and may result in financial loss. All calculations should be independently verified and you should consult with FCA-authorised financial advisers before making any investment decisions.
Past performance does not guarantee future results. Tax implications vary by individual circumstances.
Deal
Properties like this can earn 2–3x BTL yields when converted to HMO, with retrofit costs around £10k/room. Sign in to see the full tier, yield projection, and cost breakdown.
Commercial properties like this can earn 30-50% higher yields when converted to residential under Class MA / Q / P / PA, with prior approval costing ~GBP 96/unit. Sign in to see the recommended route, yield uplift, and cost breakdown.
BRRR-suited properties can recycle 80-100% of investor capital on refi, leaving a high-yielding rental with most of the money out. Sign in to see the refurb cost stack, ARV projection, and refinance maths.
Detached + large garden = sub-division play. Pro tier unlocks the tier badge, plot size, uplift estimate, and regional land benchmark.
Short-lease flats trade at deep discount, but extending under the 1993 Act often costs far less than the discount. Pro tier unlocks the tier badge, premium breakdown, long-lease ARV and arbitrage maths.
See projected short-stay revenue vs a vanilla BTL for this property.
See real sub-let margins (HMO room rates & SA nightly rates) vs the landlord rent.
Area
Agent & docs

FAQ
About 65 Maldon Road, Brighton
Explore nearby