We've tightened what earns a Pursue. A home now needs a published valuation, a strategy that still makes money after real running costs and lender stress tests, and no listing problems that would stop a mortgage. You'll see fewer Pursues, and each one has been checked harder.
See how verdicts work4-bedroom detached house · TN21 0LG
Under offerListed 190 days
Opportunity summary
See Archie’s verdict, returns by strategy and what to check before viewing.
About
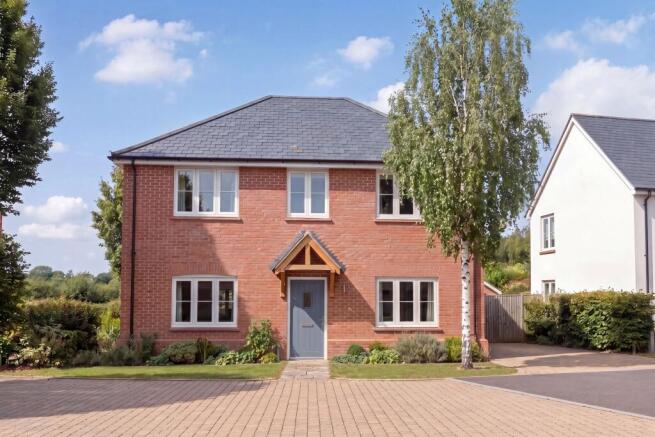
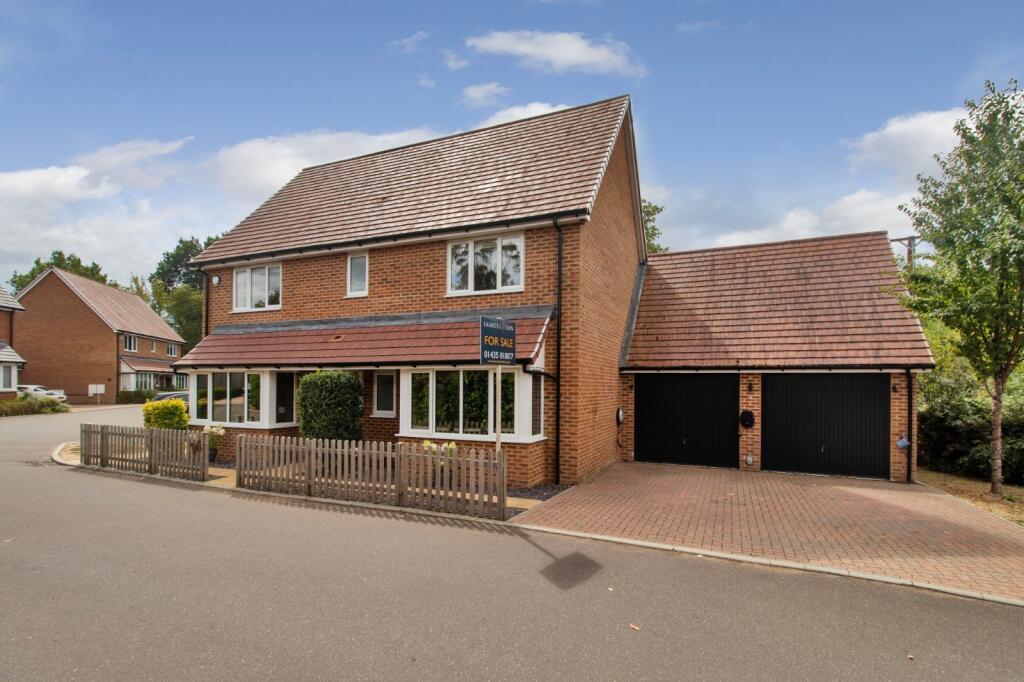
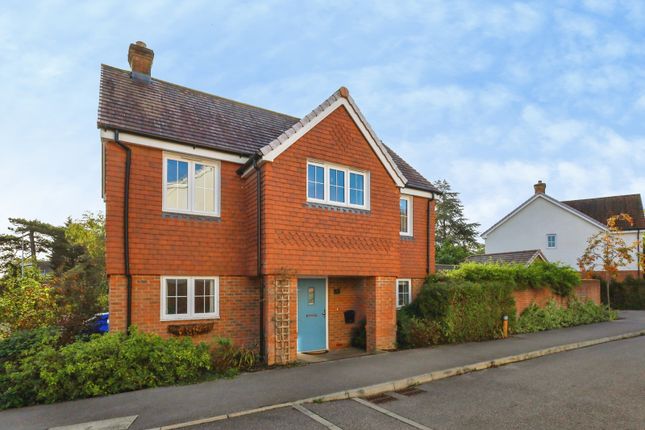
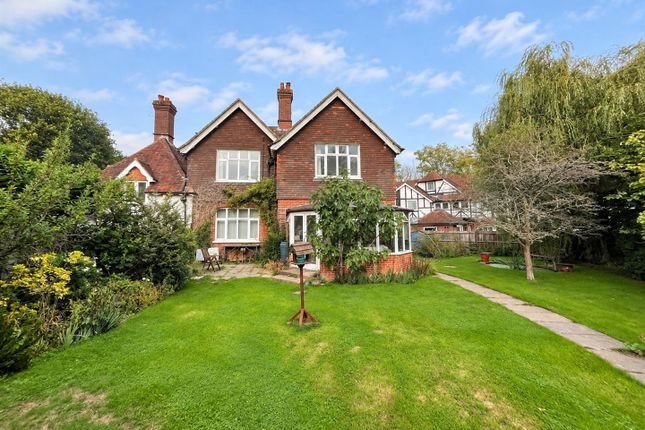
AP Estate Agents are proud to present Gamelands Lodge, a distinctive early 20th-century residence offering timeless character, generous proportions, and a semi-rural setting on the edge of Horam.
This exceptional period home has been thoughtfully extended in recent years to provide flexible accommodation suited to a wide range of lifestyles.
The main house features a modern, well-equipped kitchen, a spacious living room and dining room, three bathrooms—including one on the ground floor adjacent to a potential fourth bedroom—and three first-floor bedrooms, one of which benefits from an en-suite.
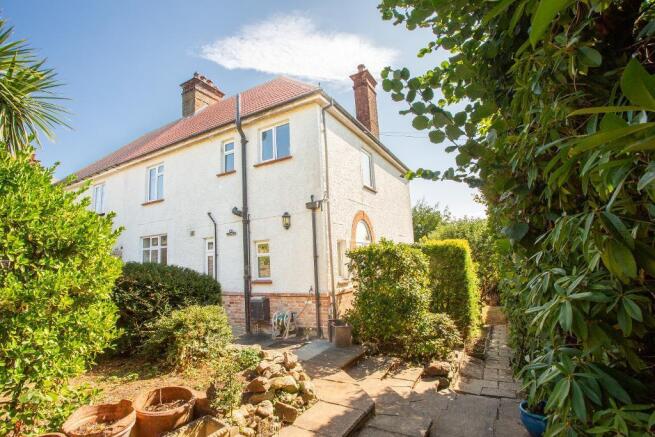
Architectural details such as ornate bargeboards and striking rooflines reflect the craftsmanship of its era, adding to the property’s unique charm.
INSIDE GAMELANDS LODGE Upon entering Gamelands Lodge, you’re welcomed by a charming lobby area leading into a central hallway, where a pair of gothic-style windows immediately catch the eye—an elegant nod to the property’s early 20th-century heritage.
A large understairs cupboard provides practical storage, while the hallway flows seamlessly into a split-level dining and reception space.
This area centres around an open fireplace and offers a versatile breakfast or sitting zone, with a single step rising into the main living room.
Here, wooden floors and double doors opening to the garden create a warm and inviting atmosphere, ideal for entertaining or relaxing.
The open-plan layout continues into the kitchen, which has been beautifully appointed with shaker-style units, black granite worktops, and tiled flooring.
Generously proportioned and thoughtfully designed, it features an eye-level electric oven and microwave, a halogen hob, and a gas-fired three-door Aga with twin hobs—offering a unique and flexible cooking experience.
Integrated appliances include a dishwasher, tall fridge, and undercounter freezer, making this a dream kitchen for cooks of any level.
To the rear, a second lobby with stable doors leads out to the garden and provides access to a further reception room, currently used as a second living space but equally suited as a fourth bedroom.
Adjacent is a stylish ground-floor shower room, complete with corner shower, WC, washbasin, and a neatly designed alcove with plumbing for a stacked washing machine and dryer.
Underfloor heating adds comfort and practicality.
Throughout the property, attention to detail is evident—from the double-glazed sash-style windows that echo the period character, to the thoughtful flow between rooms that balances traditional charm with modern living.
UPSTAIRS Stairs rise from the ground floor to a first-floor landing, from which all principal rooms are accessed.
A thoughtfully designed airing cupboard with shelving provides useful storage, while the landing itself enjoys natural light.
The first bedroom is a generous double, originally two rooms now combined to create a superb dual-aspect space with excellent versatility—ideal as a guest room, or even a home office with seating area.
Across the landing, Bedroom Two also benefits from a dual-aspect outlook, with lovely views over the garden and access to the loft via a ceiling hatch.
Bedroom Three is particularly impressive, offering substantial proportions, two built-in double wardrobes, and a peaceful garden-facing aspect.
This room also enjoys loft access and leads into a beautifully appointed en-suite shower room, fully tiled and featuring integrated bathroom cabinetry, a concealed cistern WC, countertop basin, walk-in shower enclosure, underfloor heating, and a heated chrome towel rail.
The main family bathroom continues the high standard of finish, with a full-width wall mirror, panelled bath with shower over, concealed flush WC, and a stylish arrangement of fitted cabinetry topped with stone worktops.
Mosaic tile detailing and underfloor heating add a touch of luxury to this elegant space.
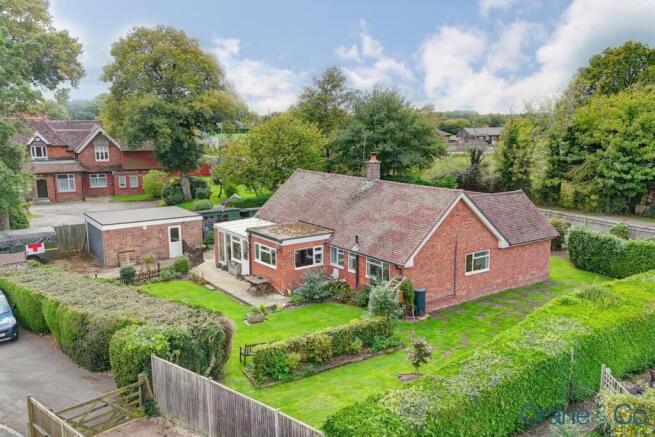
OUTSIDE The gardens at Gamelands Lodge offer a tranquil and well-considered setting, screened from the roadside by mature hedging which ensures a high degree of privacy.
The front garden runs the full length of the plot and sets the scene beautifully, though the true emphasis is to the rear of the property, where the outdoor space becomes a key feature.
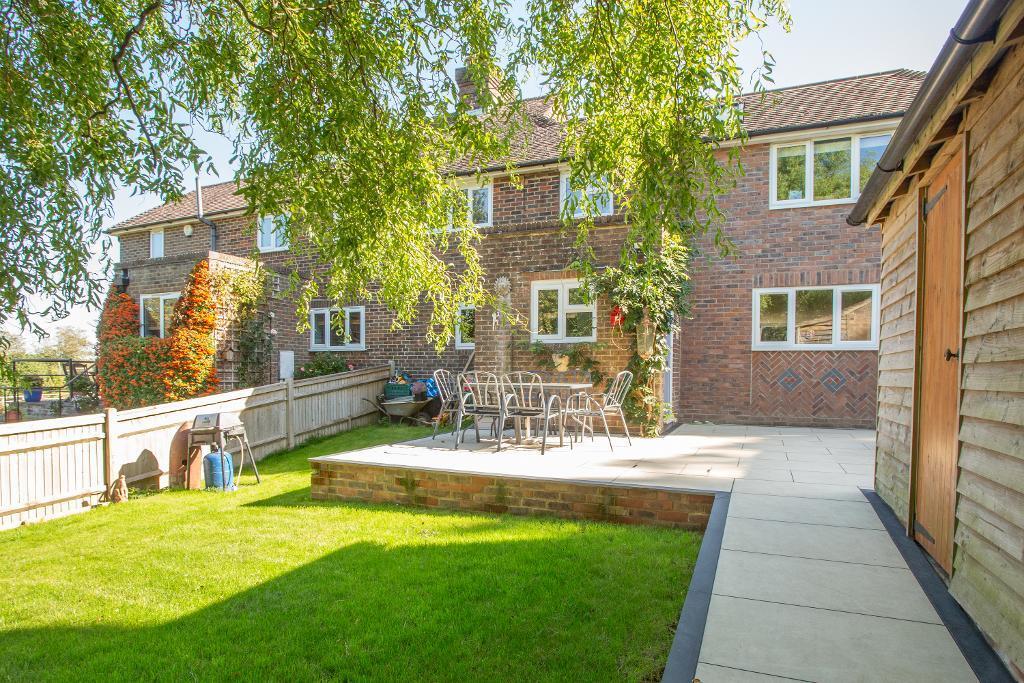
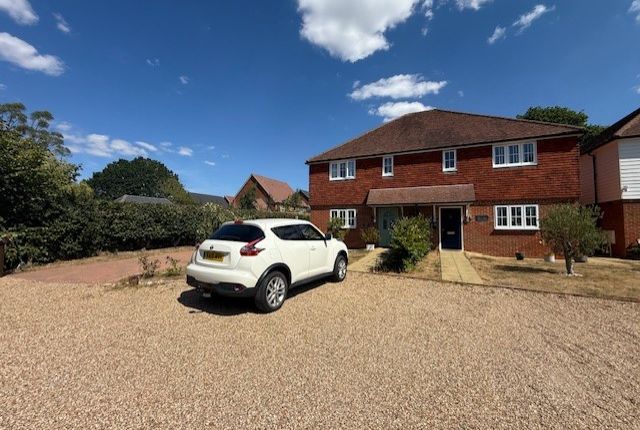
Approaching from the shared shingle driveway—also serving the neighbouring bungalow—the rear garden unfolds with a sweeping lawn enclosed by fencing and bordered by attractive flower beds framed by low brick walls.
An extensive patio adjoins the house, enjoying a sunny aspect and direct access via double doors from the principal living space—an ideal area for entertaining or relaxing outdoors.
To one side of the garden is a timber shed and additional paved area, while the opposite side reveals a sheltered courtyard beneath a charming wisteria-covered trellis.
A paved path contained by a low retaining wall wraps around the rear of the house, gently stepped and leading to the lawn and parking area, where a handsome two-bay timber car barn sits alongside additional parking.
Beyond the newly installed fencing at the rear, there’s a discreet garden area with metal dog kennels and a securely enclosed compound.
This is also the location of the shared septic tank serving both Gamelands Lodge and Gamelands Bungalow.
LOCATION Situated in the peaceful hamlet of Coggers Cross, TN21 0LG, this property enjoys a semi-rural setting just under two miles from Horam village.
The nearby Cuckoo Trail offers scenic walking, cycling and riding routes stretching from Polegate to Heathfield.
Horam provides everyday essentials including shops, a dentist, doctors, vets, and leisure facilities such as a nine-hole golf course, tennis courts, fishing lakes and riding stables.
The market town of Hailsham (approx. 5 miles) and Heathfield (approx. 4 miles) offer a wider range of supermarkets, schools, eateries and amenities.
Rail services to London are available from Polegate, Buxted, Stonegate and Wadhurst, while Brighton, Eastbourne, Hastings, Royal Tunbridge Wells and Gatwick Airport are all within comfortable reach.
DIRECTIONS: FRONT DOOR HALLWAY 1.50m x 3.55m (4' 11" x 11' 8") LOUNGE 3.78m x 3.70m (12' 5" x 12' 2") RECEPTION 2.85m x 3.29m (9' 4" x 10' 10") DINING ROOM 3.55m x 3.37m (11' 8" x 11' 1") INNER HALLWAY 1.20m x 2.04m (3' 11" x 6' 8") SHOWER ROOM 2.04m x 2.35m (6' 8" x 7' 9") KITCHEN 3.22m x 4.20m (10' 7" x 13' 9") LANDING 1 0.79m x 3m (2' 7" x 9' 10") LANDING 2 2.77m x 1.34m (9' 1" x 4' 5") BEDROOM 1 3.69m x 3.68m (12' 1" x 12' 1") ENSUITE SHOWER ROOM 2.08m x 3.25m (6' 10" x 10' 8") BEDROOM 2 2.63m x 4.92m (8' 8" x 16' 2") BEDROOM 3 3.24m x 2.80m (10' 8" x 9' 2") BATHROOM 2.77m x 1.82m (9' 1" x 6' 0") AGENTS NOTES This information has been provided on the understanding that all negotiations on the property are conducted through AP Estate Agents.
They do not constitute any part of an offer or contract.
The information including any text, photographs, virtual tours and videos and plans are for the guidance of prospective purchasers only and represent a subjective opinion.
They should not be relied upon as statements of fact about the property, its condition or its value.
And accordingly any information given is entirely without responsibility on the part of the agents or seller(s).
A detailed survey has not been carried out, nor have any services, appliances or specific fittings been tested. All measurements and distances are approximate.
A list of the fixtures and fittings for the property which are included in the sale (or may be available by separate negotiation) will be provided by the Seller's Solicitors.
Where there is reference to planning permission or potential, such information is giv...
Value & comps
No previous sales on record.
Returns
Set an offer; the calculator follows it.
We're still gathering serviced-accommodation data for this area.
Archie refurb estimate: a Pro feature
0.0% below asking
This is not financial or investment advice. Prop AI Deals is not authorised by the Financial Conduct Authority (FCA) to provide investment advice.
All investment calculators, property analyses, and AI-generated insights are for informational purposes only. Property investment carries risk and may result in financial loss. All calculations should be independently verified and you should consult with FCA-authorised financial advisers before making any investment decisions.
Past performance does not guarantee future results. Tax implications vary by individual circumstances.
Deal
Properties like this can earn 2–3x BTL yields when converted to HMO, with retrofit costs around £10k/room. Sign in to see the full tier, yield projection, and cost breakdown.
Commercial properties like this can earn 30-50% higher yields when converted to residential under Class MA / Q / P / PA, with prior approval costing ~GBP 96/unit. Sign in to see the recommended route, yield uplift, and cost breakdown.
BRRR-suited properties can recycle 80-100% of investor capital on refi, leaving a high-yielding rental with most of the money out. Sign in to see the refurb cost stack, ARV projection, and refinance maths.
Detached + large garden = sub-division play. Pro tier unlocks the tier badge, plot size, uplift estimate, and regional land benchmark.
Short-lease flats trade at deep discount, but extending under the 1993 Act often costs far less than the discount. Pro tier unlocks the tier badge, premium breakdown, long-lease ARV and arbitrage maths.
See projected short-stay revenue vs a vanilla BTL for this property.
See real sub-let margins (HMO room rates & SA nightly rates) vs the landlord rent.
Area
Agent & docs

FAQ
About Coggers Cross, Horam, Heathfield, TN21
Explore nearby