We've tightened what earns a Pursue. A home now needs a published valuation, a strategy that still makes money after real running costs and lender stress tests, and no listing problems that would stop a mortgage. You'll see fewer Pursues, and each one has been checked harder.
See how verdicts work4-bedroom detached house · NR18 9FN
Listing removedListed 362 days
Opportunity summary
See Archie’s verdict, returns by strategy and what to check before viewing.
About
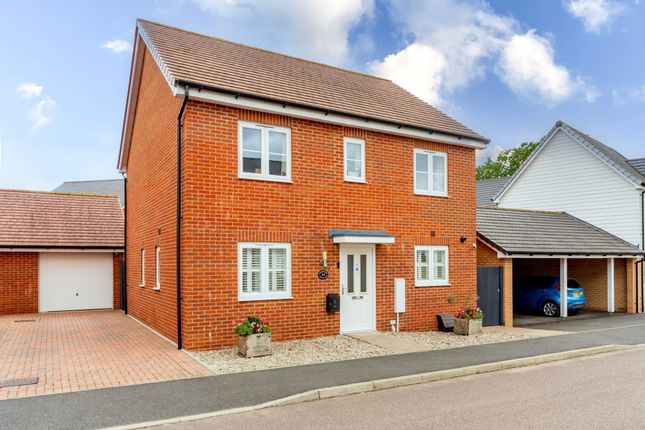
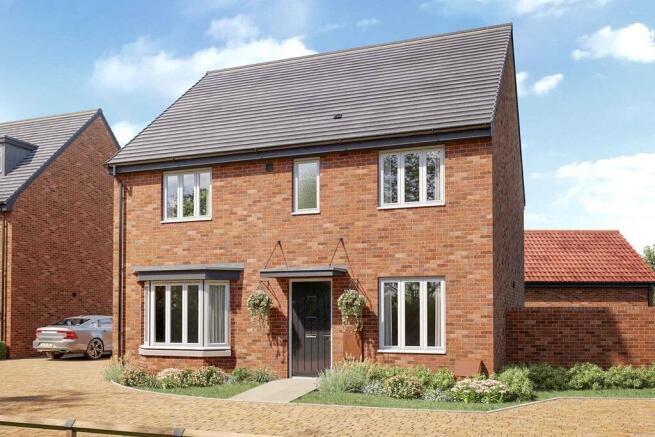
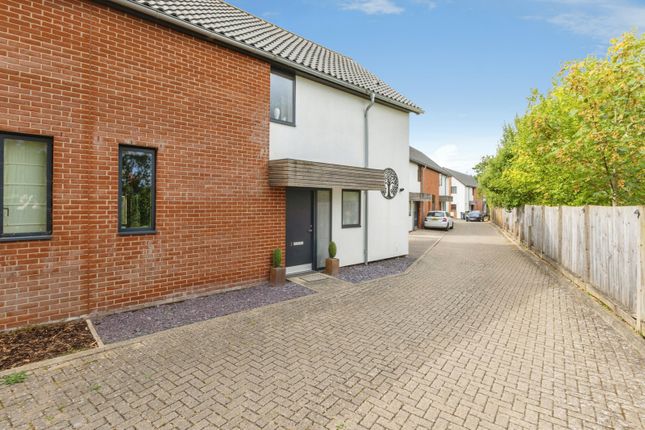
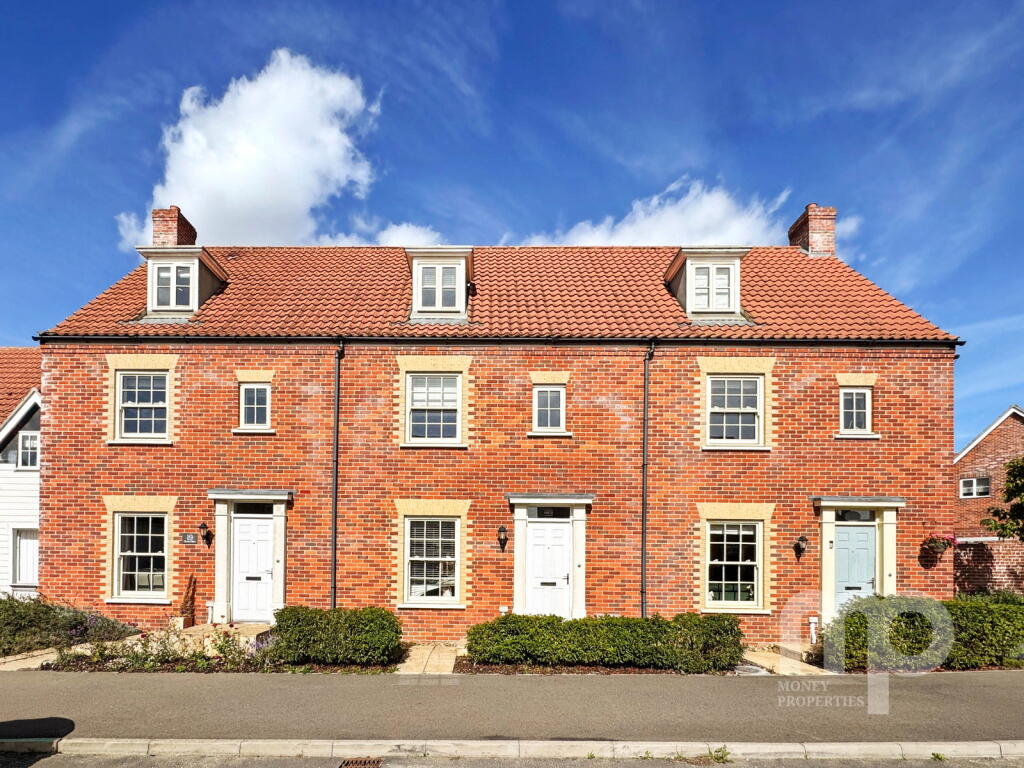
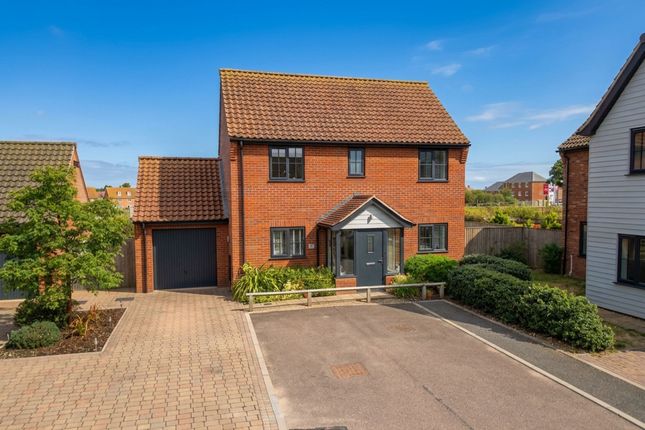
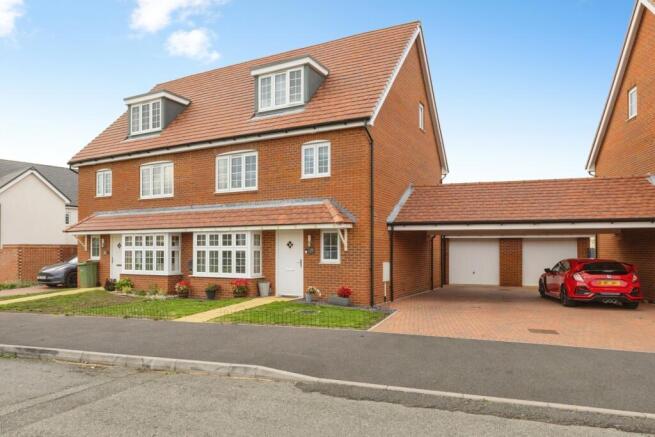
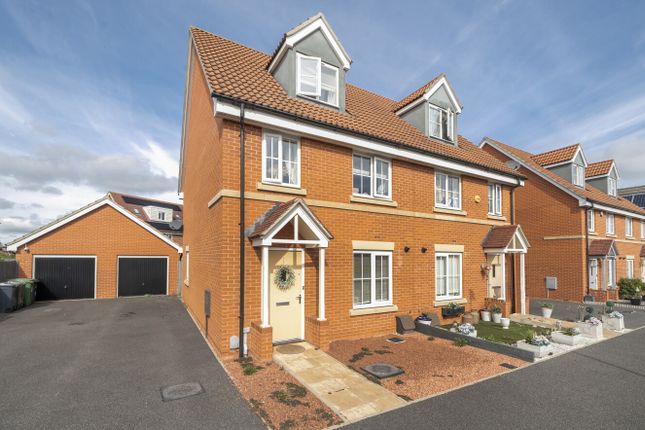
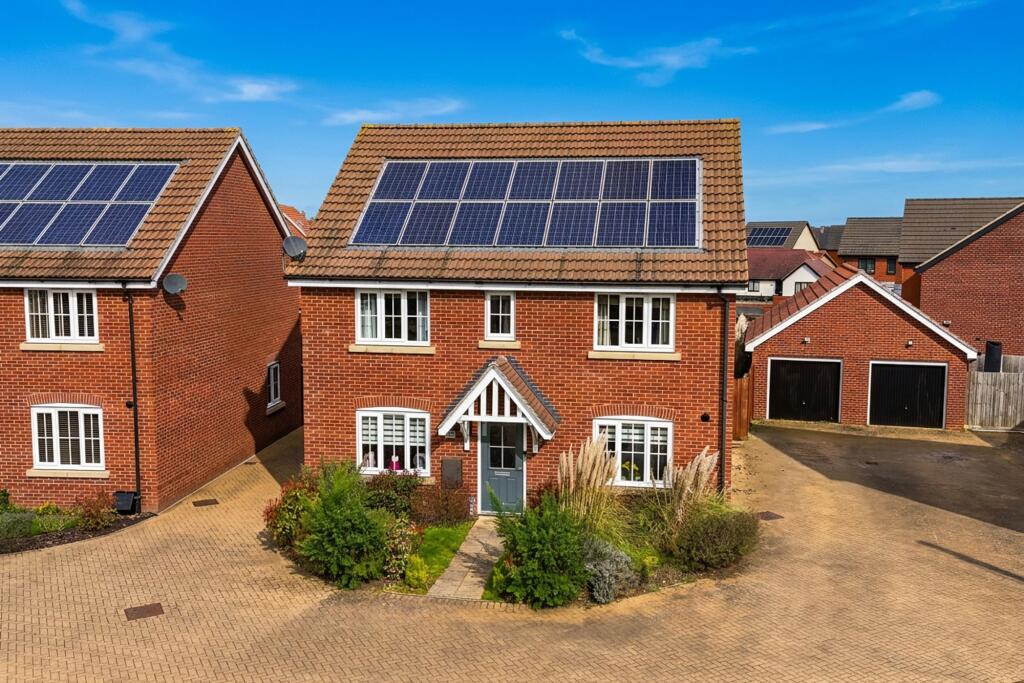
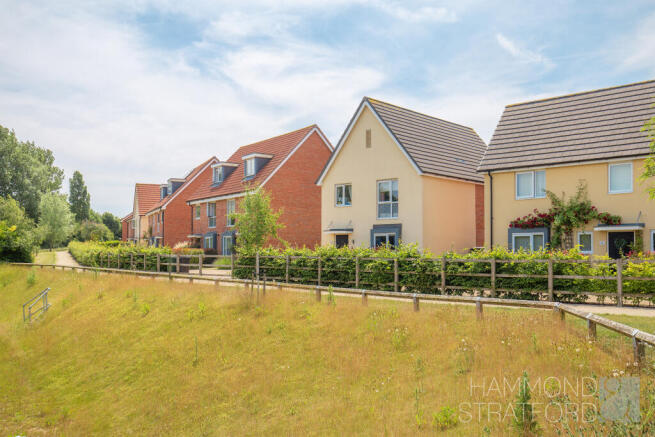
If you’re looking for a modern detached home in a sought after location, look no further than this impressive four bedroom family home on the Birchgate development in Wymondham.
Combining contemporary design with a warm and welcoming feel, this beautifully presented property offers stylish, well proportioned living spaces perfect for both family life and entertaining.
From the moment you step inside, the attention to detail and quality finish are immediately clear.
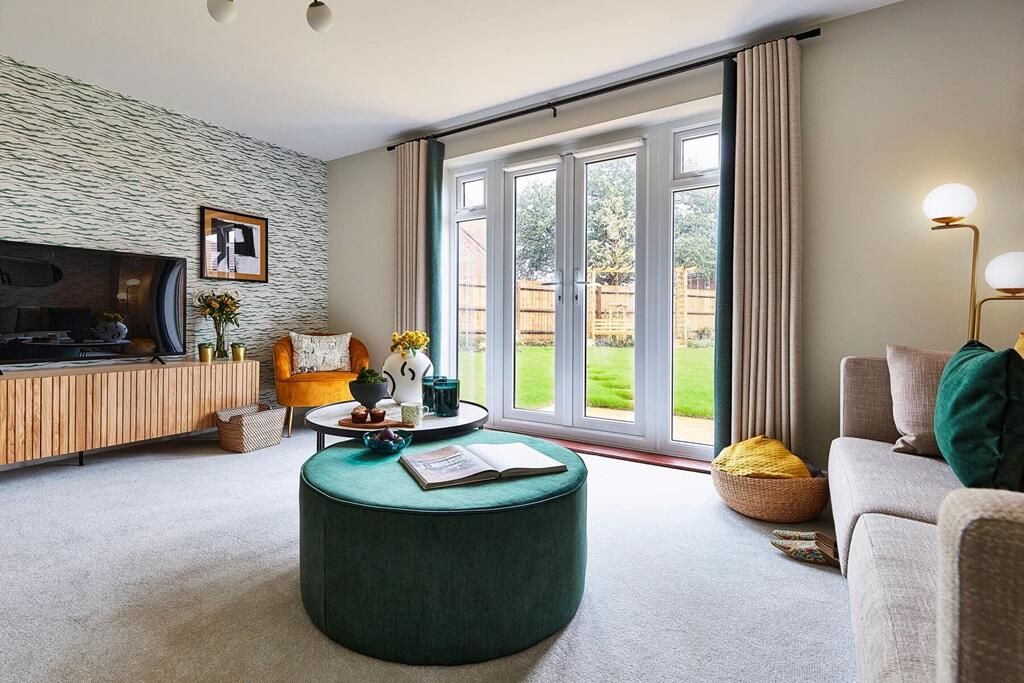
The ground floor has been thoughtfully designed to create a sense of flow and light, featuring a spacious sitting room with patio doors leading onto the garden, seamlessly connecting the indoors and outdoors.
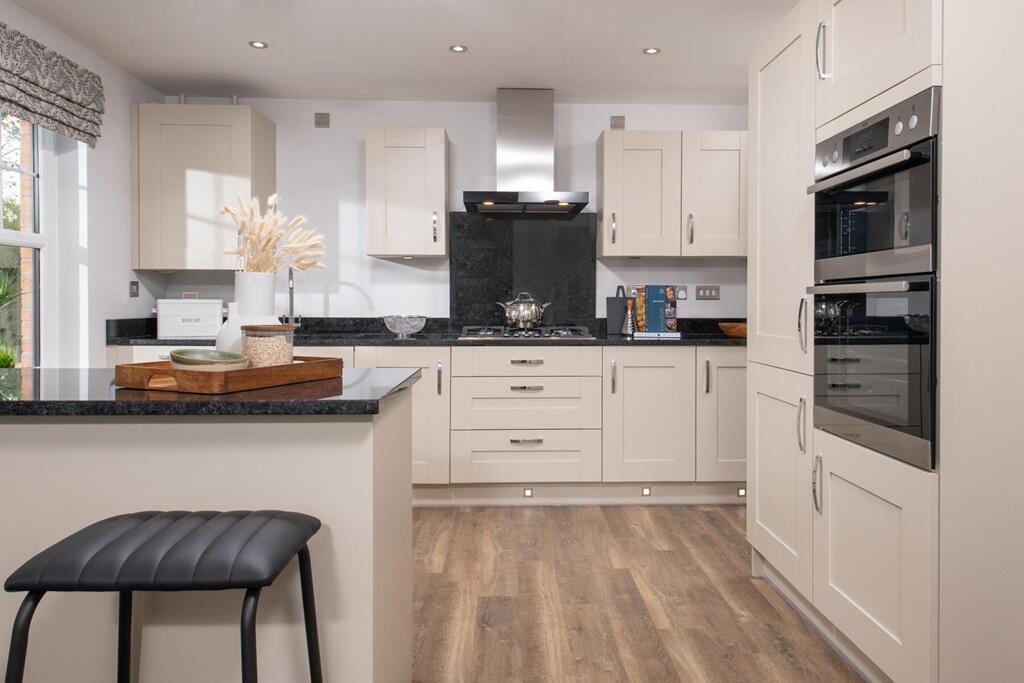
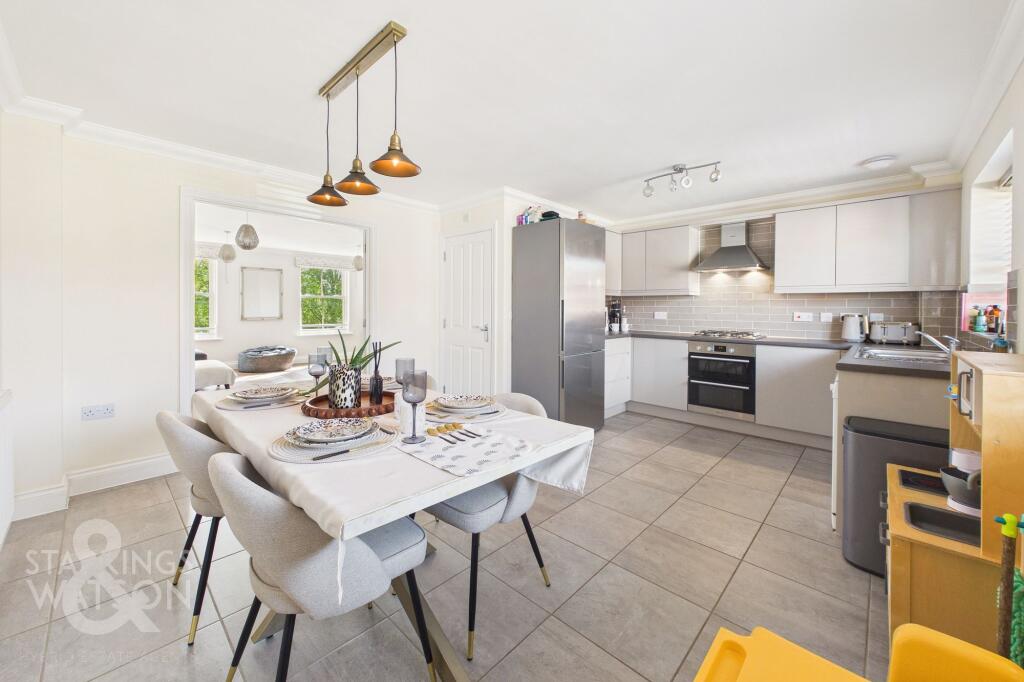
A separate study provides flexibility, ideal for use as a home office or playroom, while the open-plan kitchen and dining area forms the heart of the home, complete with sleek modern units, integrated appliances, and ample space for family meals and gatherings.
Upstairs, there are four double bedrooms, including a main bedroom with en-suite shower room. The remaining bedrooms are served by a contemporary family bathroom.
Additional benefits include solar panels, helping to improve efficiency.
Combining elegant presentation, practical design, and sustainable features, this home is ideal for anyone seeking a modern, move in ready property in one of Wymondham’s most desirable developments.
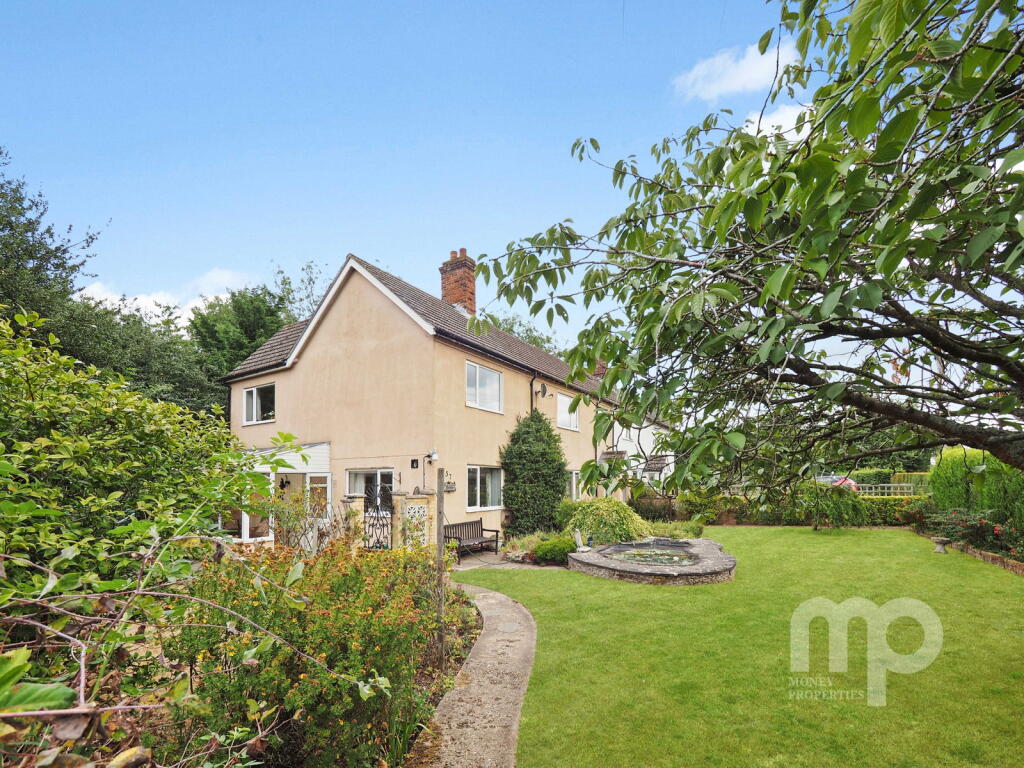
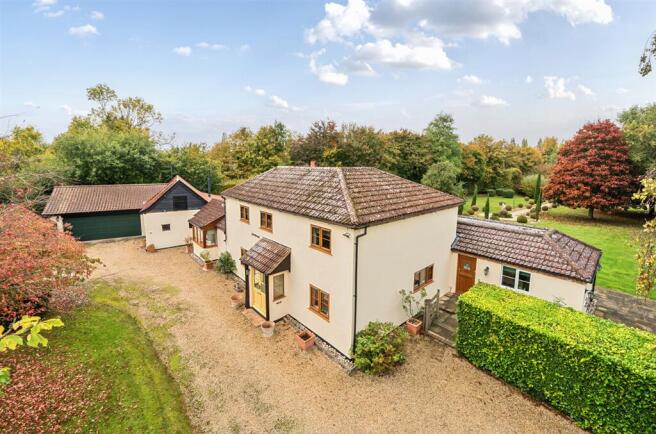
The Outside - Step outside to a beautifully presented wrap around rear garden (approx 33'1"max x 35'10" max) designed for both relaxation and entertaining.
A patio area provides the perfect spot for outdoor dining, while the well-kept lawn and planted borders bring colour and interest throughout the year.
To the front, the property benefits from a private driveway offering off-road parking for multiple vehicles, along with a spacious 23'2" garage fitted with an electric roller door.
Combining thoughtful landscaping with practical features, this outdoor space perfectly complements the home’s modern design and peaceful residential setting.
Location Overview - Swallow Drive sits within the popular Birchgate development, built by Taylor Wimpey, on the edge of the historic market town of Wymondham.
This residential area offers a great balance of modern living and community spirit, with everything you need just a short distance away including parks and a new school.
Wymondham’s attractive town centre is home to a variety of independent shops, cafés, pubs, and restaurants, as well as a traditional weekly market that gives the town its friendly, local feel.
Families are well catered for, with excellent schools nearby, including Ashleigh Primary School and Wymondham High Academy.
For day to day convenience, residents have access to local healthcare services, supermarkets, and leisure facilities.
The railway station is only a few minutes away, offering direct trains to Norwich and Cambridge, making this a great choice for commuters.
The A11 is also easily reached, providing quick links to Norwich and London.
Set among green open spaces and within a welcoming community, Swallow Drive offers an ideal setting for those looking to enjoy modern living in one of Norfolk’s most desirable and well-connected market towns Directions - Head out of Wymondham along Station Road/Silfield Road and follow the road to the end, where it bends to the left and becomes Swallow Drive.
The property can be found on the left-hand side, opposite the turning for Magpie Place.
Agents Note - There will be a management fee payable once the site has completed, which is expected to be around 2026/2027. The fee is anticipated to be approximately £200 per annum.
Further Information - Letting Services - We provide a professional, ARLA-accredited lettings and management service.
Whether you’re considering renting out your property to purchase another, exploring buy-to-let opportunities, or would simply like a free, no-obligation review of your current portfolio, our team will be happy to help.
Please contact the office to discuss your options further.
Disclaimer - Butterfly Lettings, trading as Butterfly Homes, and its representatives are not authorised to make statements or assurances about the property, whether on their own behalf or on behalf of the client.
No responsibility is accepted for any statements contained in these particulars, which do not form part of any offer or contract.
We have taken care to ensure that the details provided for each property are accurate at the time of listing.
However, the information supplied is intended as a guide only, and we do not obtain confirmation from the seller’s legal representative when preparing it.
Buyers should verify any leasehold details, charges, or other matters through their own legal representatives. All measurements, areas, and distances are approximate.
Fixtures, fittings, and appliances have not been tested, so we cannot guarantee that they are in working order.
It should not be assumed that the property has all necessary planning permissions, building regulations, or other consents.
We recommend checking the local council’s website for information on conservation areas, flood risks, tree preservation orders, planning applications, and other relevant matters.
We also advise reviewing the property and surrounding area using Google Maps or Street View before attending a viewing.
Photographs are for illustration only and should not be taken as confirmation that any items shown are included in the sale.
If any particular detail is important to you, please seek independent professional verification before proceeding.
Referral Fees- Butterfly Homes may receive a referral fee from recommended solicitors, mortgage advisers, or other service providers.
Any referral arrangement will not affect the cost or quality of the service provided.
GDPR – Personal Information To arrange a property viewing, we are required to collect certain personal information in order to provide a professional service to you and our client, the seller.
This information will be shared with the seller but will not be passed to any third party without your consent.
Should you decide to make an offer on a property, some of the personal information you provide will again be shared with the seller.
It will not be disclosed to any other third party without your permission. Further details on how we store and process your data are available on request or via our website.
Value & comps
No previous sales on record.
Returns
Set an offer; the calculator follows it.
We're still gathering serviced-accommodation data for this area.
Archie refurb estimate: a Pro feature
0.0% below asking
This is not financial or investment advice. Prop AI Deals is not authorised by the Financial Conduct Authority (FCA) to provide investment advice.
All investment calculators, property analyses, and AI-generated insights are for informational purposes only. Property investment carries risk and may result in financial loss. All calculations should be independently verified and you should consult with FCA-authorised financial advisers before making any investment decisions.
Past performance does not guarantee future results. Tax implications vary by individual circumstances.
Deal
Properties like this can earn 2–3x BTL yields when converted to HMO, with retrofit costs around £10k/room. Sign in to see the full tier, yield projection, and cost breakdown.
Commercial properties like this can earn 30-50% higher yields when converted to residential under Class MA / Q / P / PA, with prior approval costing ~GBP 96/unit. Sign in to see the recommended route, yield uplift, and cost breakdown.
BRRR-suited properties can recycle 80-100% of investor capital on refi, leaving a high-yielding rental with most of the money out. Sign in to see the refurb cost stack, ARV projection, and refinance maths.
Detached + large garden = sub-division play. Pro tier unlocks the tier badge, plot size, uplift estimate, and regional land benchmark.
Short-lease flats trade at deep discount, but extending under the 1993 Act often costs far less than the discount. Pro tier unlocks the tier badge, premium breakdown, long-lease ARV and arbitrage maths.
See projected short-stay revenue vs a vanilla BTL for this property.
See real sub-let margins (HMO room rates & SA nightly rates) vs the landlord rent.
Area
Agent & docs

FAQ
About Swallow Drive, Wymondham, NR18
Explore nearby