4-bedroom detached house · LE5 1DX
Sold STCListed 19 days
Opportunity summary
See Archie’s verdict, returns by strategy and what to check before viewing.
About
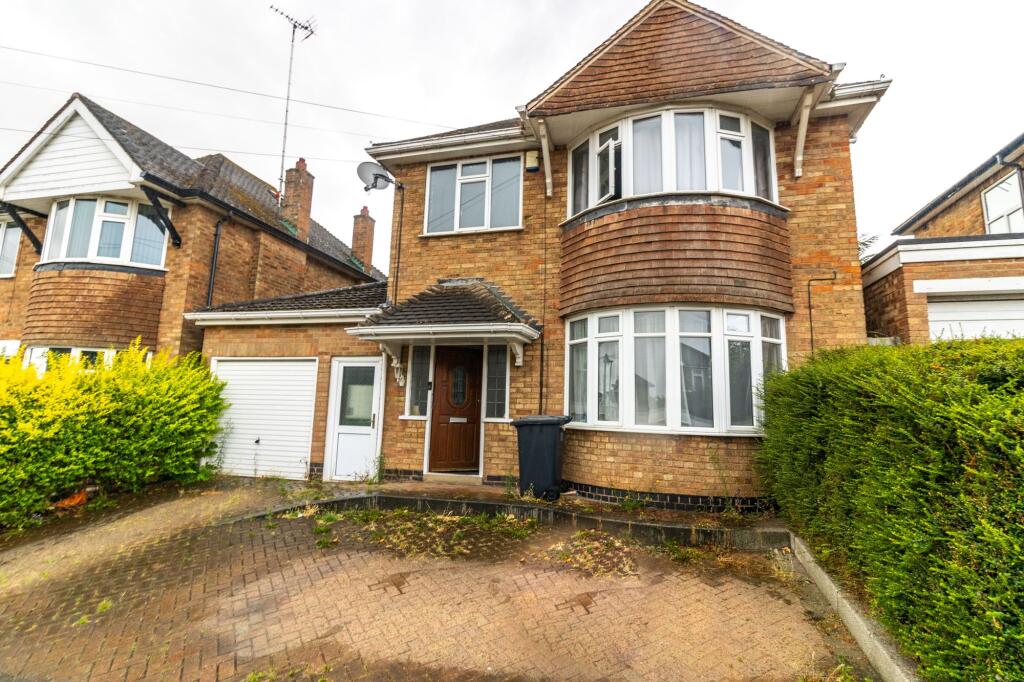
Tucked away in a quiet cul-de-sac in Hamilton, this modern four bedroom detached home pairs a bright open-plan kitchen and dining room with a well-kept, enclosed rear garden.
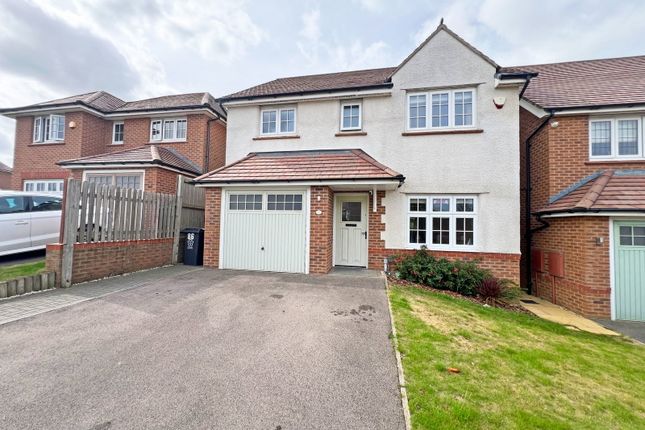
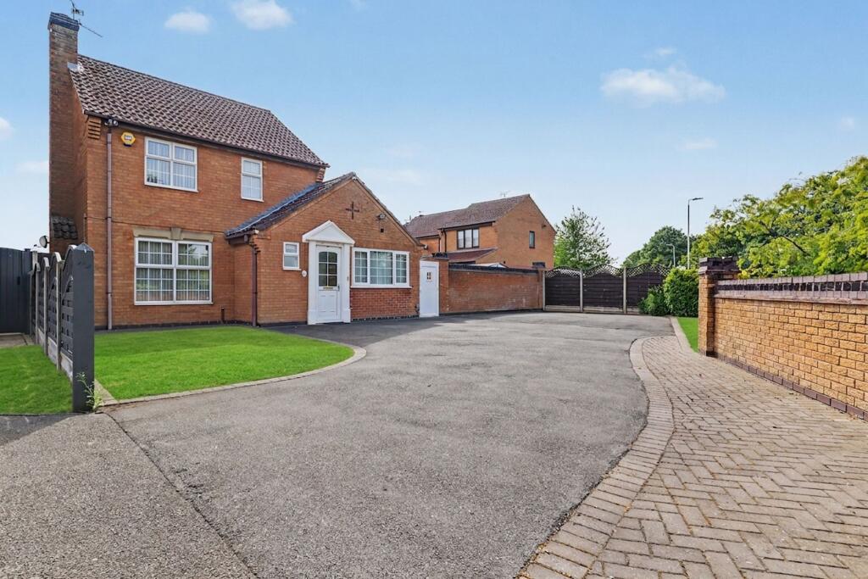
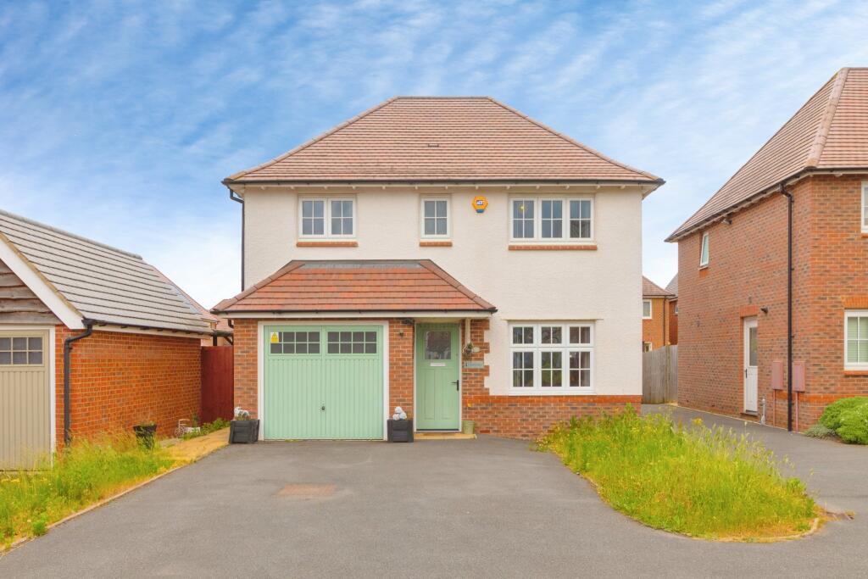
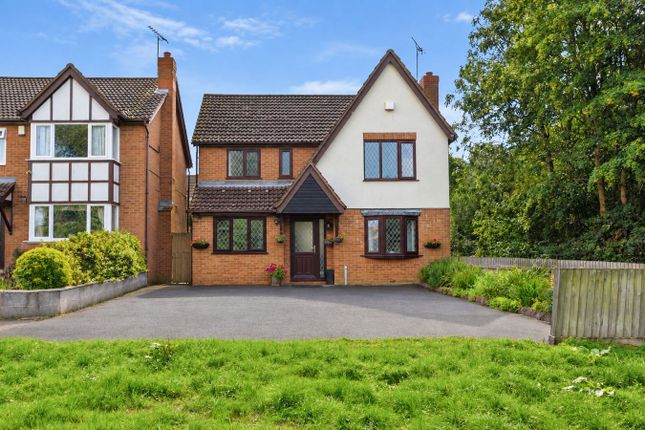
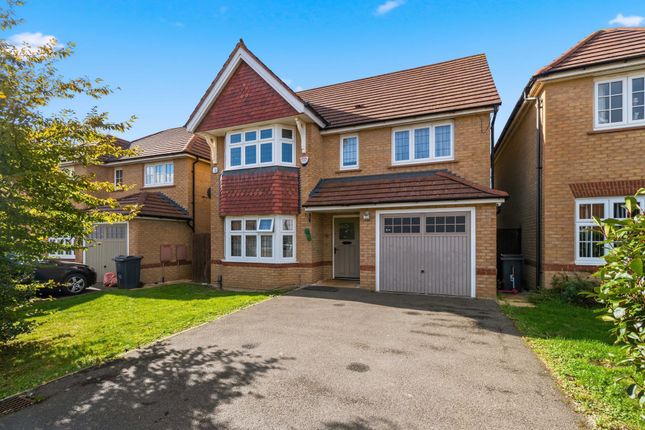
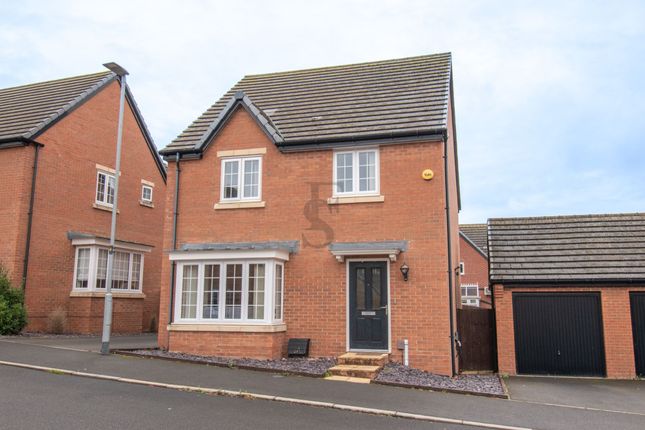
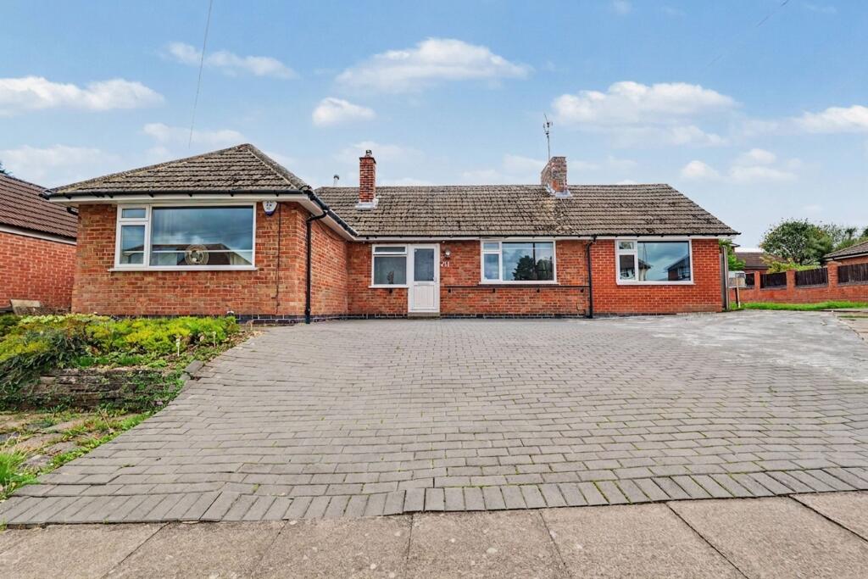
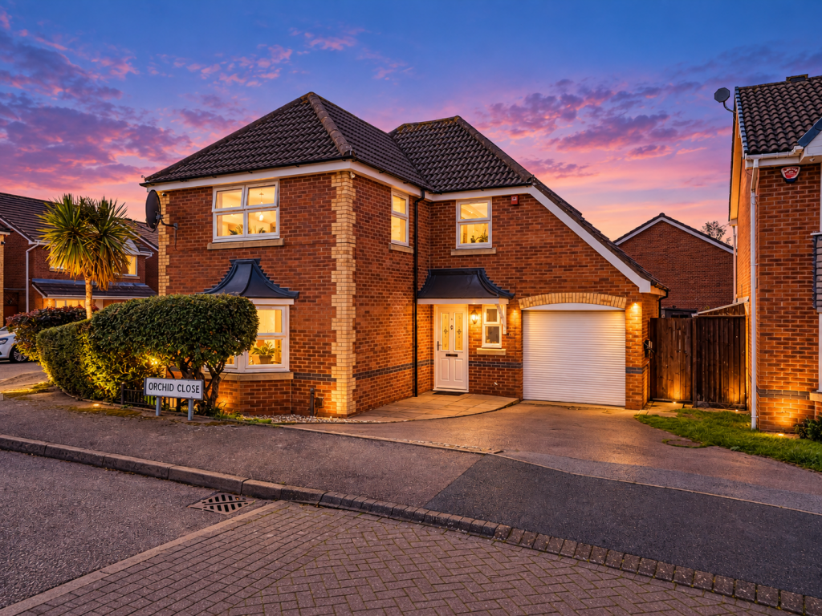
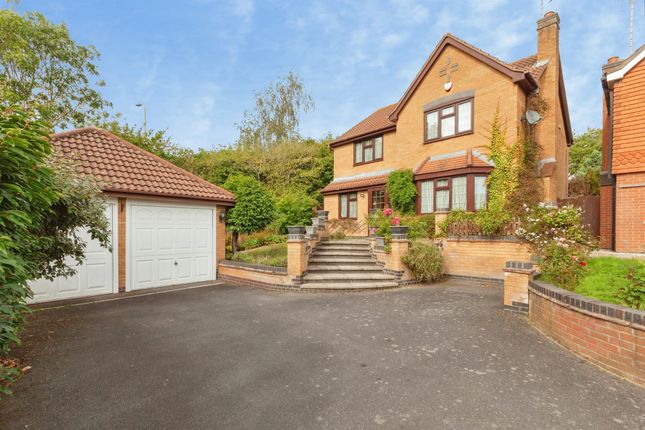
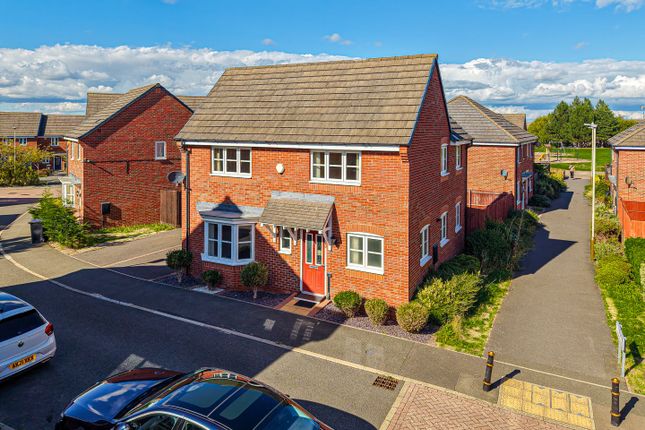
The house sits at the middle of Bentley Close, a peaceful road of similar homes. A crisp red-brick frontage, a pitched canopy over the front door and a neat lawn give it plenty of kerb appeal.
The tarmac driveway leads up to the garage, so there's off-road parking for more than one car and useful extra storage within the footprint of the house.
Inside, the hall leads to the living room at the front of the house. It's a comfortable, well-proportioned room with a large window drawing in good natural light and wood-effect flooring underfoot.
There's plenty of space for a full suite and media wall, so it makes an easy spot to unwind at the end of the day.
The kitchen and dining room runs across the back of the house and is where the home comes into its own.
Sleek cream units sit against dark worktops and a striking red glass splashback, with an integrated oven tower, a stainless steel extractor and recessed spotlights overhead.
The flooring runs on into the dining area, where there's room for a family table and French doors open straight onto the patio, so summer meals can move outside easily.
A separate utility room fitted with matching units, a sink and space for laundry appliances keeps the day-to-day mess out of the kitchen.
Completing the ground floor is a spacious WC, conveniently positioned for both residents and guests.
Upstairs, the principal bedroom is a generous double with a wall of fitted wardrobes and its own en suite, fitted with a walk-in shower enclosure, a vanity unit with countertop basin and a WC.
Two further bedrooms both have fitted wardrobes and overhead storage, which leaves more floor space free.
The fourth bedroom is currently set up as a child's room and would work just as well as a nursery or home office.
The family bathroom has large-format tiling, a bath with shower screen and a tall chrome towel radiator.
At the back, a paved patio beyond the French doors gives plenty of space for outdoor seating, with a lawn beyond, fenced boundaries, planted borders and a timber shed for garden storage.
It's a private, low-maintenance space where children and pets can play safely.
Hamilton is a popular, established suburb on the north-east side of Leicester, with a supermarket, local shops and everyday amenities close by.
The historic village of Humberstone, Humberstone Park and the green edges of Scraptoft and Keyham are all a short drive away.
The A563 outer ring road and A46 give quick links towards the M1 and M69, bus services run into the city centre, and Leicester station has trains to London St Pancras in just over an hour.
The property is offered freehold.
Disclaimer Anti-Money Laundering (AML) Requirements In accordance with current Anti-Money Laundering and Proceeds of Crime legislation, all buyers are required to complete identity and verification checks.
These checks are carried out on our behalf by Hipla, our approved AML provider. Once an offer is accepted, Hipla will contact you directly to complete the required verification.
A fee of £60 inclusive of VAT per person applies to cover the cost of these checks. This fee is payable directly to Hipla and must be completed before a Memorandum of Sale can be issued.
The fee is non-refundable and applies even if the transaction does not proceed. General Information These particulars are intended as a guide only and do not form part of any offer or contract.
While we endeavour to ensure the accuracy of the information provided, we have not tested any services, appliances, or equipment, and no warranty is given as to their condition or functionality.
Prospective purchasers are advised to inspect t...
Value & comps
No previous sales on record.
Returns
Set an offer; the calculator follows it.
We're still gathering serviced-accommodation data for this area.
Archie refurb estimate: a Pro feature
0.0% below asking
This is not financial or investment advice. Prop AI Deals is not authorised by the Financial Conduct Authority (FCA) to provide investment advice.
All investment calculators, property analyses, and AI-generated insights are for informational purposes only. Property investment carries risk and may result in financial loss. All calculations should be independently verified and you should consult with FCA-authorised financial advisors before making any investment decisions.
Past performance does not guarantee future results. Tax implications vary by individual circumstances.
Deal
Properties like this can earn 2–3x BTL yields when converted to HMO, with retrofit costs around £10k/room. Sign in to see the full tier, yield projection, and cost breakdown.
Commercial properties like this can earn 30-50% higher yields when converted to residential under Class MA / Q / P / PA, with prior approval costing ~GBP 96/unit. Sign in to see the recommended route, yield uplift, and cost breakdown.
BRRR-suited properties can recycle 80-100% of investor capital on refi, leaving a high-yielding rental with most of the money out. Sign in to see the refurb cost stack, ARV projection, and refinance maths.
Detached + large garden = sub-division play. Pro tier unlocks the tier badge, plot size, uplift estimate, and regional land benchmark.
Short-lease flats trade at deep discount, but extending under the 1993 Act often costs far less than the discount. Pro tier unlocks the tier badge, premium breakdown, long-lease ARV and arbitrage maths.
See projected short-stay revenue vs a vanilla BTL for this property.
See real sub-let margins (HMO room rates & SA nightly rates) vs the landlord rent.
Area
Agent & docs
FAQ
About Bentley Close, Hamilton, LE5
Explore nearby