We've tightened what earns a Pursue. A home now needs a published valuation, a strategy that still makes money after real running costs and lender stress tests, and no listing problems that would stop a mortgage. You'll see fewer Pursues, and each one has been checked harder.
See how verdicts work6-bedroom detached house · SL8 5JE
For saleListed 2 days
Opportunity summary
See Archie’s verdict, returns by strategy and what to check before viewing.
About
A home of this calibre deserves more than just photos – join me for an exclusive video tour where I show you around myself before attending in-person – click the link.
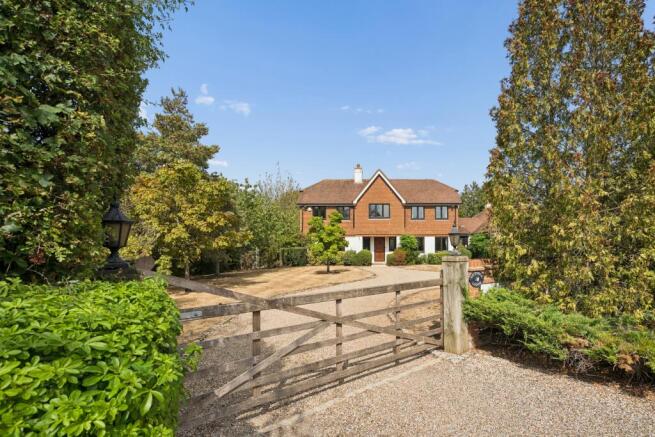
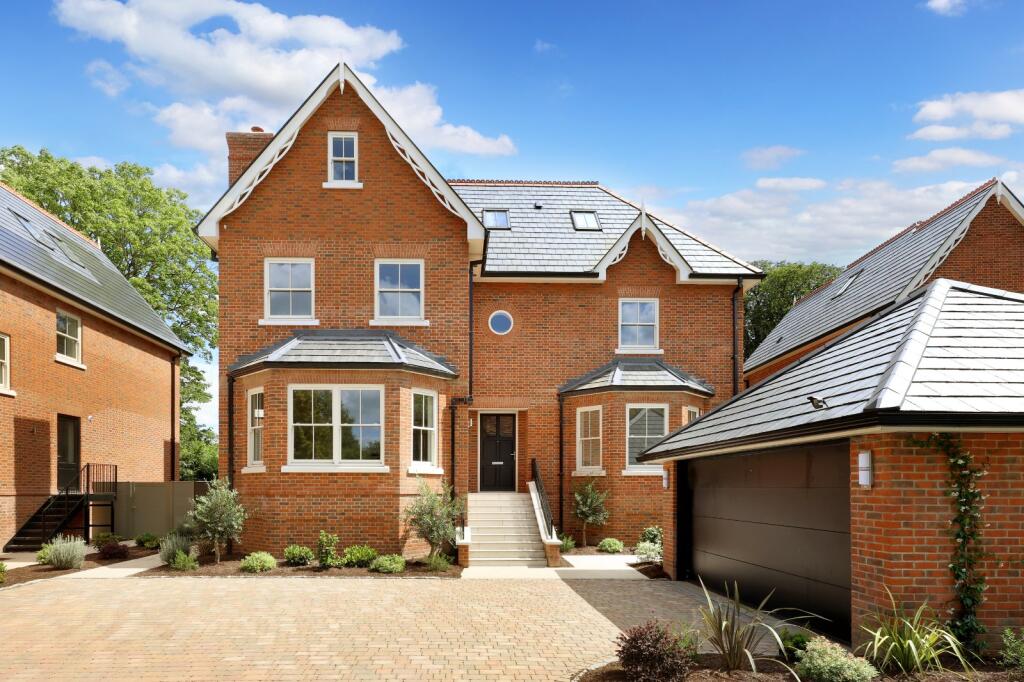
The Aspen graces the summit of The Senses, a private gated enclave of six homes on the edge of Bourne End, with prices from £2,750,000.
This award-winning home, Gold Winner for Best Luxury House at the WhatHouse?
Awards, offers 5,613 sq ft (including double garage) across three floors, with far-reaching green belt views, an entertainment annex and a second-floor gym. Offered at £3,600,000.
A grand entrance hall with a sweeping staircase sets the tone for interiors defined by style, light and a thoughtfully curated palette of colours and textures.
The elegant formal living room, with its feature marble fireplace, opens onto the expansive kitchen, living and family space, which is the true heart of the home.
The kitchen is a bespoke Amara creation, complete with Miele appliances, a Quooker tap and a full-height wine cooler, and it flows effortlessly onto the garden.
A study with a bay window offers a calm place to work from home, while a utility room keeps daily life running smoothly. Upstairs, the principal suite is a private sanctuary with its own seating area.
Its dressing room is hand-crafted in solid oak with integrated lighting and floor-to-ceiling mirrors, and the indulgent ensuite lets you set the lighting, temperature and mood at the touch of a button.
Three further bedrooms on the first floor each have their own ensuite. Two more ensuite bedrooms and a gym occupy the second floor, giving family and guests generous space and privacy.
Above the double garage, the entertainment annex is wired for theatre systems and surround sound, ready for film nights, gaming or simply escaping the everyday.
Throughout the house, Lutron lighting, Sonos wiring, air conditioning to key rooms and underfloor heating combine comfort with intelligent convenience.
Outside, expansive private grounds are framed by a natural, tree-lined boundary. An outdoor kitchen, BBQ area, decking and fire pit invite long summer evenings and alfresco entertaining with friends.
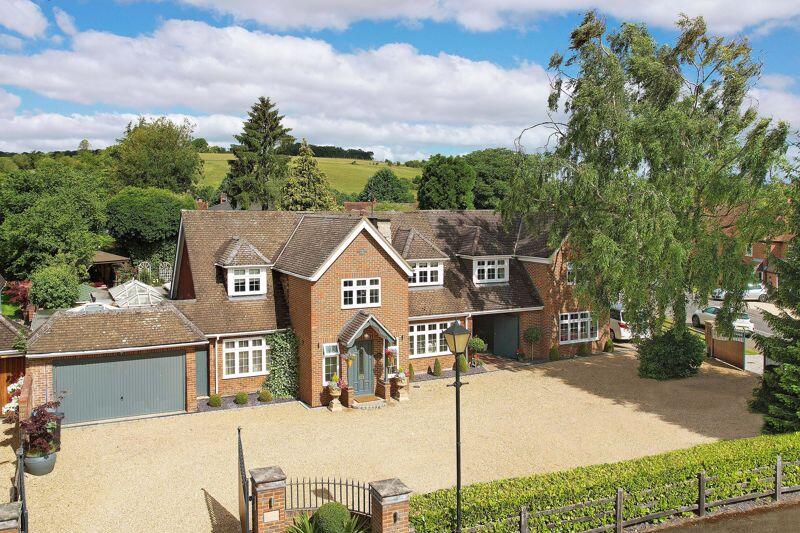
The Aspen is one of six individually designed homes at The Senses, each with its own character: The Firs: the development’s only dual-aspect plot, with a library and balconies.
Brunswick House: at the heart of the enclave. Juniper House: the largest home, with a self-contained annex. The Farleigh: two principal-style suites.
Ashcroft House: an exceptional principal dressing room. Every home shares the same exacting specification.
With five- and six-bedroom homes ranging from around 5,200 to over 6,100 sq ft, there is a home here to suit every discerning buyer seeking luxury living. Life here offers the best of both worlds.
Bourne End’s independent shops, cafés and riverside restaurants are close by, as are sailing and rowing on the Thames and walks in the Chiltern Hills.
Marlow, Henley and Windsor are all within easy reach.
Bourne End station connects to the Elizabeth line at Maidenhead, the M40 and M4 are within a short drive, and Buckinghamshire’s highly regarded grammar schools, along with a choice of respected independent schools, are nearby.
Value & comps
No previous sales on record.
Returns
Set an offer; the calculator follows it.
We're still gathering serviced-accommodation data for this area.
Archie refurb estimate: a Pro feature
0.0% below asking
This is not financial or investment advice. Prop AI Deals is not authorised by the Financial Conduct Authority (FCA) to provide investment advice.
All investment calculators, property analyses, and AI-generated insights are for informational purposes only. Property investment carries risk and may result in financial loss. All calculations should be independently verified and you should consult with FCA-authorised financial advisers before making any investment decisions.
Past performance does not guarantee future results. Tax implications vary by individual circumstances.
Deal
Properties like this can earn 2–3x BTL yields when converted to HMO, with retrofit costs around £10k/room. Sign in to see the full tier, yield projection, and cost breakdown.
Commercial properties like this can earn 30-50% higher yields when converted to residential under Class MA / Q / P / PA, with prior approval costing ~GBP 96/unit. Sign in to see the recommended route, yield uplift, and cost breakdown.
BRRR-suited properties can recycle 80-100% of investor capital on refi, leaving a high-yielding rental with most of the money out. Sign in to see the refurb cost stack, ARV projection, and refinance maths.
Detached + large garden = sub-division play. Pro tier unlocks the tier badge, plot size, uplift estimate, and regional land benchmark.
Short-lease flats trade at deep discount, but extending under the 1993 Act often costs far less than the discount. Pro tier unlocks the tier badge, premium breakdown, long-lease ARV and arbitrage maths.
See projected short-stay revenue vs a vanilla BTL for this property.
See real sub-let margins (HMO room rates & SA nightly rates) vs the landlord rent.
Area
Agent & docs

FAQ
About Kiln Lane, Bourne End, SL8
Explore nearby