We've tightened what earns a Pursue. A home now needs a published valuation, a strategy that still makes money after real running costs and lender stress tests, and no listing problems that would stop a mortgage. You'll see fewer Pursues, and each one has been checked harder.
See how verdicts work3-bedroom house · PO30 4EJ
Listing removedReduced £10k (−1.3%) on 21 JunListed 184 days
Opportunity summary
See Archie’s verdict, returns by strategy and what to check before viewing.
About
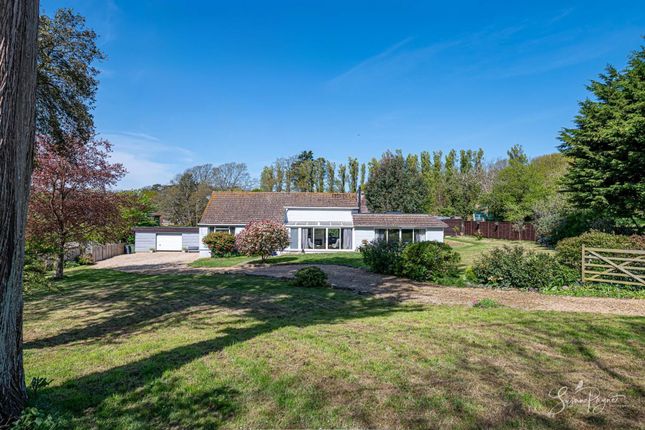
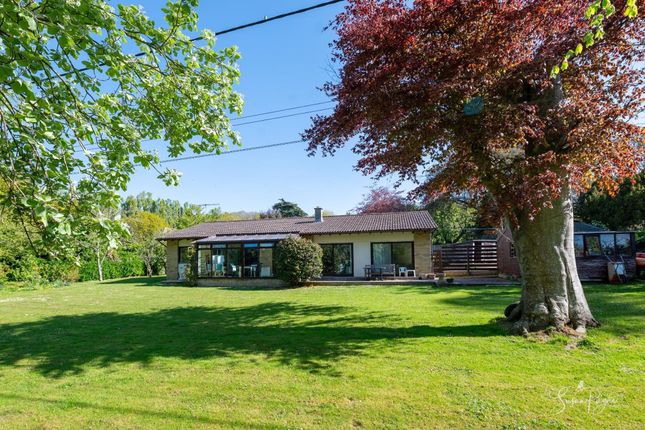
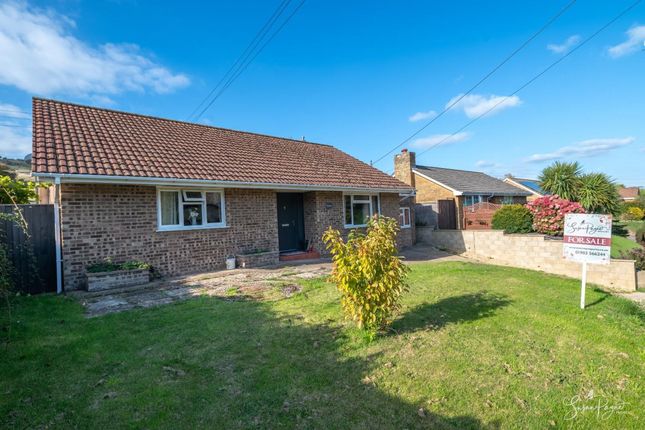
A spacious and beautifully presented detached bungalow set within generous landscaped gardens, offering stylish open-plan living, three bedrooms, garage, outbuildings and positioned in an idyllic rural village setting.
Woodlands is an exceptionally well-proportioned detached bungalow, offering an impressive balance of space, light and versatility throughout its large footprint.
The property has been upgraded, updated and maintained to a very high standard throughout, and is thoughtfully arranged to create a natural flow between living and sleeping accommodation, with a particular emphasis on open-plan living at its core.
The open-plan kitchen/living area and adjacent dining area forms a sociable and welcoming hub, ideal for both everyday living and entertaining.
Externally, the home is equally appealing, set within established and beautifully maintained grounds that provide both privacy and a picturesque setting.
With the added benefits of a generous loft space that could offer further potential (subject to any necessary consents), a detached garage complete with workshop space, and ample private parking, Woodlands represents a complete and highly adaptable home.
Woodlands enjoys a tranquil and rural setting in the desirable hamlet of Brook, surrounded by greenery and characterised by quiet lanes and a relaxed pace of life.
Brook is connected by the Southern Vectis route 12 bus service, providing links to Freshwater, Totland and Newport, along with a number of surrounding villages.
The charming harbour town of Yarmouth is just a short drive away, offering a sailing club, marina and convenient ferry crossings to the mainland, with onward rail connections to London.
Set within a designated National Landscape, the area is renowned for its outstanding natural beauty, with an extensive network of countryside and coastal walks close at hand, including the iconic Tennyson Trail.
The enchanting beaches of Brook and Compton Bay are also within easy walking distance.
Welcome To Woodlands The approach to Woodlands is both charming and inviting, setting the tone for what lies beyond.
A five-bar gate and gravel driveway gently leads you into the property, bordered by mature planting, natural stonework and established trees that create an immediate sense of privacy and calm.
A characterful timber sign subtly marks the entrance, while the surrounding greenery frames the home beautifully.
As you arrive, the space opens up to reveal generous parking and access to the house and garage, all positioned within a setting that feels quietly tucked away and wonderfully secluded.
Entrance Hall Welcoming and light, the entrance hall provides access to the dining area, bedrooms and bathroom, and is also generous enough to provide a wonderful snug/reception area with full height glazing and sliding doors, which provide a lovely garden outlook and make the most of the south-east facing aspect.
There is also a hatch which provides access to the loft.
Kitchen/Living Space Undoubtedly the standout feature of the home, the open-plan kitchen and living area is a superb, light-filled space designed for modern living.
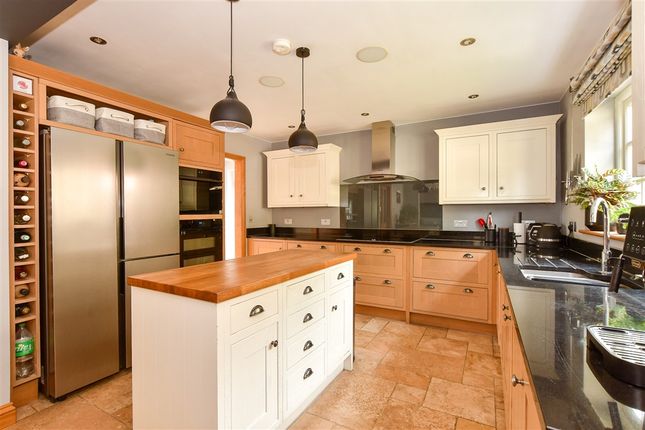
The kitchen is fitted with sleek, contemporary units, integrated appliances and generous work surfaces, complemented by a large central island that doubles as a breakfast bar.
The space flows effortlessly into the lounge area, where comfortable seating is arranged to enjoy views over the garden through wide sliding doors.
A centrally positioned rooflight enhances the sense of space, while a stylish log-burning stove introduces warmth and a focal point during cooler months.
This is a room that works equally well for everyday family life and entertaining on a larger scale. Bifold doors provide access to the dining area.
Dining Area Perfectly positioned, the dining area provides an ideal setting for formal meals or gatherings.
It comfortably accommodates a substantial dining table and benefits from the same light and garden outlook as the adjoining spaces.
Bedroom One The principal bedroom is generously proportioned and enjoys a calm and private position within the home.
It benefits from built-in storage and direct access to a well-appointed ensuite, creating a comfortable and self-contained retreat.
Ensuite The ensuite is fitted with a modern suite, which includes a luxuriously large walk-in shower, providing convenience and practicality for the principal bedroom, with a contemporary, clean and functional design.
Bedroom Two A spacious double bedroom with a pleasant outlook over the garden, offering flexibility for use as a guest room or additional main bedroom if required.
Bedroom Three With a lovely outlook to the front aspect, bedroom three is a versatile room, ideal as a bedroom, home office or hobby room, depending on individual needs.
Bathroom Serving the remaining bedrooms, the bathroom is well-positioned and fitted with a corner shower, substantial bath, and modern sanitary ware, completing the internal accommodation.
Loft The large loft space is easily accessible via pull-down steps, and provides excellent additional storage.
The space has good head-height, is boarded and also benefits from a window to the side aspect. Subject to the necessary consents, it may offer potential for further adaptation.
Outside The gardens are a defining feature of Woodlands, extending to approximately half an acre and wrapping around the property, they offer a wonderful sense of space and privacy.
Predominantly laid to lawn, they are interspersed with mature trees, shrubs and planting that create seasonal interest and natural screening.
A decked terrace provides an ideal area for outdoor dining and relaxation, with direct access from the main living space.
A range of outbuildings enhance the practicality of the property, including a summerhouse, which would also make a wonderful work from home space, an open fronted cabin, perfectly positioned to one corner, and a potting/growing shed.
The overall setting is both peaceful and picturesque, perfectly complementing the home.
Garage/Workshop The detached garage is an extremely useful space, with a large garage area to the centre, and workshop spaces to either side.
The garage offers secure parking and is complemented by a generous driveway providing ample off-road parking for several vehicles.
Woodlands is a superb example of a spacious and well-appointed bungalow, offering flexible accommodation, beautifully maintained gardens and a highly desirable setting.
It is a home that effortlessly combines comfort, practicality and lifestyle appeal, making it well-suited to a wide range of buyers.
An early viewing with the sole agent Susan Payne Property is highly recommended.
Additional Details Tenure: Freehold Council Tax Band: F (Approx £3675.18 for 2026/27) Services: Mains water, electricity and drainage Agent Notes: The information provided about this property does not constitute or form part of an offer or contract, nor may it be regarded as representations.
Images may have been enhanced or edited for illustrative purposes only.
All interested parties must verify accuracy and your solicitor must verify tenure/lease information, fixtures and fittings and, where the property has been extended/converted, planning/building regulation consents.
All dimensions are approximate and quoted for guidance only and their accuracy cannot be confirmed.
Reference to appliances and/or services does not imply that they are necessarily in working order or fit for the purpose. Susan Payne Property Ltd. Company no. 10753879.
Value & comps
No previous sales on record.
Returns
Set an offer; the calculator follows it.
We're still gathering serviced-accommodation data for this area.
Archie refurb estimate: a Pro feature
0.0% below asking
This is not financial or investment advice. Prop AI Deals is not authorised by the Financial Conduct Authority (FCA) to provide investment advice.
All investment calculators, property analyses, and AI-generated insights are for informational purposes only. Property investment carries risk and may result in financial loss. All calculations should be independently verified and you should consult with FCA-authorised financial advisers before making any investment decisions.
Past performance does not guarantee future results. Tax implications vary by individual circumstances.
Deal
Properties like this can earn 2–3x BTL yields when converted to HMO, with retrofit costs around £10k/room. Sign in to see the full tier, yield projection, and cost breakdown.
Commercial properties like this can earn 30-50% higher yields when converted to residential under Class MA / Q / P / PA, with prior approval costing ~GBP 96/unit. Sign in to see the recommended route, yield uplift, and cost breakdown.
BRRR-suited properties can recycle 80-100% of investor capital on refi, leaving a high-yielding rental with most of the money out. Sign in to see the refurb cost stack, ARV projection, and refinance maths.
Detached + large garden = sub-division play. Pro tier unlocks the tier badge, plot size, uplift estimate, and regional land benchmark.
Short-lease flats trade at deep discount, but extending under the 1993 Act often costs far less than the discount. Pro tier unlocks the tier badge, premium breakdown, long-lease ARV and arbitrage maths.
See projected short-stay revenue vs a vanilla BTL for this property.
See real sub-let margins (HMO room rates & SA nightly rates) vs the landlord rent.
Area
Agent & docs

FAQ
About Woodlands, Main Road, Brook
Explore nearby