We've tightened what earns a Pursue. A home now needs a published valuation, a strategy that still makes money after real running costs and lender stress tests, and no listing problems that would stop a mortgage. You'll see fewer Pursues, and each one has been checked harder.
See how verdicts work2-bedroom flat · E1 8RJ
For saleReduced £55k (−6.5%) on 4 OctListed 139 days
Opportunity summary
See Archie’s verdict, returns by strategy and what to check before viewing.
About
Occupying a first-floor position, within No.
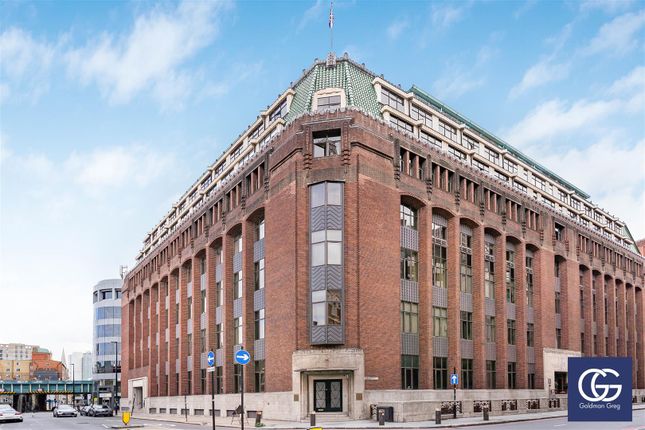
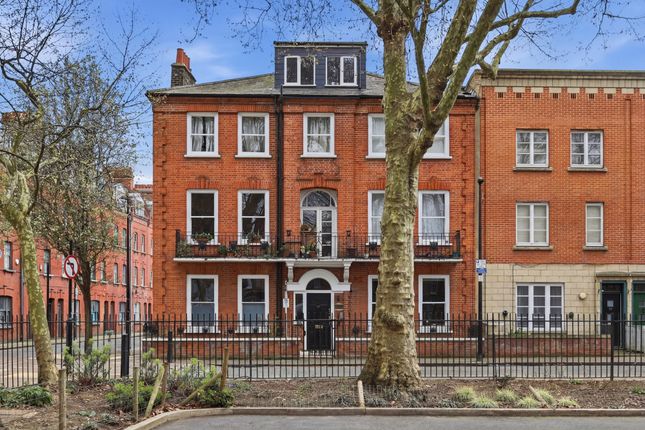
1 Prescot Street, an iconic 1930s Art Deco landmark moments from the Tower of London and on the edge of the City, this immaculate two-bedroom apartment offers a rare blend of architectural character and contemporary living.
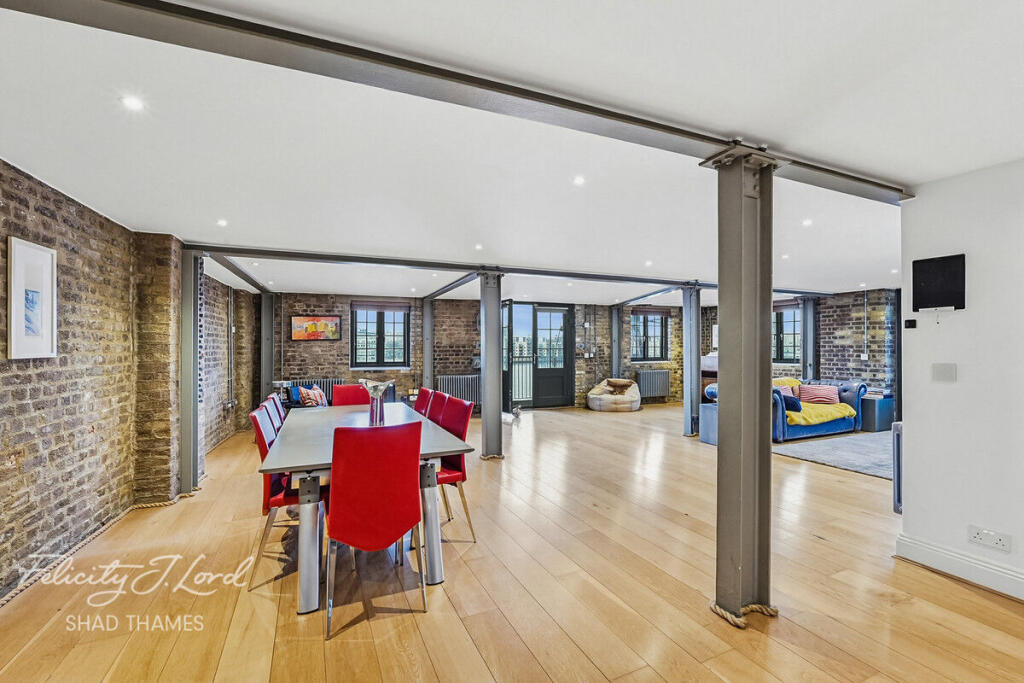
Extending to 1,010 sq ft, the apartment is arranged around a dramatic split-level living space that unfolds across a series of mezzanine levels.
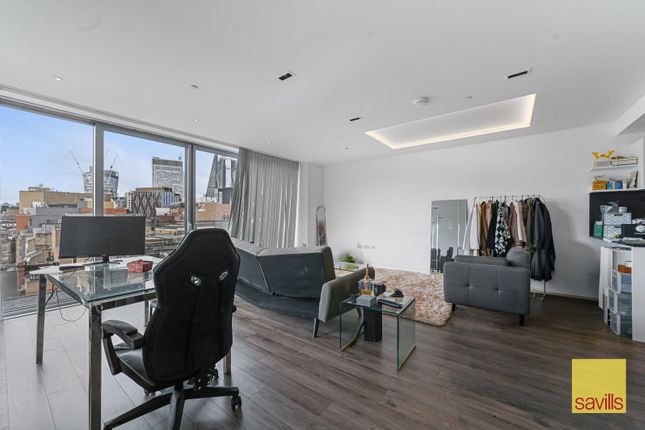
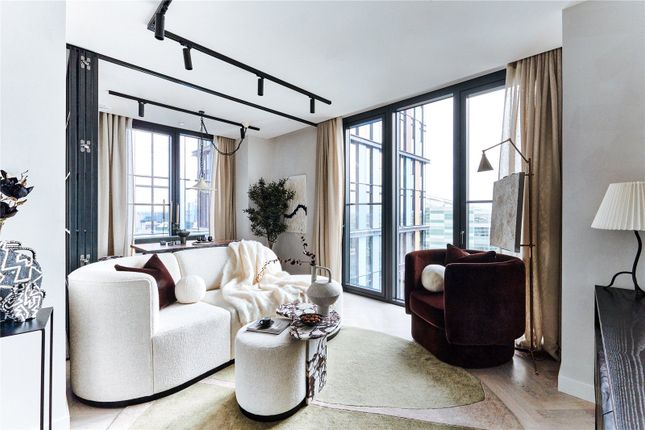
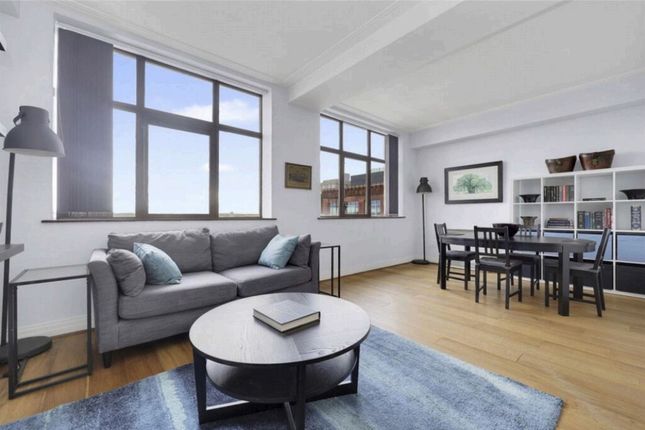
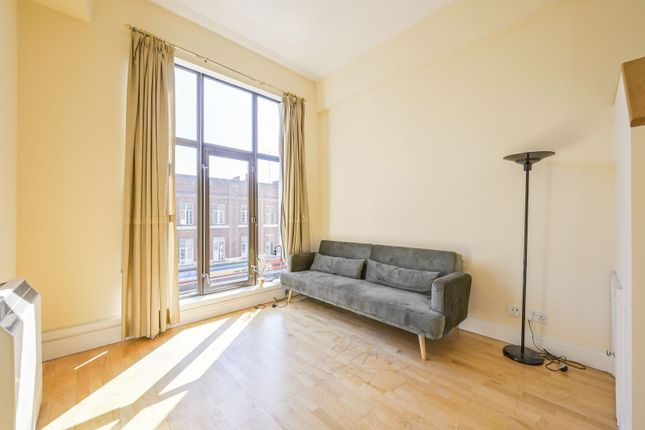
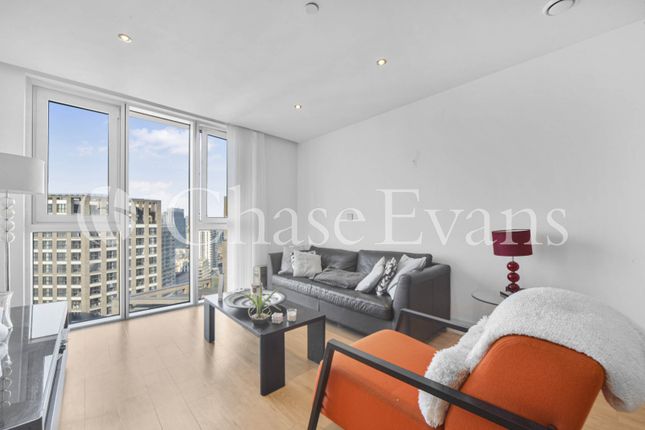
Soaring ceiling heights of 10.6 ft amplify the sense of scale, while bespoke cabinetry and expansive floor-to-ceiling windows flood the interiors with natural light.
The principal rooms all enjoy an impressive forward-facing aspect, further creating an exceptional feeling of volume and openness.
Distinguished by its architectural presence, generous proportions and abundance of light, this remarkable apartment features a bold interior design and exciting innovations, setting it apart from others within the building.
Residents enter via one of two impressive Art Deco lobbies, one of which benefits from a concierge service.
Rich in period detail, the grand entrance halls feature beautifully preserved decorative cornicing and ornate ceiling friezes, while lifts and staircases provide access to the upper floors, creating a fitting sense of arrival befitting the building's architectural pedigree.
The apartment's interior is defined by a warm and sophisticated palette, with rich dark flooring running through the entrance hall and principal living spaces, complemented by soft grey carpeting within the bedrooms.
Throughout, generous ceiling heights and floor-to-ceiling glazing enhance the sense of space and light, while discreet recessed lighting lends a refined contemporary finish.
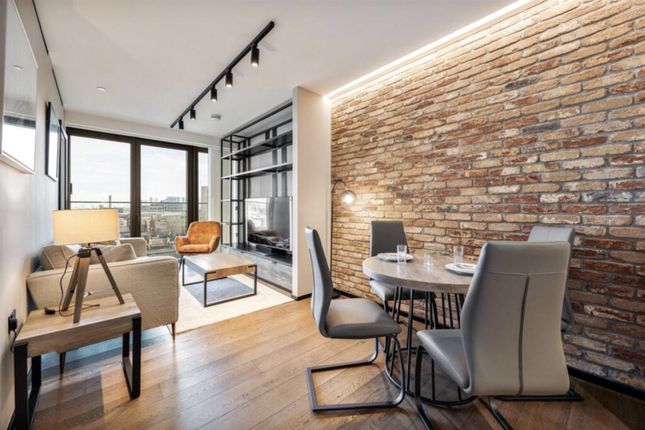
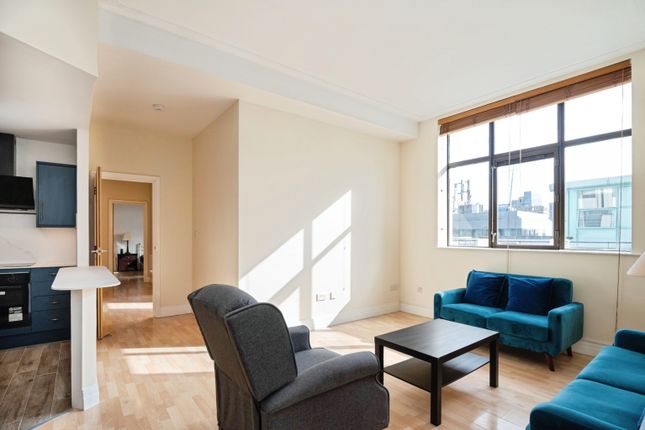
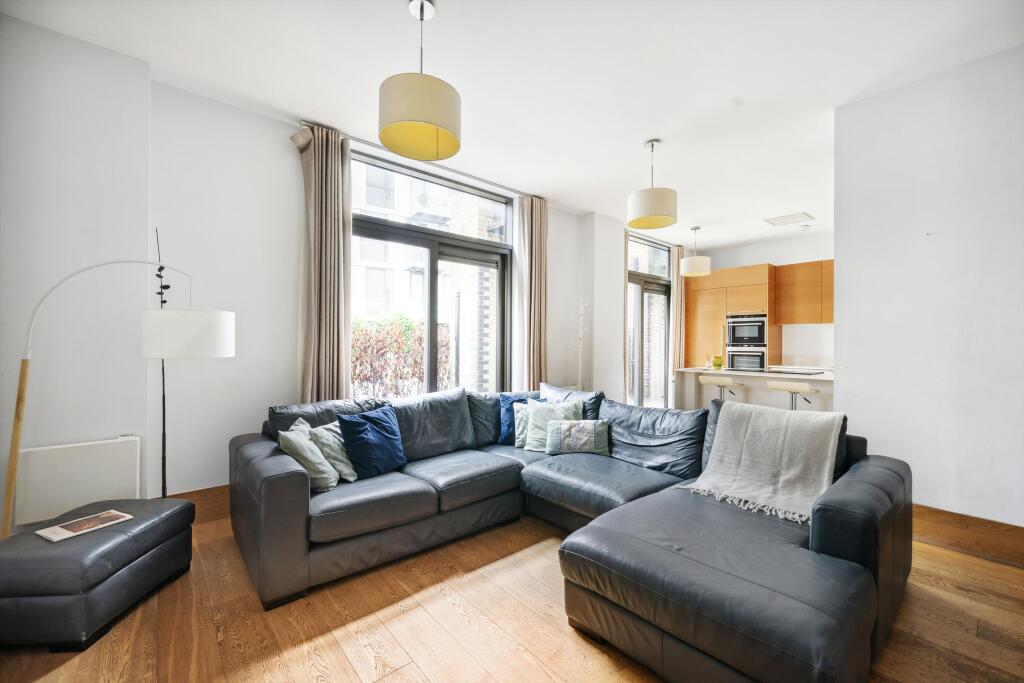
At the heart of the home is a striking reception room, bathed in natural light and characterised by its dramatic volume, with a mezzanine level rising above to create a captivating sense of scale.
Bespoke joinery forms a focal point within the space, with a floor-to-ceiling media wall seamlessly integrated into the design.
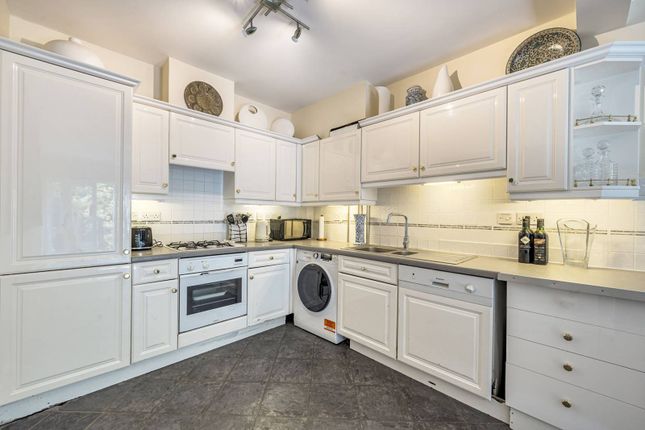
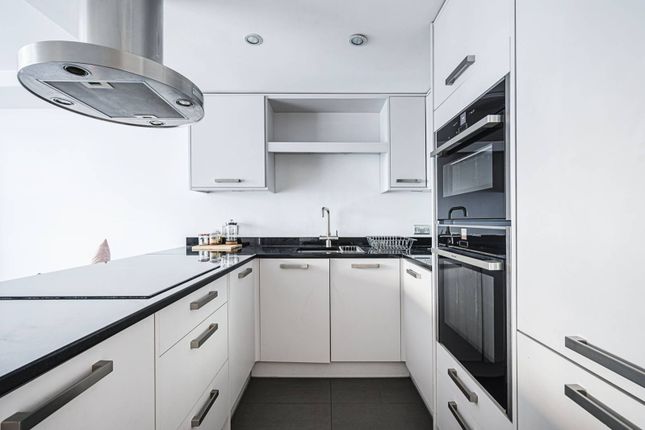
A glazed door and carefully considered architectural detailing reinforce the apartment's modern aesthetic, creating an elegant and highly versatile living environment The kitchen is beautifully appointed with bespoke white cabinetry, complemented by elegant rose gold detailing and a suite of integrated contemporary appliances.
Clean lines and high-quality finishes create a refined yet highly functional space, seamlessly connecting with the apartment's modern aesthetic while offering excellent storage and preparation areas.
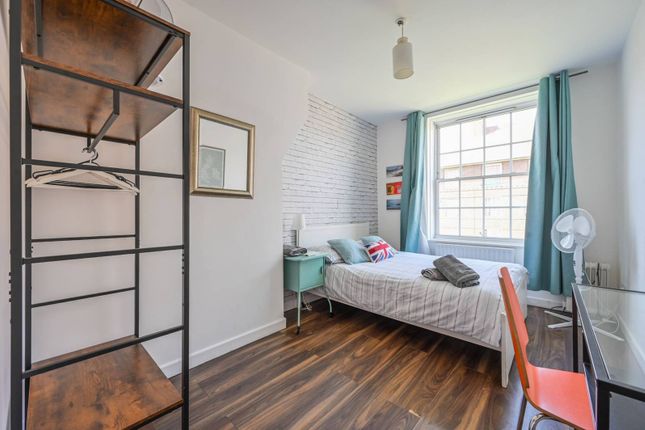
Both bedrooms are beautifully appointed, offering tranquil and luxurious accommodation.
The principal suite is a particularly impressive space, thoughtfully arranged to include a mezzanine dressing area, a contemporary en-suite bathroom and access to generous loft storage.
Elevated by the apartment's signature volume and abundance of natural light, it provides a serene retreat from the city below.
The second bedroom possesses a distinct charm of its own, with elegant proportions and considered detailing that make it equally suited as guest accommodation, a refined home office or an additional living space.
Together, the bedrooms combine comfort, character and functionality, perfectly complementing the apartment's sophisticated aesthetic.
Completing the accommodation is a beautifully designed principal bathroom, finished with elegant Mandarin stone tiling and bespoke Luzzo stone vanity furniture.
Carefully curated materials and contemporary fittings combine to create a sophisticated, spa-like environment. Situated at the crossroads of the City of London and the historic East End, No.
1 Prescot Street occupies a highly desirable position between Tower Hill, St. Katharine Docks, Wapping and Aldgate.
This striking Grade II listed Art Deco landmark has been thoughtfully converted into an exclusive collection of 150 luxury apartments, combining period architectural character with contemporary city living.
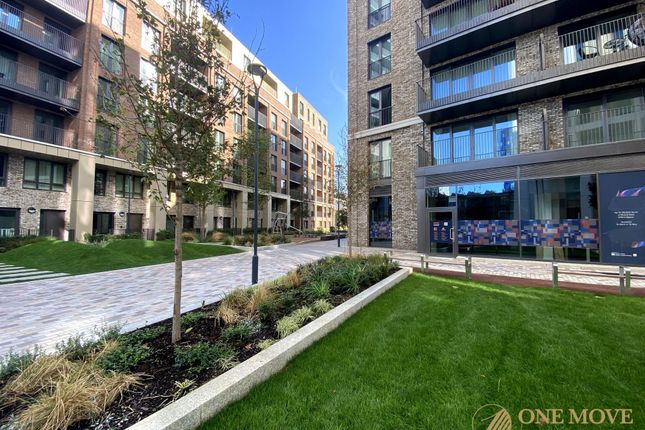
Residents benefit from a beautifully landscaped internal courtyard, 24-hour concierge service, on-site building management and secure underground parking, creating a rare sense of tranquillity and convenience in the heart of Central London.
The location offers exceptional access to some of London's most celebrated destinations.
The vibrant waterside restaurants and marina of St Katharine Docks lie moments away, while Tower Bridge, the Tower of London, Butler’s Wharf, Spitalfields Market, Shoreditch and London Bridge are all within easy reach.
The area seamlessly blends London's rich heritage with its modern commercial and cultural energy, placing world-class dining, independent cafés, galleries, retail destinations and renowned landmarks on the doorstep.
Connectivity is equally impressive, making the property particularly attractive to professionals working across the City, Canary Wharf and beyond.
Tower Hill, Aldgate and Aldgate East Underground stations are all within a short walk, providing access to the Circle, District, Metropolitan and Hammersmith & City lines, whilst Tower Gateway DLR offers direct links to Canary Wharf, Greenwich and London City Airport.
Together, these connections place the capital's principal business districts, cultural attractions and transport hubs within effortless reach Local Authority: The London Borough of Tower Hamlets Council Tax Band: Leasehold 966 Years Remaining
Value & comps
No previous sales on record.
Returns
Set an offer; the calculator follows it.
Short-let restrictions apply
We're still gathering serviced-accommodation data for this area.
Archie refurb estimate: a Pro feature
0.0% below asking
This is not financial or investment advice. Prop AI Deals is not authorised by the Financial Conduct Authority (FCA) to provide investment advice.
All investment calculators, property analyses, and AI-generated insights are for informational purposes only. Property investment carries risk and may result in financial loss. All calculations should be independently verified and you should consult with FCA-authorised financial advisers before making any investment decisions.
Past performance does not guarantee future results. Tax implications vary by individual circumstances.
Deal
Properties like this can earn 2–3x BTL yields when converted to HMO, with retrofit costs around £10k/room. Sign in to see the full tier, yield projection, and cost breakdown.
Commercial properties like this can earn 30-50% higher yields when converted to residential under Class MA / Q / P / PA, with prior approval costing ~GBP 96/unit. Sign in to see the recommended route, yield uplift, and cost breakdown.
BRRR-suited properties can recycle 80-100% of investor capital on refi, leaving a high-yielding rental with most of the money out. Sign in to see the refurb cost stack, ARV projection, and refinance maths.
Detached + large garden = sub-division play. Pro tier unlocks the tier badge, plot size, uplift estimate, and regional land benchmark.
Short-lease flats trade at deep discount, but extending under the 1993 Act often costs far less than the discount. Pro tier unlocks the tier badge, premium breakdown, long-lease ARV and arbitrage maths.
See projected short-stay revenue vs a vanilla BTL for this property.
See real sub-let margins (HMO room rates & SA nightly rates) vs the landlord rent.
Area
Agent & docs

FAQ
About 1, Prescot Street, Aldgate, E1
Explore nearby