We've tightened what earns a Pursue. A home now needs a published valuation, a strategy that still makes money after real running costs and lender stress tests, and no listing problems that would stop a mortgage. You'll see fewer Pursues, and each one has been checked harder.
See how verdicts work6-bedroom house · LL16 4DD
For saleReduced £25k (−3.1%) on 26 OctListed 428 days
Opportunity summary
See Archie’s verdict, returns by strategy and what to check before viewing.
About
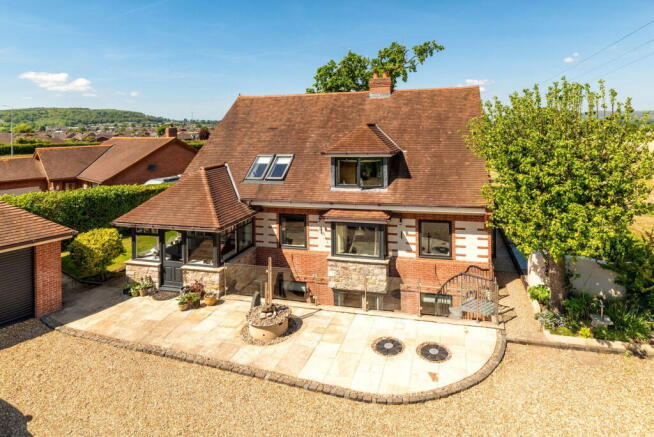
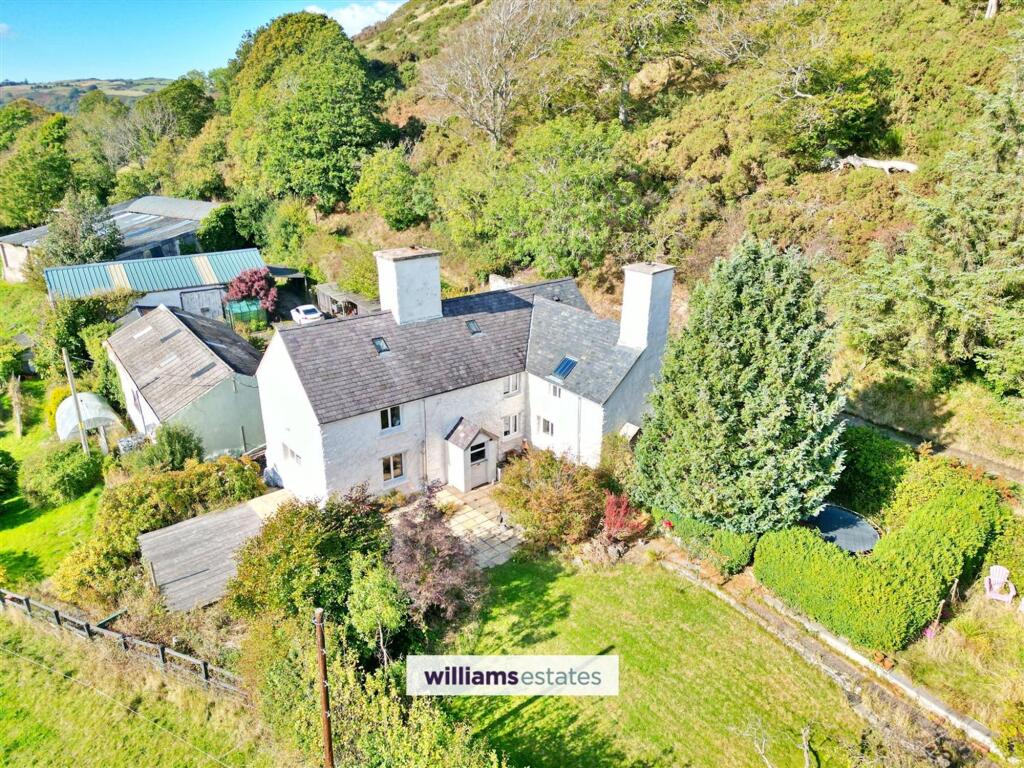
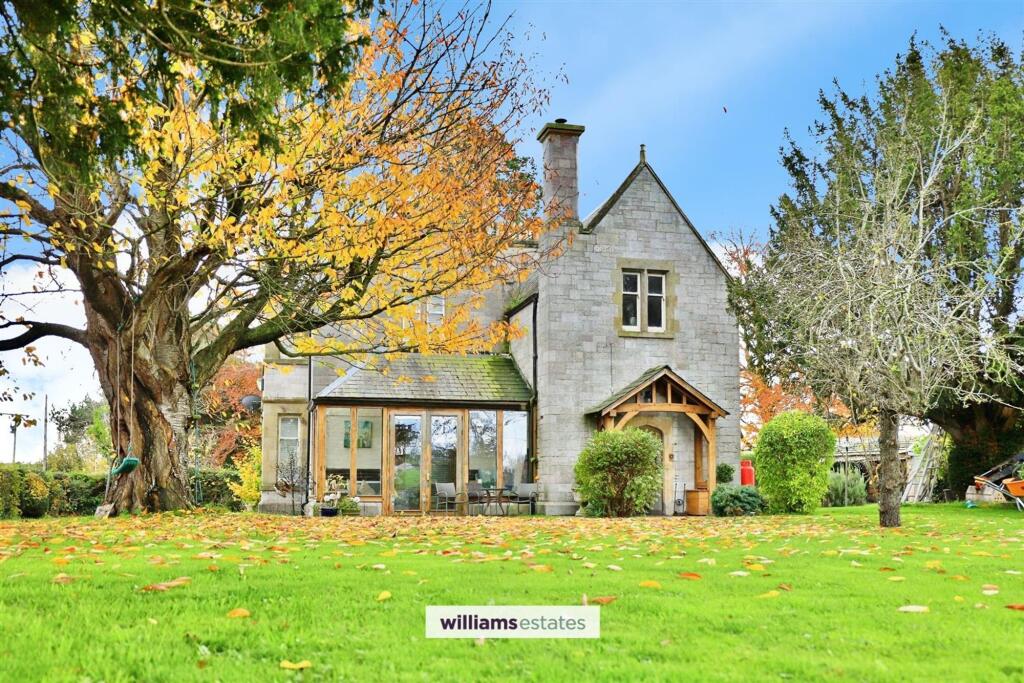
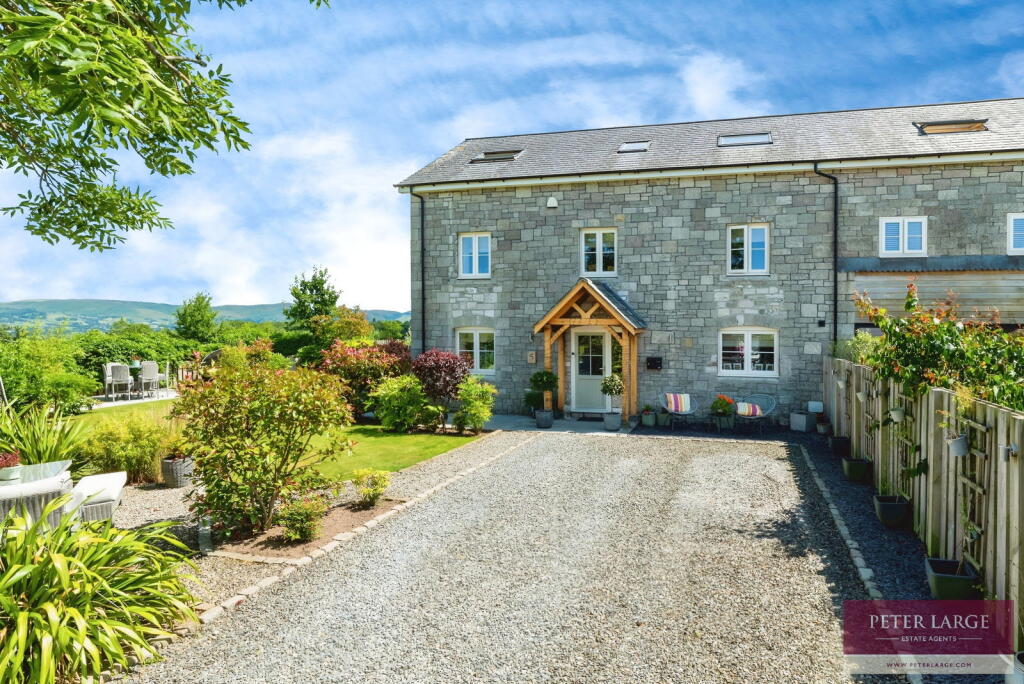
This exceptional six-bedroom barn conversion offers the perfect blend of modern living and traditional charm, sympathetically converted and extended by its current owners in 1998.
Finished to a high specification throughout, the property retains many characterful features while benefiting from stylish, contemporary interiors.
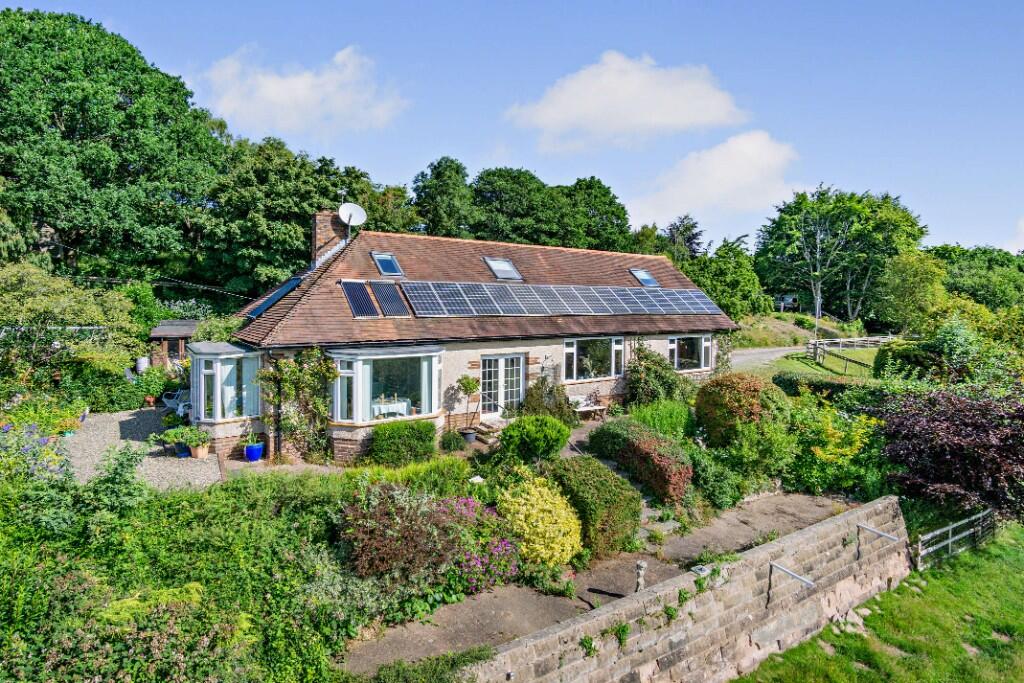
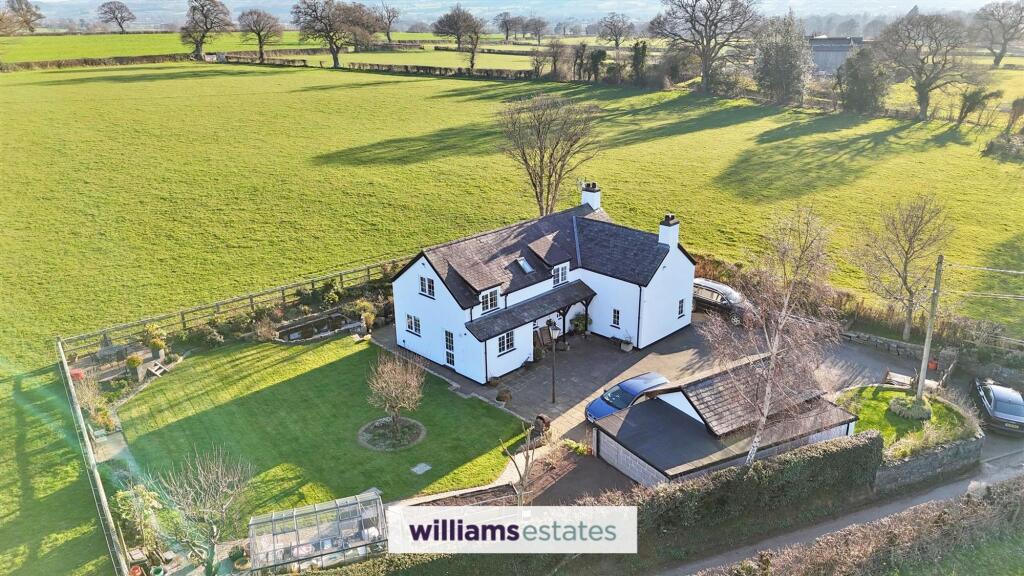
Set within approximately three acres, the home provides versatile accommodation ideally suited to family life.
The ground floor comprises a welcoming and spacious hallway, a sitting room, and a modern open-plan kitchen and dining area.
A practical utility, living room, shower room, and a downstairs bedroom complete the layout, with the snug, bedroom, and shower room offering potential as a self-contained living space if desired.
Upstairs, the impressive master bedroom enjoys its own en-suite, as does bedroom two. Three further well-proportioned bedrooms and a family bathroom complete the first floor.
Outside, the property is approached via the front entrance, which offers ample scope for parking and potential garaging.
The surrounding grounds extend to around three acres, providing both space and privacy.
This beautifully converted barn combines the charm of its original structure with thoughtful modernisation, creating a unique and highly desirable family home.
EPC Rating: D Sitting Room Dimensions: 4.29m x 4.11m (14'1" x 13'6"). A beautifully appointed snug boasting four double-glazed oak doors with glass panels.
The room is enhanced by a feature beamed ceiling and a striking fireplace with floating shelf and inset electric fire set on a tiled hearth.
Radiator, ample power points, and two internal windows into the hallway, allowing additional light to flow through.
Hallway A welcoming hallway featuring a radiator, power points and a useful storage cupboard housing the central heating system.
A door provides access to the side patio area, while the feature beamed ceiling adds character. Stairs rise to the first floor, with further accommodation leading off.
Lounge Dimensions: 5.94m x 3.23m (19'6" x 10'7"). A spacious and inviting lounge showcasing a feature brick-built fireplace with inset burner, creating a warm focal point to the room.
The charm is further enhanced by a feature beamed ceiling and wall lighting, while modern comforts include a radiator and ample power points. Double doors to the rear.
Kitchen/ Diner Dimensions: 9.07m x 3.56m (29'9" x 11'8"). At the heart of the home lies a stunning modern open-plan kitchen and dining room, thoughtfully designed to the highest specification.
The space is fitted with an Infinity Linea Autograph factory-assembled range of units, finished in elegant Lava Grey Silk and complemented by Aspen Ice quartz worktops for a sleek, contemporary look.
A bespoke over-island lighting raft with integrated, fully dimmable LED task lighting creates both atmosphere and functionality, while a Cookology recirculating 3-speed hob extractor with LED illumination enhances the central cooking area.
Premium appliances include a CDA five-zone ceramic hob, AEG fully integrated sliding-hinge dishwasher, integrated Zanussi multifunction oven with microwave and second oven below, and an AEG integrated 70/30 fridge freezer.
A Blanco sink and mixer tap complete the specification. The kitchen is further enhanced with LED hard-wired under-cupboard task lighting and fully adjusta...
Utility Dimensions: 2.21m x 1.50m (7'3" x 4'11").
The utility room offers excellent practicality, featuring plumbing for a washing machine and dryer, a useful storage cupboard with additional under-stairs storage, and convenient power points.
A rear-facing window provides natural light, while a traditional stable door opens directly to the garden. Downstairs Bedroom Dimensions: 3.30m x 3.18m (10'10" x 10'5").
A spacious downstairs bedroom, featuring a charming beamed ceiling, radiator, and convenient power points.
Double doors to the front of the property provide both natural light and direct access to the outside. Shower Room Dimensions: 1.78m x 1.70m (5'10" x 5'7").
A stylish shower room, featuring a shower enclosure, wall-mounted basin with LED touch-light mirror, heated towel rail, and inset spotlighting.
The space is finished with fully tiled walls and a low-flush W.C.
Landing A bright and airy landing, featuring a glazed window to the rear elevation with views over the property’s fields and of the Clwydian Range.
Roof windows flood the space with natural light, complemented by recessed spotlights and built-in storage cupboards.
Two single radiators complete the landing, which provides access to all first-floor rooms. Master Bedroom Dimensions: 4.19m x 3.35m (13'9" x 11'0").
A spacious double bedroom, featuring a glazed window to the rear elevation with beautiful countryside views, a single radiator, power points and direct access to the en-suite bathroom.
En-suite Dimensions: 2.11m x 1.57m (6'11" x 5'2"). Fully tiled from floor to ceiling, this contemporary bathroom features a glazed roof window that floods the space with natural light.
It includes a corner walk-in shower enclosure, vanity wash basin, low-flush W.C., chrome heated towel rail, extractor fan, and recessed downlights for a sleek, modern finish.
Bedroom Two Dimensions: 3.15m x 2.97m (10'4" x 9'9").
A bright and airy double bedroom, featuring a glazed roof window that floods the space with natural light, recessed downlights, a single radiator, power points and a convenient opening through to the en-suite bathroom.
En-suite Dimensions: 3.10m x 1.75m (10'2" x 5'9").
In keeping with the style of the main and en-suite bathrooms, this contemporary space features a low-flush W.C., vanity wash basin, and a walk-in shower enclosure.
Finished with two complementary tiles for the floor and walls, a chrome heated towel rail, and a glazed roof window. Bedroom Three Dimensions: 2.90m x 1.91m (9'6" x 6'3" ).
A comfortable double bedroom, featuring a glazed roof window that brings in natural light, power points and a single radiator. Bedroom Four Dimensions: 1.88m x 2.90m (6'2" x 9'6").
A versatile single bedroom or home office, featuring a glazed roof window, a single radiator, and power points. Bedroom Five Dimensions: 3.02m x 1.75m (9'11" x 5'9" ).
With a roof window, radiator and power points. Family Bathroom Dimensions: 2.95m x 1.88m (9'8" x 6'2").
The bathroom has been designed to provide a spa ambience with beautiful textured wall tiles, porcelain floor tiles, sleek soft close cabinetry, waterfall taps, an elegant and contemporary free-standing bath (sitting on a beautifully detailed raised plinth), fully dimmable ambient lighting and ceiling mounted recessed 'Alexa' speaker for ambient background music.
In essence a calm, relaxing, tranquil and serene space.
Outside The barn has been designed around a central courtyard to provide a focal point for the ground floor plan and to provide a natural circulation route in fine weather between most the ground floor rooms and also to provide a tranquil, sheltered and totally secluded area.
Whilst the screen wall has yet to be built to fully enclose this area the original plan for the courtyard and the elevation of the screen wall are included within these particulars for information and to assist potential purchasers in visualising how the space could be further developed.
The field has a main water supply and a good-sized flat riding / schooling area which may be beneficial to a potential purchaser with equestrian interests.
Additional Information The property has a restrictive covenant on the adjacent garages (which can only be for use as a garage).
The property has cavity walls throughout, fully insulated and has insulated ground floor slabs. The property was sympathetically converted and extended by the current owners in 1998.
Directions What3words: ///aquatics.cans.delays Disclaimer Whilst every care has been taken to prepare these particulars, they are issued by Williams Estates Direct Ltd, trading as Williams Estates, for guidance purposes only and do not constitute any part of an offer or contract.
All measurements are approximate and provided for general guidance only.
Whilst every effort has been made to ensure their accuracy, they should not be relied upon, and prospective purchasers are advised to recheck the measurements themselves.
Please note that we have not tested any apparatus, equipment, fixtures, fittings, or services, and therefore cannot verify that they are in working order or fit for their intended purpose.
Solicitors should confirm that any movable items described in the sales particulars are, in fact, included in the sale, as circumstances may change during marketing or negotiations.
A final inspection is also recommended prior to the exchange of contracts.
Value & comps
No previous sales on record.
Returns
Set an offer; the calculator follows it.
Short-let licence or registration needed
We're still gathering serviced-accommodation data for this area.
Archie refurb estimate: a Pro feature
0.0% below asking
This is not financial or investment advice. Prop AI Deals is not authorised by the Financial Conduct Authority (FCA) to provide investment advice.
All investment calculators, property analyses, and AI-generated insights are for informational purposes only. Property investment carries risk and may result in financial loss. All calculations should be independently verified and you should consult with FCA-authorised financial advisers before making any investment decisions.
Past performance does not guarantee future results. Tax implications vary by individual circumstances.
Deal
Properties like this can earn 2–3x BTL yields when converted to HMO, with retrofit costs around £10k/room. Sign in to see the full tier, yield projection, and cost breakdown.
Commercial properties like this can earn 30-50% higher yields when converted to residential under Class MA / Q / P / PA, with prior approval costing ~GBP 96/unit. Sign in to see the recommended route, yield uplift, and cost breakdown.
BRRR-suited properties can recycle 80-100% of investor capital on refi, leaving a high-yielding rental with most of the money out. Sign in to see the refurb cost stack, ARV projection, and refinance maths.
Detached + large garden = sub-division play. Pro tier unlocks the tier badge, plot size, uplift estimate, and regional land benchmark.
Short-lease flats trade at deep discount, but extending under the 1993 Act often costs far less than the discount. Pro tier unlocks the tier badge, premium breakdown, long-lease ARV and arbitrage maths.
See projected short-stay revenue vs a vanilla BTL for this property.
See real sub-let margins (HMO room rates & SA nightly rates) vs the landlord rent.
Area
Agent & docs

FAQ
About Bodfari, Ty Isaf, LL16
Explore nearby