We've tightened what earns a Pursue. A home now needs a published valuation, a strategy that still makes money after real running costs and lender stress tests, and no listing problems that would stop a mortgage. You'll see fewer Pursues, and each one has been checked harder.
See how verdicts work4-bedroom house · BB4 9EZ
Listing removedListed 261 days
Opportunity summary
See Archie’s verdict, returns by strategy and what to check before viewing.
About
A standout example of contemporary design thoughtfully tailored for family living, featuring striking modern finishes throughout and having been comprehensively refurbished to an exceptional standard.
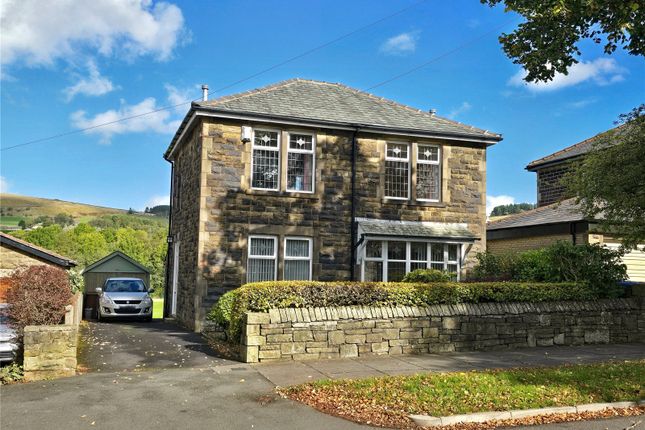
EPC:D From the moment you arrive at this striking four-bedroom detached residence, it is clear that no detail has been overlooked.
Situated just off Newchurch Road and ideally positioned for highly regarded schools and scenic countryside walks, this beautifully renovated family home is deceptively spacious and finished to an exceptional standard throughout.
With black window casements and a contemporary composite front door, you are welcomed into a thoughtfully refurbished interior.
From the hallway, access is provided to the garage area, which has been carefully planned to offer versatility and could easily be converted into a utility or boot room if desired.
The garage/storage room currently houses the boiler and benefits from an electrically operated insulated roller shutter door.
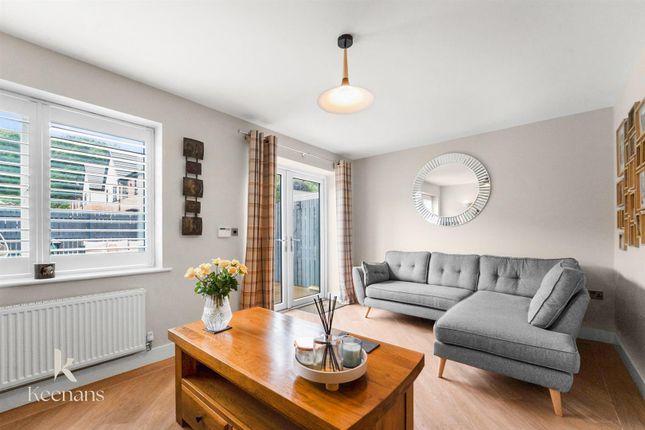
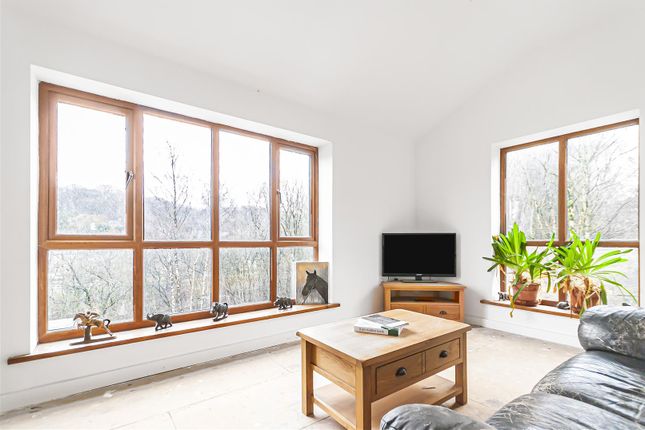
The private lounge features a stylish wooden feature wall and a bespoke media wall with ambient lighting, setting the tone for the rest of the home.
One of the standout design elements is the Crittall-style glass screen, creating a visual connection between the lounge and the open-plan living space while maintaining a sense of privacy-perfect for both entertaining and unwinding.
The kitchen is a true Porcelanosa showpiece, showcasing a sleek, minimalist design with floor-to-ceiling matte black cabinetry and an exquisite Xtone porcelain waterfall worktop.
Fully equipped with premium integrated appliances, including two ovens, a microwave oven, warming drawer, double fridge and freezer, two wine coolers, dishwasher, washer dryer, and an induction hob with a downdraft extractor, this space is as functional as it is impressive.
Flowing seamlessly from the kitchen is a dedicated play area and a secondary lounge.
This relaxed family space features a wood-burning stove and direct access to the garden via a three-pane sliding door, creating a superb indoor–outdoor connection.
Completing the ground floor is a stunning shower room, finished with large-format porcelain tiles, a fluted glass shower screen, recessed shelving, and elegant gold finishes.
A newly fitted stair runner leads to the first-floor landing, enhanced by a feature glass balustrade and statement pendant lighting.
There are four well-proportioned bedrooms, all finished to a high standard with black internal doors and a calm, neutral palette.
The main bedroom benefits from a dual aspect, while the second and third bedrooms feature bespoke fitted wardrobes.
The fourth bedroom is currently used as a nursery but would also make an ideal home office or dressing room.
The family bathroom is a bright and functional space, fully tiled floor to ceiling and fitted with a shower over the bath.
Externally, the front of the property offers a double driveway and a lawned area, with further enhancements planned as the warmer months approach.
The rear garden has been professionally landscaped and finished with premium porcelain tiling to mirror the interior aesthetic.
A feature pergola sits over a bespoke seating area and is complemented by integrated drainage, external power points, and ambient outdoor lighting-making this an ideal space for both entertaining and relaxing.
This exceptional home must be viewed to fully appreciate its bespoke modern finishes, generous proportions, and thoughtful design. Please note: Section 21: Nb.
In accordance with Section 21 of the Estate Agents Act 1979, we declare that there is a personal interest in the sale of this property. The property is being sold by an employee of Ryder & Dutton.
As part of making an offer, we’re required by law to complete Anti-Money Laundering (aml) checks to confirm the identity of all purchasers. To cover the cost of this process, a fee of £48 inc.
VAT per buyer is payable when your offer is accepted. This is a standard requirement for all buyers and helps us ensure your offer can be progressed as quickly and smoothly as possible.
Anti-Money Laundering (aml) Checks - As part of making an offer, we’re required by law to complete Anti-Money Laundering (aml) checks to confirm the identity of all purchasers.
To cover the cost of this process, a fee of £48 inc VAT per buyer is payable when your offer is accepted.
This is a standard requirement for all buyers and helps us ensure your offer can be progressed as quickly and smoothly as possible.
Value & comps
No previous sales on record.
Returns
Set an offer; the calculator follows it.
We're still gathering serviced-accommodation data for this area.
Archie refurb estimate: a Pro feature
0.0% below asking
This is not financial or investment advice. Prop AI Deals is not authorised by the Financial Conduct Authority (FCA) to provide investment advice.
All investment calculators, property analyses, and AI-generated insights are for informational purposes only. Property investment carries risk and may result in financial loss. All calculations should be independently verified and you should consult with FCA-authorised financial advisers before making any investment decisions.
Past performance does not guarantee future results. Tax implications vary by individual circumstances.
Deal
Properties like this can earn 2–3x BTL yields when converted to HMO, with retrofit costs around £10k/room. Sign in to see the full tier, yield projection, and cost breakdown.
Commercial properties like this can earn 30-50% higher yields when converted to residential under Class MA / Q / P / PA, with prior approval costing ~GBP 96/unit. Sign in to see the recommended route, yield uplift, and cost breakdown.
BRRR-suited properties can recycle 80-100% of investor capital on refi, leaving a high-yielding rental with most of the money out. Sign in to see the refurb cost stack, ARV projection, and refinance maths.
Detached + large garden = sub-division play. Pro tier unlocks the tier badge, plot size, uplift estimate, and regional land benchmark.
Short-lease flats trade at deep discount, but extending under the 1993 Act often costs far less than the discount. Pro tier unlocks the tier badge, premium breakdown, long-lease ARV and arbitrage maths.
See projected short-stay revenue vs a vanilla BTL for this property.
See real sub-let margins (HMO room rates & SA nightly rates) vs the landlord rent.
Area
Agent & docs
FAQ
About 19, St. Peters Road, Rossendale
Explore nearby