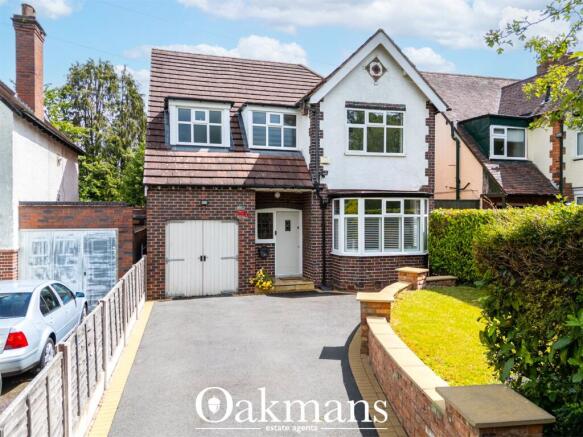
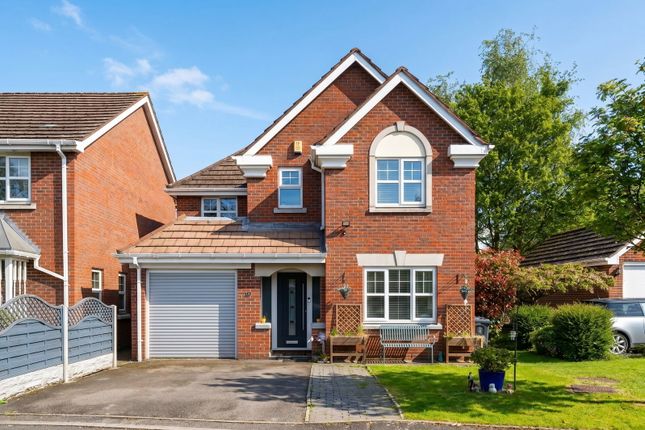
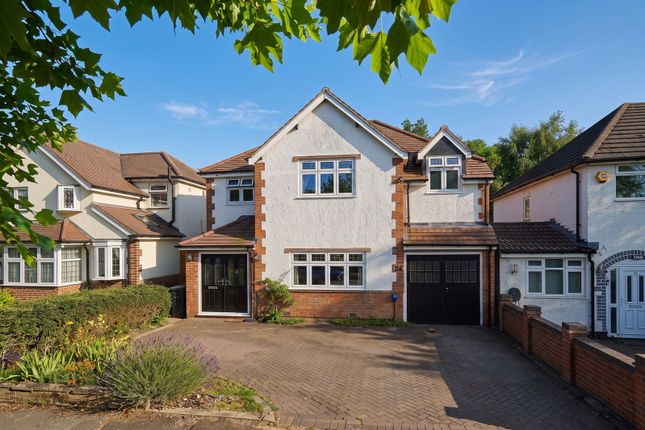
4-bedroom detached house · B28 9DS
Listing removedListed 287 days
Opportunity summary
See Archie’s verdict, returns by strategy and what to check before viewing.
About
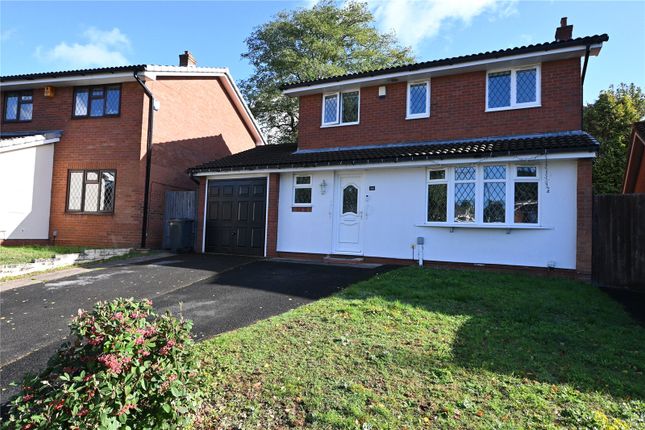
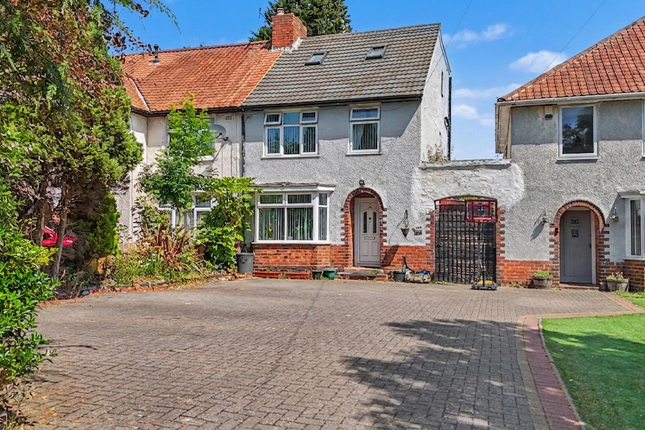
Spacious Four-Bedroom Detached Bungalow on a Private Road HS Homes proudly presents this generous four-bedroom detached bungalow, set back from the road in a private location.
This impressive property sits on a large plot of land, offering expansive gardens to both the front and rear, as well as ample driveway parking and a versatile living space ideal for a growing family or those seeking single-storey living.
On approach, the bungalow boasts a well-maintained front lawn and an extensive driveway leading to a large carport, which also provides rear access to the garden via a side gate.
The rear garden is an outstanding feature, spanning the full width of the property and comprising three distinct sections: - A fully grassed area featuring a tranquil pond - A private fenced area with its own patio - A spacious patio dining area, perfect for outdoor entertaining Stepping inside, the porch to the entrance hall serves as the central hub of the home, providing access to all rooms.
The bedrooms are thoughtfully positioned to one side of the property, along with a modern shower room for convenience.
The main bedroom is situated at the rear of the property, offering garden views and fitted wardrobes.
Bedroom Two is located at the front, featuring a large window overlooking the lawn and sliding fitted wardrobes.
Bedroom Three is a spacious, elongated room, while Bedroom Four, also at the rear, enjoys peaceful views of the garden.
The shower room is compact yet functional, equipped with a shower tray, WC, and sink.
On the opposite side of the bungalow, the hallway features inset storage cupboards and leads to the main shower room, which includes a shower cubicle, WC, and sink, along with a window to the front of the property.
The lounge is a bright and airy space, with patio doors opening into a conservatory, providing stunning views of the garden and direct access to the rear outdoor space.
Adjacent to the lounge is a dining room, also enjoying garden views, creating a seamless flow for entertaining and family gatherings.
The kitchen features a large window overlooking the front of the property and is designed in a practical galley style, complete with integrated appliances and storage cupboards.
From here, you can access the utility area, which extends along the entire side of the bungalow.
The utility room is a fantastic addition, featuring: - A WC - Front and rear entrances for easy access - Skylights allowing natural light - Fitted cupboards and worktops with integrated appliances This spacious and well-designed home offers excellent potential, making it an ideal choice for families, retirees, or buyers seeking a peaceful yet well-connected location.
EPC Rating: D Parking - Driveway Parking - Car port Disclaimer Important Information These particulars are for general guidance only and are based on information provided by the seller.
Whilst believed to be accurate, they are not guaranteed and may be subject to errors or omissions. They do not form part of any contract.
HS Homes are not surveyors or legal professionals and cannot comment on the condition, title, or legal aspects of the property. Buyers should seek independent advice before proceeding.
Images are for illustrative purposes only and may not include all items shown. Fixtures, fittings and appliances have not been tested. All measurements are approximate.
We accept no liability for any loss arising from reliance on this information. AML Checks In line with regulations, ID and financial checks are required before a sale can be agreed. A £30 (inc.
VAT) fee applies per transaction.
Value & comps
No previous sales on record.
Returns
Set an offer; the calculator follows it.
We're still gathering serviced-accommodation data for this area.
Archie refurb estimate: a Pro feature
0.0% below asking
This is not financial or investment advice. Prop AI Deals is not authorised by the Financial Conduct Authority (FCA) to provide investment advice.
All investment calculators, property analyses, and AI-generated insights are for informational purposes only. Property investment carries risk and may result in financial loss. All calculations should be independently verified and you should consult with FCA-authorised financial advisors before making any investment decisions.
Past performance does not guarantee future results. Tax implications vary by individual circumstances.
Deal
Properties like this can earn 2–3x BTL yields when converted to HMO, with retrofit costs around £10k/room. Sign in to see the full tier, yield projection, and cost breakdown.
Commercial properties like this can earn 30-50% higher yields when converted to residential under Class MA / Q / P / PA, with prior approval costing ~GBP 96/unit. Sign in to see the recommended route, yield uplift, and cost breakdown.
BRRR-suited properties can recycle 80-100% of investor capital on refi, leaving a high-yielding rental with most of the money out. Sign in to see the refurb cost stack, ARV projection, and refinance maths.
Detached + large garden = sub-division play. Pro tier unlocks the tier badge, plot size, uplift estimate, and regional land benchmark.
Short-lease flats trade at deep discount, but extending under the 1993 Act often costs far less than the discount. Pro tier unlocks the tier badge, premium breakdown, long-lease ARV and arbitrage maths.
See projected short-stay revenue vs a vanilla BTL for this property.
See real sub-let margins (HMO room rates & SA nightly rates) vs the landlord rent.
Area
Agent & docs

FAQ
About Lakey Lane, Birmingham, B28
Explore nearby