5-bedroom detached house · CW2 6PY
Listing removedListed 272 days
Opportunity summary
See Archie’s verdict, returns by strategy and what to check before viewing.
About
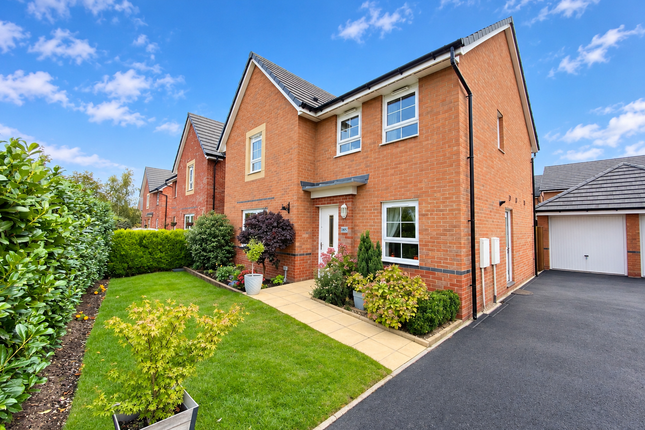
Whitegates in Crewe are delighted to present this stunning detached house located in a sought-after residential area.
This spacious property boasts five double bedrooms, three reception rooms, and two bathrooms and an additional downstairs WC, offering ample living space for a growing family.
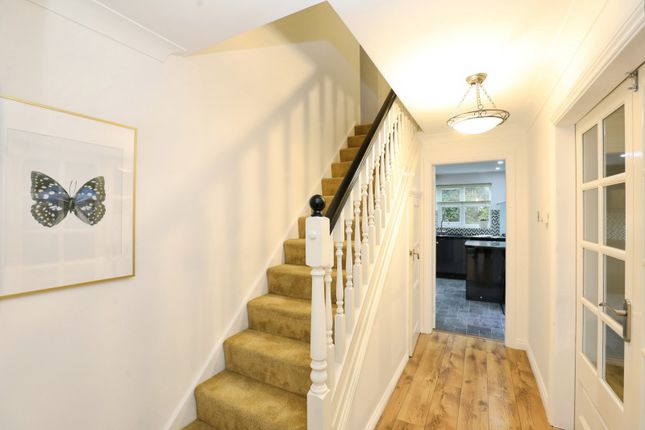
The house is beautifully maintained and exudes charm and character throughout. With a bright and inviting feel, the property is perfect for those seeking a comfortable and homely living environment.
The property features a well-maintained large garden, a loft room that can be used as an additional bedroom and an office/study for those working from home.
The house is conveniently located close to local amenities, highly recommended schools, and transport links, making it an ideal choice for families.
Don't miss the opportunity to make this delightful property your new home, and call Whitegates in Crewe to view!
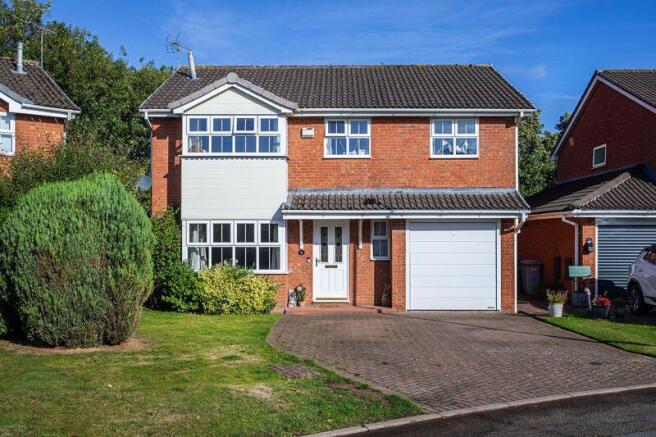
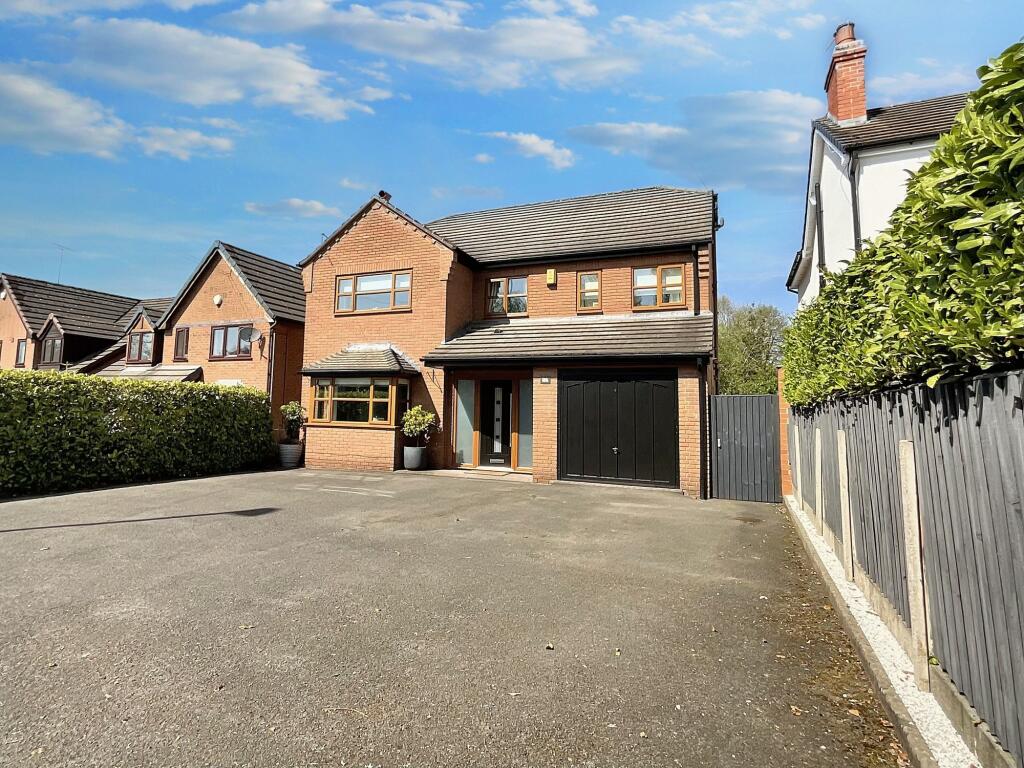
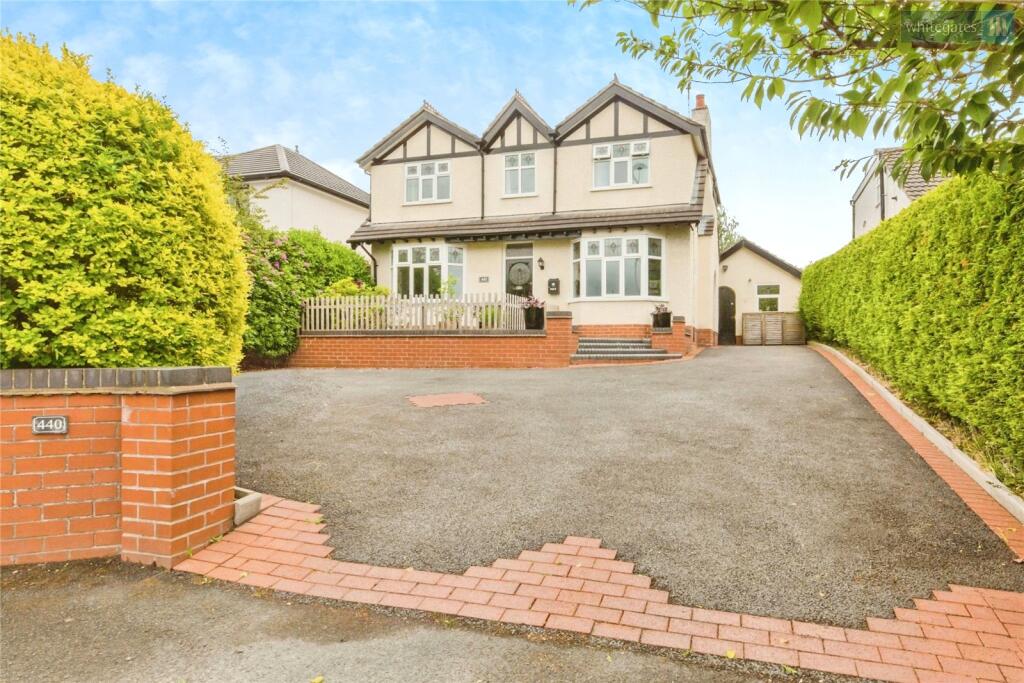
This detached five double bedroom house is offered for sale in the popular residential area of Wistaston, near Crewe.
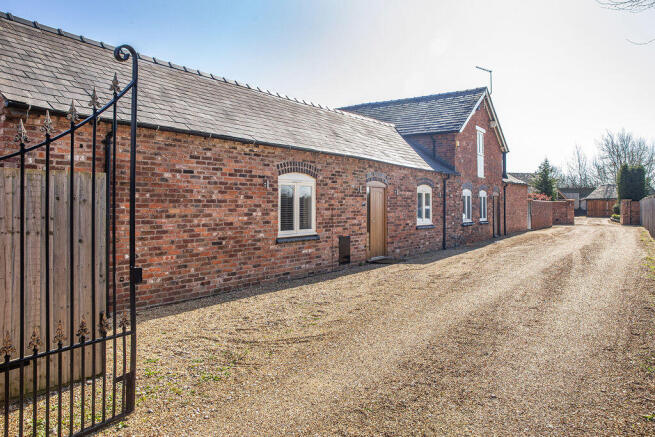
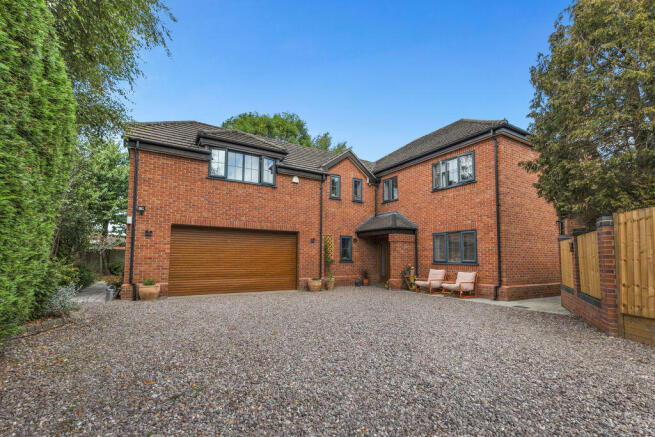
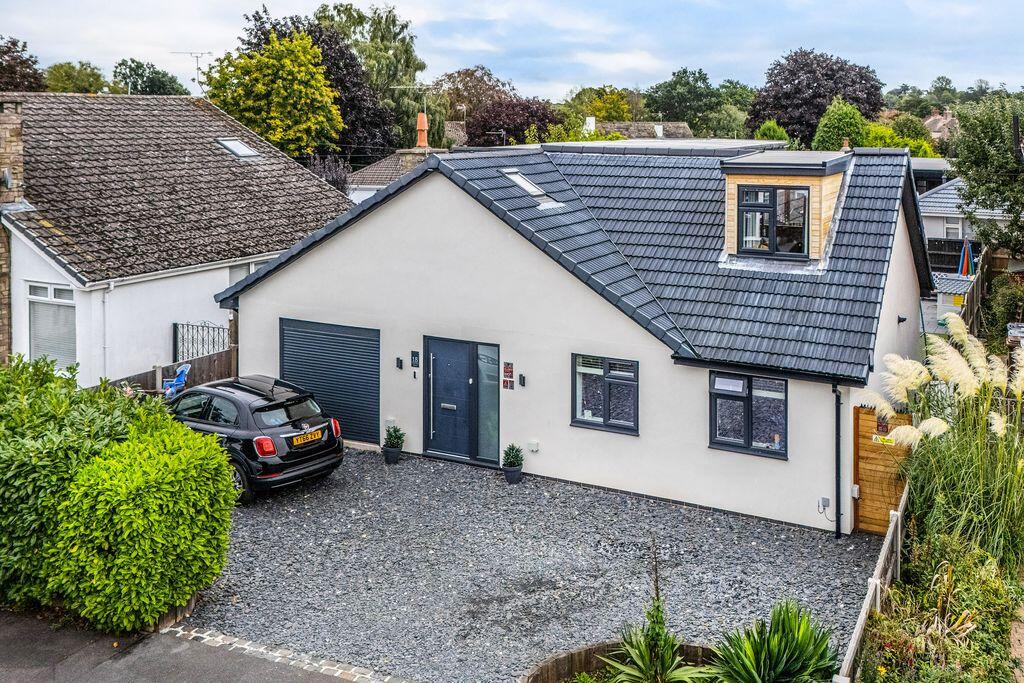
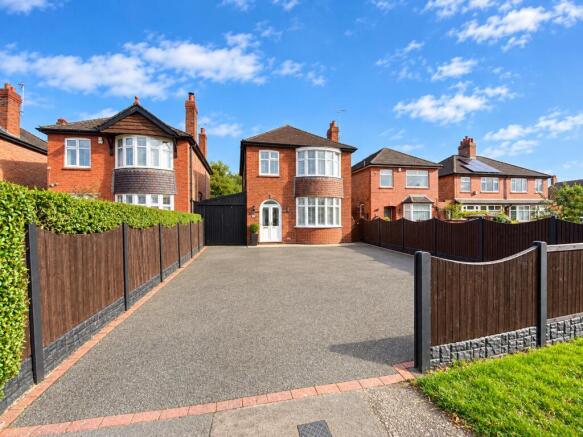
Well suited to families, the property combines generous internal accommodation with useful outdoor and ancillary spaces, including a garden, parking and a single garage.
The ground floor provides three reception rooms. The principal reception room features large windows, wood floors and built-in storage, creating a bright and practical living area.
A separate reception room with large windows and garden views offers flexibility as a formal lounge, dining room or additional family space.
A further reception room adds to the versatility of the layout.
At the heart of the home is an open-plan kitchen with good natural light, dining space and a breakfast area, ideal for everyday family use.
A utility room provides additional space for laundry and household storage, helping to keep the kitchen clear and organised.
The property also benefits from a wood burner, adding a focal point to one of the main living areas.
The downstairs bedrooms had direct access to large garden area, ideal for guests or an additional room to relax.
Upstairs, the master bedroom includes an en-suite, providing convenient private facilities.
There are three further double bedrooms, offering ample accommodation for families or those needing guest or home office space.
One of the double bedrooms has direct access to the garden, enhancing its usability and making it particularly suitable as a flexible work or relaxation space.
In total, the property offers two bathrooms. Externally, the house includes a garden, single garage and additional parking.
A garden office provides a dedicated workspace separate from the main house, appealing to those who work from home or require a quiet study area.
Wistaston is a well-regarded area with local amenities, nearby schools and green spaces. Queens Park in central Crewe and other nearby parks offer play areas, walking routes and leisure facilities.
Everyday amenities, including shops, cafés and services, are available in Wistaston, Crewe and Nantwich.
Public transport links are convenient, with Crewe railway station typically around a 10–15 minute drive away.
From Crewe, there are regular services to Manchester (from around 35–40 minutes), Birmingham (around 35–45 minutes) and London Euston (from approximately 1 hour 40 minutes), providing strong connections for commuters and regular travellers.
Bus services run along the main routes through Wistaston towards Crewe and Nantwich, supporting access to local schools, town centres and shopping areas.
Tenure: Freehold EPC Band: E Council Tax Band: F To comply with legal requirements, all buyers must complete an Anti-Money Laundering (aml) check.
If your offer is accepted, you will need to undergo this check through our recommended provider. The fee for the aml check is £48.00, which includes VAT. Thinking about selling your property?
For a free valuation from one of our local experts, please call or e-mail our Whitegates office, and we will be happy to assist you with an award-winning service.
Dining Room (13' 2" x 12' 7" (4.01m x 3.84m)) Kitchen (12' 11" x 12' 7" (3.94m x 3.84m)) Utility Room (10' 3" x 8' 11" (3.12m x 2.72m)) Sitting Room (15' 3" x 11' 10" (4.65m x 3.6m)) Living Room (16' 3" x 12' 1" (4.95m x 3.68m)) Study/Bedroom Five (17' 6" x 11' 7" (5.33m x 3.53m)) Bedroom One (14' 3" x 10' 7" (4.34m x 3.23m)) En-Suite (8' 8" x 4' 5" (2.64m x 1.35m)) Bedroom Two (13' 0" x 12' 1" (3.96m x 3.68m)) Bathroom (12' 0" x 7' 0" (3.66m x 2.13m)) Bedroom Three (12' 2" x 11' 9" (3.7m x 3.58m)) Bedroom Four (11' 0" x 10' 5" (3.35m x 3.18m)) Loft Room (21' 11" x 9' 7" (6.68m x 2.92m)) Garden Room (15' 4" x 11' 0" (4.67m x 3.35m)) Garage (14' 0" x 9' 5" (4.27m x 2.87m)) Driveway
Value & comps
No previous sales on record.
Returns
Set an offer; the calculator follows it.
We're still gathering serviced-accommodation data for this area.
Archie refurb estimate: a Pro feature
0.0% below asking
This is not financial or investment advice. Prop AI Deals is not authorised by the Financial Conduct Authority (FCA) to provide investment advice.
All investment calculators, property analyses, and AI-generated insights are for informational purposes only. Property investment carries risk and may result in financial loss. All calculations should be independently verified and you should consult with FCA-authorised financial advisors before making any investment decisions.
Past performance does not guarantee future results. Tax implications vary by individual circumstances.
Deal
Properties like this can earn 2–3x BTL yields when converted to HMO, with retrofit costs around £10k/room. Sign in to see the full tier, yield projection, and cost breakdown.
Commercial properties like this can earn 30-50% higher yields when converted to residential under Class MA / Q / P / PA, with prior approval costing ~GBP 96/unit. Sign in to see the recommended route, yield uplift, and cost breakdown.
BRRR-suited properties can recycle 80-100% of investor capital on refi, leaving a high-yielding rental with most of the money out. Sign in to see the refurb cost stack, ARV projection, and refinance maths.
Detached + large garden = sub-division play. Pro tier unlocks the tier badge, plot size, uplift estimate, and regional land benchmark.
Short-lease flats trade at deep discount, but extending under the 1993 Act often costs far less than the discount. Pro tier unlocks the tier badge, premium breakdown, long-lease ARV and arbitrage maths.
See projected short-stay revenue vs a vanilla BTL for this property.
See real sub-let margins (HMO room rates & SA nightly rates) vs the landlord rent.
Area
Agent & docs

FAQ
About 509, Crewe Road, Crewe
Explore nearby