We've tightened what earns a Pursue. A home now needs a published valuation, a strategy that still makes money after real running costs and lender stress tests, and no listing problems that would stop a mortgage. You'll see fewer Pursues, and each one has been checked harder.
See how verdicts work4-bedroom detached house · LE67 3NE
Listing removedListed 222 days
Opportunity summary
See Archie’s verdict, returns by strategy and what to check before viewing.
About
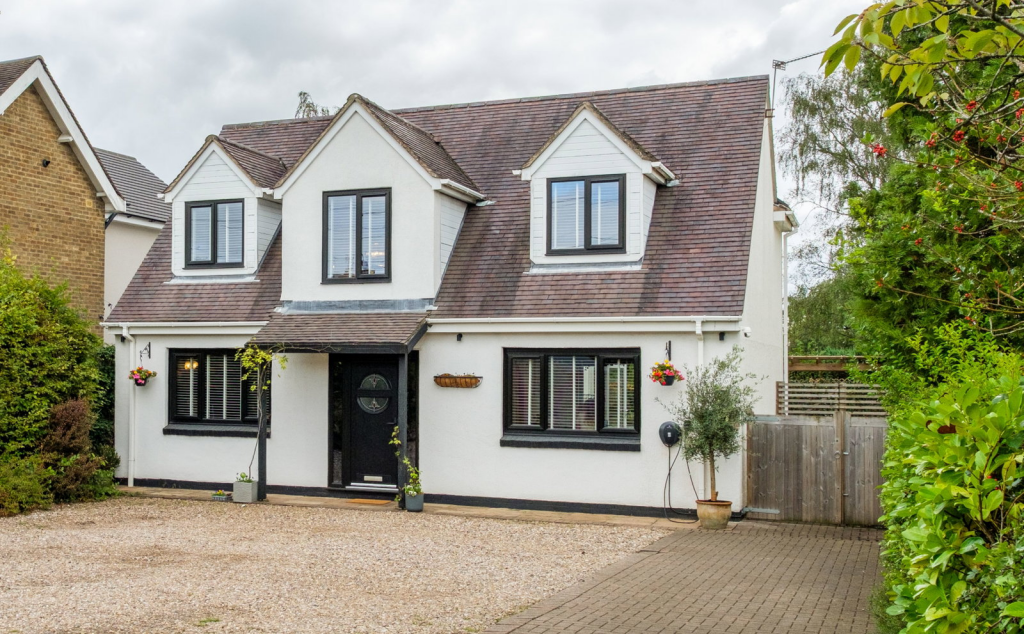
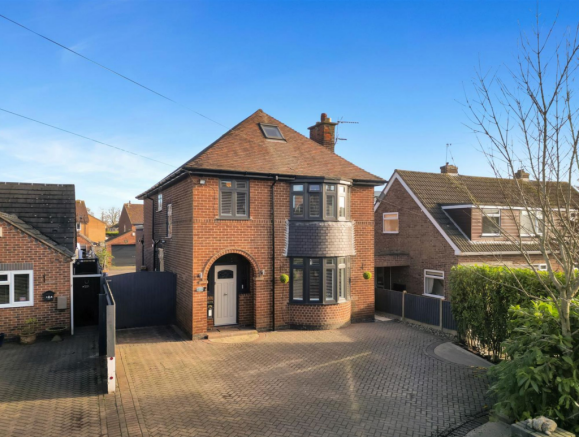
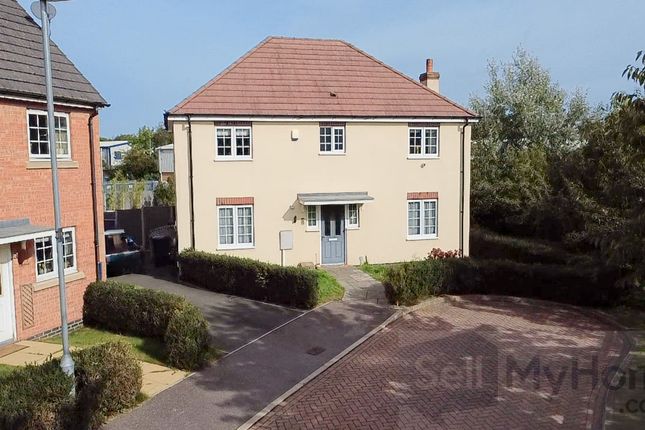
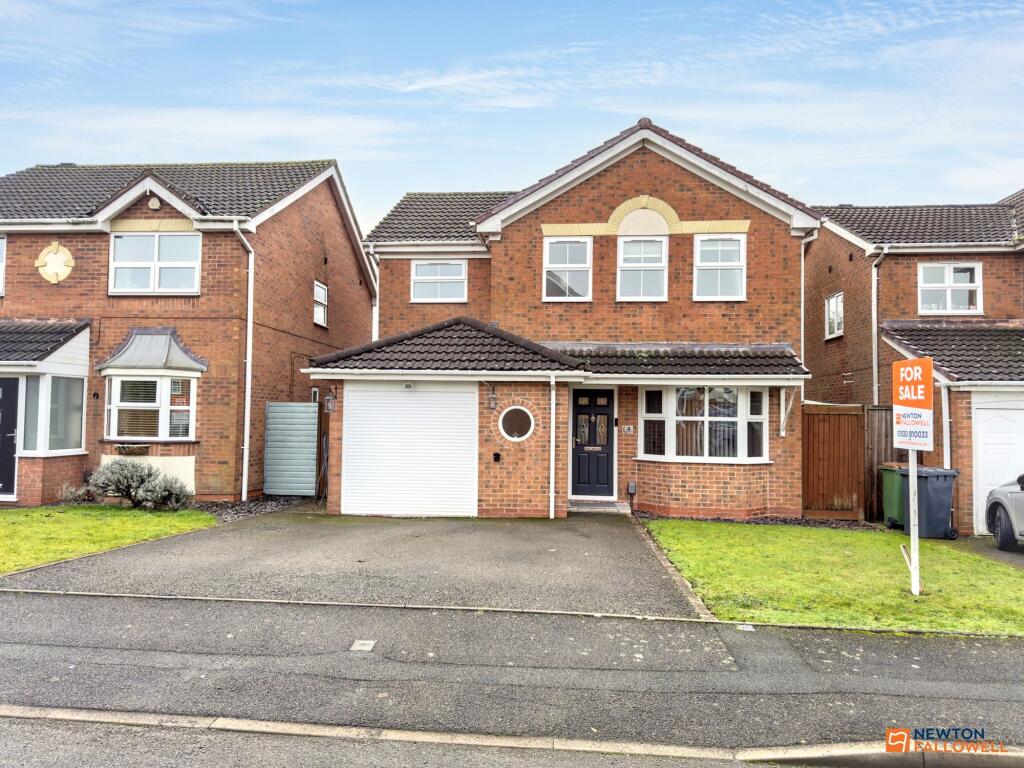
STUNNING EXTENDED FAMILY HOME - This beautifully designed and extensively upgraded four double bedroom detached home, offering spacious and beautifully appointed living accommodation with an overall floor area of over 2300 square feet and offers a unique blend of contemporary style, functional living and high quality finishes.
This superb home offers a generous plot and includes an impressive open plan living dining kitchen with wide patio doors giving access to a beautiful low maintenance rear garden that leads to a triple detached garage/ workshop which has the potential to be an annex, games room/gym This property offers generous room proportions with three particularly spacious double bedrooms, two with contemporary en-suites and a further stylish contemporary bathroom.
THE PROPERTY Step through the entrance into a stunning hallway adorned with elegant panelling that sets the tone for this seriously interior-led home, created with love for the modern family.
The ground floor flows beautifully, beginning with a sophisticated living room featuring a striking media wall that creates an inviting focal point.
The heart of this home is undoubtedly the spectacular living kitchen, crowned with an orangery roof that floods the space with natural light.
Bi-fold doors seamlessly connect indoor and outdoor living, whilst the bespoke Kingswood kitchen commands attention with its expansive island, integrated barrister drinks station, and cleverly concealed bar - perfect for entertaining.
Underfloor heating and a second media wall add both comfort and contemporary style. A versatile study provides the ideal work-from-home space or could serve as a private gym.
The exceptional utility room, also expertly installed by Kingswood Designs, features thoughtful storage solutions alongside a convenient W.C. and practical boot room - keeping everyday life organised.
Ascending to the first floor, the generous landing leads to a luxurious master suite complete with a modern ensuite finished in sophisticated grey tones and heated towel rail.
Bedroom two boasts its own contemporary ensuite, whilst bedroom three currently serves as a serene treatment room though functions perfectly as a double bedroom.
A well-appointed single bedroom completes this level. The family bathroom is a showpiece in itself, featuring a statement pebble-shaped bath that invites relaxation.
The surprises don't end there - off the landing, stairs lead to an expansive attic room currently utilised as a guest bedroom, offering flexible accommodation for visiting family or as a private retreat.
OUTSIDE The approach immediately impresses with a substantial driveway framed by attractive walling that provides both privacy and enviable kerb appeal.
Double gates secure the rear whilst providing vehicle access to the exceptional triple garage/workshop - a space with genuine potential for conversion to an annex, subject to the usual planning permissions.
The east-facing rear garden captures sunshine throughout the day, recently enhanced by the current owners with an extensive patio area perfect for alfresco dining.
A well-maintained lawn and paved side access complete this delightful outdoor space. THE AREA Ravenstone offers the perfect blend of peaceful village living with excellent connectivity.
This charming Leicestershire village sits within the National Forest, just off the A511, placing it ideally between Coalville (approximately 2 miles) and the historic market town of Ashby-de-la-Zouch (4 miles).
The village itself provides everyday conveniences including a local store and traditional pubs such as The Plough Inn, whilst Coalville offers more extensive shopping, dining, and leisure facilities including Snibston Discovery Park.
The historic St Michael and All Angels Church, dating back to 1323, sits at the heart of the village. For commuters, the location truly excels.
The A511 provides swift access to Junction 22 of the M1 motorway, connecting you to Leicester, Derby, Nottingham, and the wider motorway network.
Regular bus services link Ravenstone to Coalville and Leicester, whilst nearby Coalville railway station offers connections to the broader rail network.
This enviable position makes daily commuting to major East Midlands cities entirely manageable whilst returning home to tranquil village life
Value & comps
No previous sales on record.
Returns
Set an offer; the calculator follows it.
We're still gathering serviced-accommodation data for this area.
Archie refurb estimate: a Pro feature
0.0% below asking
This is not financial or investment advice. Prop AI Deals is not authorised by the Financial Conduct Authority (FCA) to provide investment advice.
All investment calculators, property analyses, and AI-generated insights are for informational purposes only. Property investment carries risk and may result in financial loss. All calculations should be independently verified and you should consult with FCA-authorised financial advisers before making any investment decisions.
Past performance does not guarantee future results. Tax implications vary by individual circumstances.
Deal
Properties like this can earn 2–3x BTL yields when converted to HMO, with retrofit costs around £10k/room. Sign in to see the full tier, yield projection, and cost breakdown.
Commercial properties like this can earn 30-50% higher yields when converted to residential under Class MA / Q / P / PA, with prior approval costing ~GBP 96/unit. Sign in to see the recommended route, yield uplift, and cost breakdown.
BRRR-suited properties can recycle 80-100% of investor capital on refi, leaving a high-yielding rental with most of the money out. Sign in to see the refurb cost stack, ARV projection, and refinance maths.
Detached + large garden = sub-division play. Pro tier unlocks the tier badge, plot size, uplift estimate, and regional land benchmark.
Short-lease flats trade at deep discount, but extending under the 1993 Act often costs far less than the discount. Pro tier unlocks the tier badge, premium breakdown, long-lease ARV and arbitrage maths.
See projected short-stay revenue vs a vanilla BTL for this property.
See real sub-let margins (HMO room rates & SA nightly rates) vs the landlord rent.
Area
Agent & docs

FAQ
About Swannington Road, Ravenstone
Explore nearby