2-bedroom house · N7 6JT
For saleListed 134 days
Opportunity summary
See Archie’s verdict, returns by strategy and what to check before viewing.
About
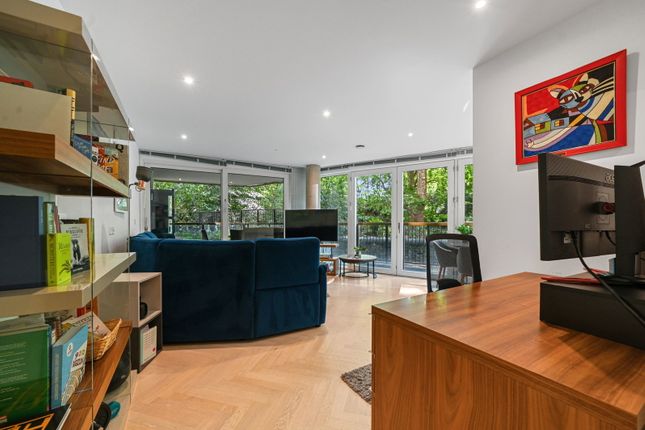
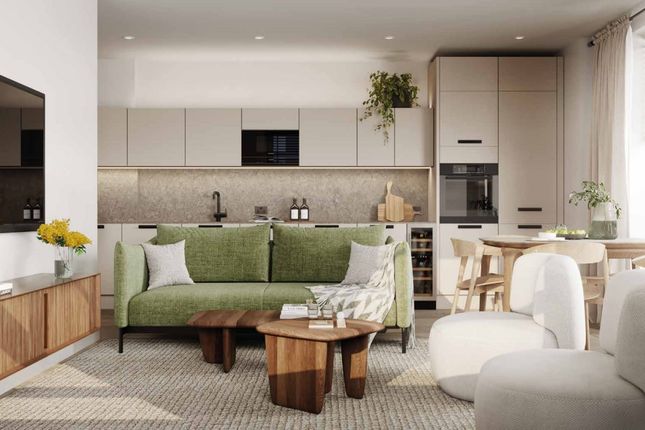
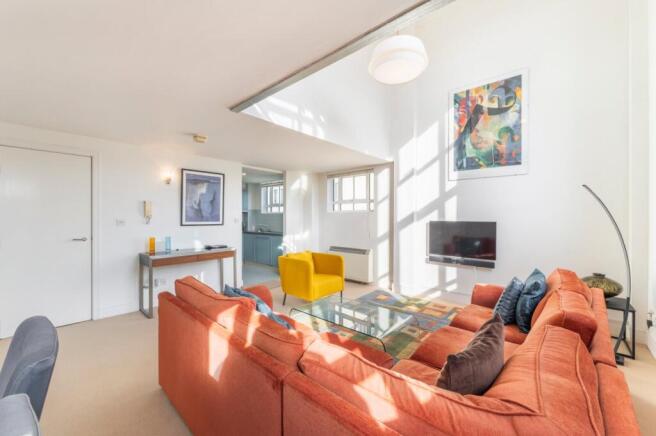
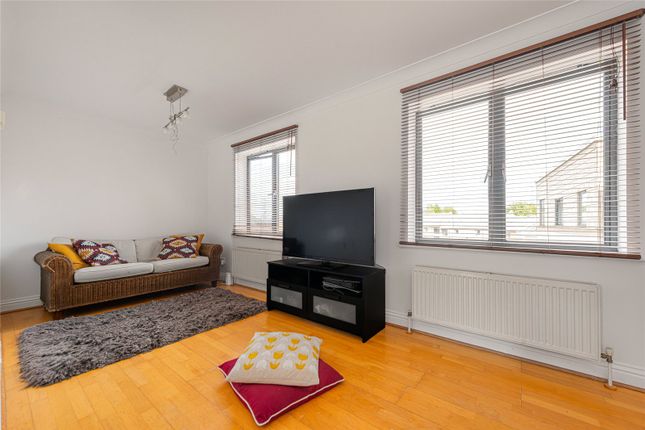
Architecture & Interior This loft is exceptional, designed by its architect owner, it spreads out over 1100 sqft of split-level living, whilst retaining the features and styling of this grand Edwardian building.
The open-plan reception room spreads out beautifully, with huge double height Crittall windows providing views right across the courtyard gardens.
Light is thrown in filling the full height of the space with warmth and a sense of serenity.
Minimalist in its entirety, everything has been thought through with a different view from every angle whilst simplicity has been retained at its core.
There is clever shelving shaped neatly over both doorways, with a wonderful kitchen through one of these doorways, occupying a discrete area.
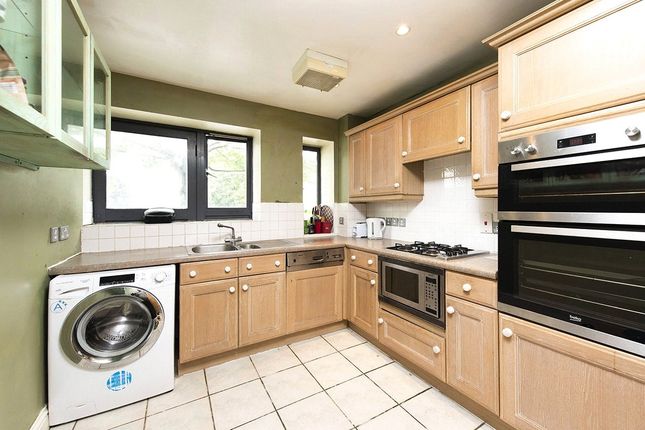
Fully integrated appliances are catered for, finished in a neutral colour palate. Flowing upstairs, an open-riser staircase unfolds into a spacious landing with further shelving.
Two bedrooms have been designed to maximise space & light.
Off the principal bedroom a curated walk-in wardrobe has been perfectly arranged to optimise storage, and the second bedroom comprises an internal Crittall window, throwing light right through from the reception room.
The adjacent bathroom suite is finished in a wonderful neutral tile and comprises bath with overhead shower, wash basin and W/C.
There is an additional W/C downstairs next to the front door and a further storage cupboard.
Residents also benefit from a secure underground parking space and safe bike storage facilities in the basement.
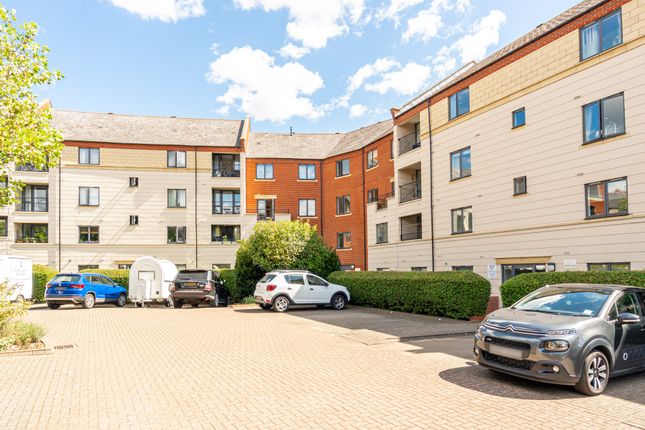
There are three beautifully maintained private courtyard gardens for residents to enjoy. The Beaux-Arts is formed around three communal courtyard gardens and a sympathetically restored central atrium.
There is 24-hour concierge, meeting area and a recently refurbished gym, steam room and sauna all within the building.
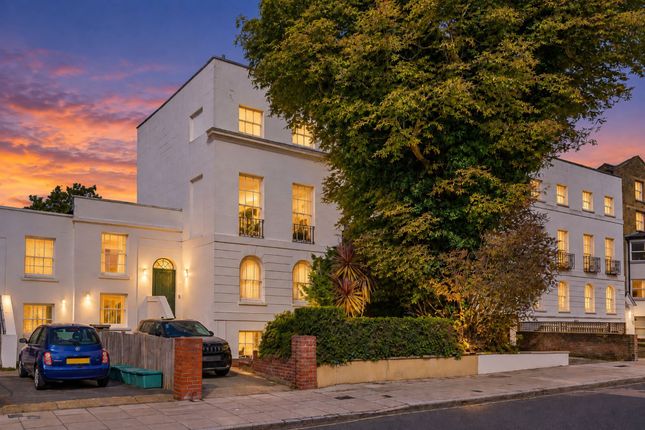
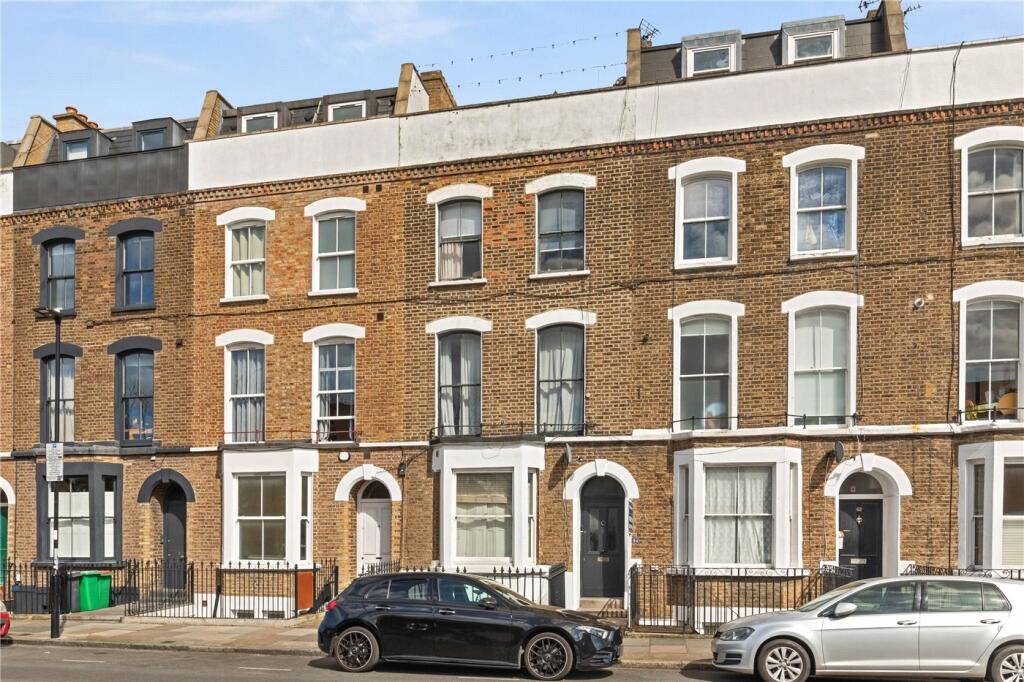
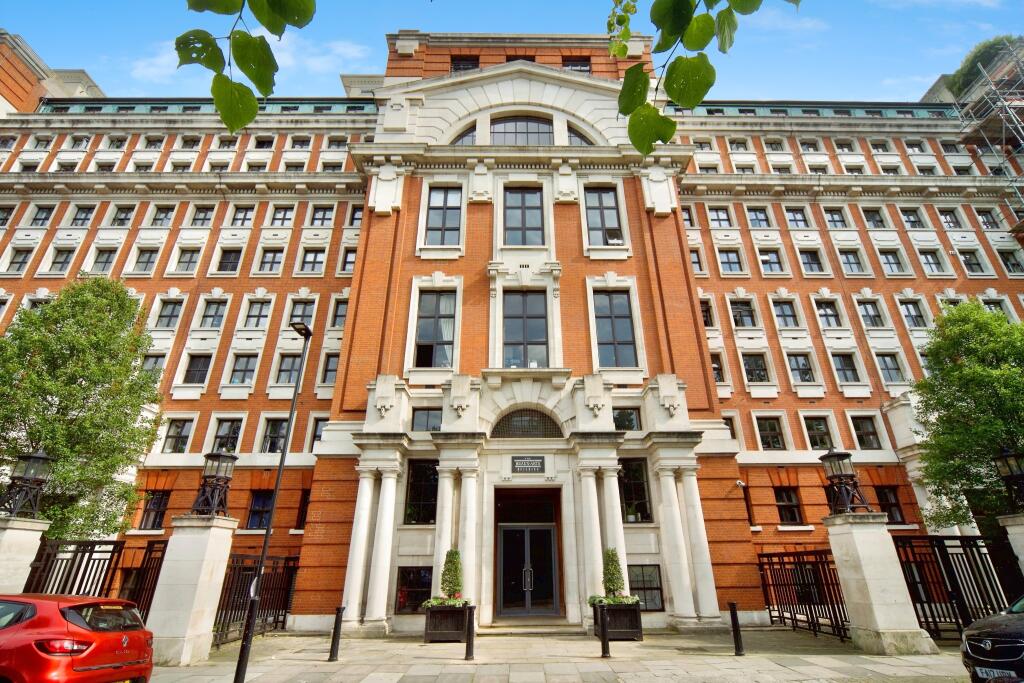
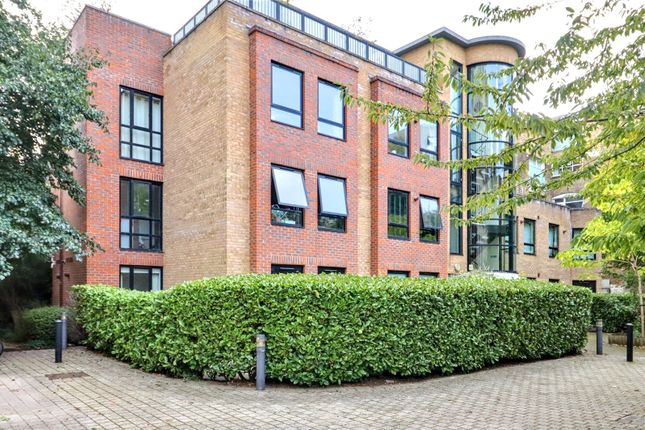
History This Edwardian masterpiece was formerly the Money Order Office for The Royal Mail, built in 1909.
The structure’s imposing and impressive exterior is similar to Grand Central Station in New York City, and its name derives from the ‘Beaux-Arts’ architectural style taught at the École des Beaux-Arts School in Paris, around early 18th century.
Known as fin-de-siècle classic turn of the century design, English Heritage has described this monumental building’s style as essentially Baroque with an English twist.
The front facade is filled with elements evoking all the principles of early 20th Neo-classicism. Outside Holloway has access to some of the best restaurants and pubs in inner London.
The Swimmer at Grafton Arms, a traditional corner tavern has perfect pub grub, small plates and a revolving selection of beers.
The Owl & Hitchhiker is another close fun local establishment with club-nights, good pizza and arcade games.
Around the corner is a great coffee shop The Green Room, serving perfect roasted coffee blends. An Odeon Luxe Cinema is minutes away, recently refurbished to maintain its art-deco roots.
Despite the hustle and bustle of the Holloway Road, everything you can think of is around the corner including major supermarkets, essential shops and great independent shops.
The Beaux-Arts Building also falls within the catchment for Grafton Primary & St Marks C of E Primary School, both well-respected local schools.
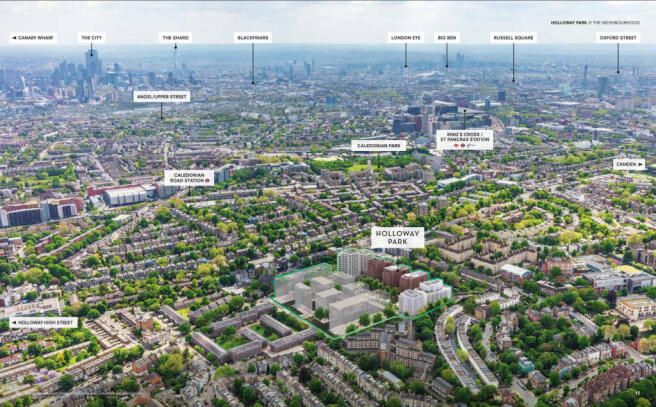
Transport & Connections Upper Holloway overground is the closest station, a 10-minute walk, and connects east to Barking, or via Gospel Oak for services to North & West London.
Archway tube station is a 15-minute walk away for the Northern Line, and Holloway Road station for the Piccadilly Line, is less than 20 minutes away.
There are also numerous 24-hour bus routes on the Holloway Road that take you into the city.
Material Information Leasehold with share of freehold (999 years from 18 February 2022) Property construction: Traditional brick Heating type: Electric heating Utilities: electricity, water, sewerage & broadband Electricity supply: Independently supplied via Octopus Energy Water supply & Sewerage: Mains connected via Thames Water Broadband: Standard download speed 19Mbps, upload speed 1Mbps.
Ultrafast available (d/s & u/s 1000Mbps). Source: Ofcom Mobile signal/coverage: Likely external cover on all major networks, limited internal cover linked to Vodafone.
Source: Ofcom Restrictions: Located within the Manor Gardens Conservation Area.
Flood risk: Medium to future high risk of surface water on ground floor level, very low to no risk of any other type of flooding Source: uk Planning permission: here are no known major active or disruptive planning permissions directly affecting the interior footprint of the property.
Source: uk Accessibility/adaptations: Not step free access. Not suitable for wheelchair users.
Flight path: Yes, like much of North and West London, the property sits beneath the standard high-altitude holding stacks and daytime arrival descent paths for London Heathrow Airport.
Source: Flightradar24 EPC rating: D.
Tenure: Share of freehold, Service charge description: Inclusive of 24 hr concierge, lifts, gym, 3 private communal gardens, and sauna., Length of lease (remaining): 994 years 8 months, Known building safety issues or planned/required works: None known upon time of listing.
Planning permissions: Plans to repair roof using reserve funds. Further discussions underway to refresh communal area decor.
Mobile signal information: ikely external cover on all major networks, limited internal cover linked to Vodafone.
Value & comps
No previous sales on record.
Returns
Set an offer; the calculator follows it.
We're still gathering serviced-accommodation data for this area.
Archie refurb estimate: a Pro feature
0.0% below asking
This is not financial or investment advice. Prop AI Deals is not authorised by the Financial Conduct Authority (FCA) to provide investment advice.
All investment calculators, property analyses, and AI-generated insights are for informational purposes only. Property investment carries risk and may result in financial loss. All calculations should be independently verified and you should consult with FCA-authorised financial advisors before making any investment decisions.
Past performance does not guarantee future results. Tax implications vary by individual circumstances.
Deal
Properties like this can earn 2–3x BTL yields when converted to HMO, with retrofit costs around £10k/room. Sign in to see the full tier, yield projection, and cost breakdown.
Commercial properties like this can earn 30-50% higher yields when converted to residential under Class MA / Q / P / PA, with prior approval costing ~GBP 96/unit. Sign in to see the recommended route, yield uplift, and cost breakdown.
BRRR-suited properties can recycle 80-100% of investor capital on refi, leaving a high-yielding rental with most of the money out. Sign in to see the refurb cost stack, ARV projection, and refinance maths.
Detached + large garden = sub-division play. Pro tier unlocks the tier badge, plot size, uplift estimate, and regional land benchmark.
Short-lease flats trade at deep discount, but extending under the 1993 Act often costs far less than the discount. Pro tier unlocks the tier badge, premium breakdown, long-lease ARV and arbitrage maths.
See projected short-stay revenue vs a vanilla BTL for this property.
See real sub-let margins (HMO room rates & SA nightly rates) vs the landlord rent.
Area
Agent & docs

FAQ
About Manor Gardens, Holloway, London, N7
Explore nearby