We've tightened what earns a Pursue. A home now needs a published valuation, a strategy that still makes money after real running costs and lender stress tests, and no listing problems that would stop a mortgage. You'll see fewer Pursues, and each one has been checked harder.
See how verdicts work4-bedroom house · YO30 6LH
Under offerListed 135 days
Opportunity summary
See Archie’s verdict, returns by strategy and what to check before viewing.
About
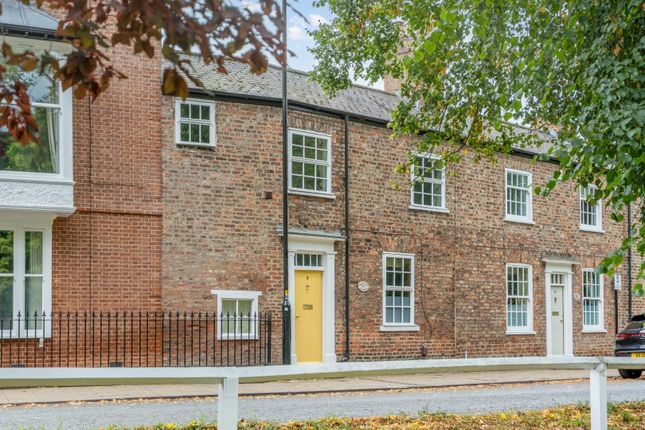
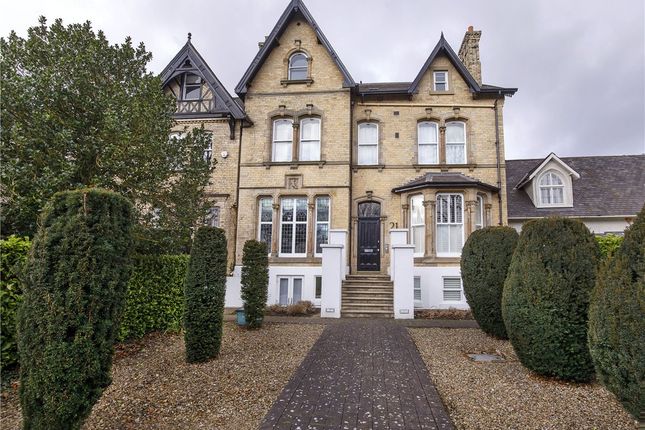
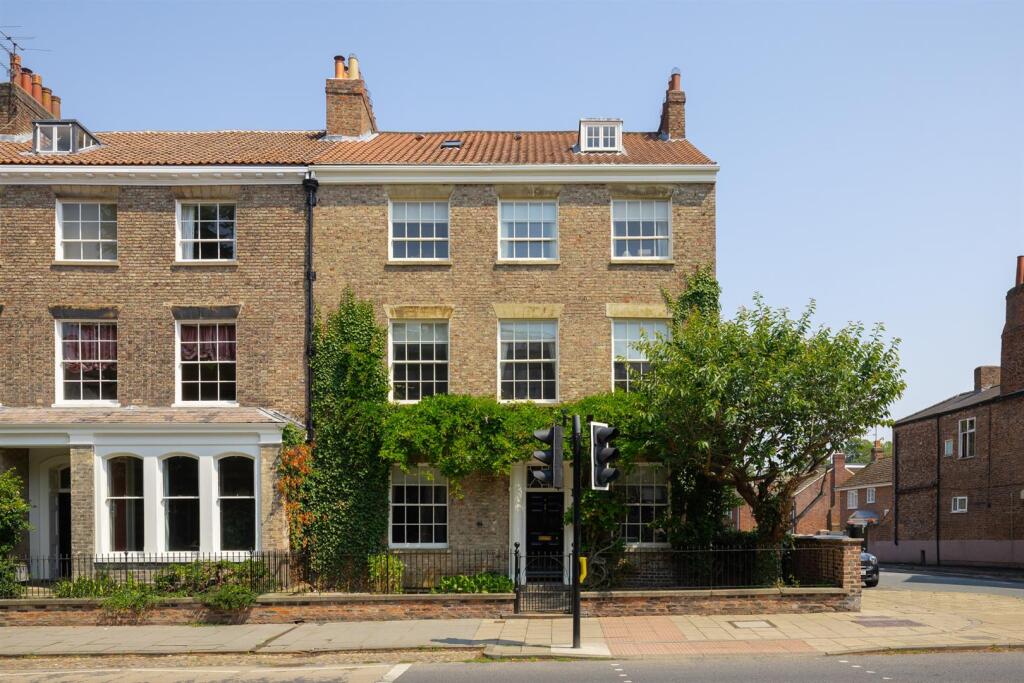
Outstanding townhouse with off-street parking and garden, overlooking Clifton Green This classic townhouse is situated in an historic part of York, perfectly positioned outside the city walls with fine views overlooking Clifton’s leafy village green.
Original period features and elegantly proportioned rooms are offset by a dramatic single storey extension with a vaulted ceiling and double height windows and doors opening onto the garden.
Renovated in 2024 with modern conveniences and stylish upgrades, No. 7 is a beautifully conceived family house with a contemporary kitchen and stylish bathrooms.
The location can hardly be bettered; it lies a short stroll from the independent schools on Bootham with York city centre just beyond, and the railway station is a pleasant stroll via a pedestrian footbridge.
Vestibule, entrance and staircase hall, 2 reception rooms, open plan kitchen/dining/living room, walk-in pantry, boot room/utility room, cloakroom/wc 4 bedrooms, 2 bathrooms, dressing room Walled garden, secure off-street parking space For Sale Freehold Find Out A Little More...
- Starting life in the 1700s and built of brick with a slate roof, this handsome terraced property was converted to a private dwelling circa 1900.
Upgraded in recent years to offer spacious family-sized accommodation of 2917 sq ft it comes with an array of period features, restored or sourced as part of a sympathetic renovation.
Along with a new kitchen and two bathrooms, the property has been entirely redecorated and the garden skilfully re-designed to create more family space.
There is fitted bespoke cabinetry in the boot room, dressing room and principal bedroom as well as multiple storage cupboards appropriate for modern family life.
Underfloor heating runs throughout most of the ground floor, supported by cast iron radiators.
The stylish modern kitchen is open plan to a remarkable light-filled living room at the rear, extending some 52 ft in length, providing ample space for family-sized dining and comfortable seating in front of a mounted wood-burning stove.
The room connects to a particularly charming walled garden, accessed from a number of wide doorways.
Crittal doors with black steel grid frames and glazing fill the entire gable end of the house right up to the roof apex, creating a dramatic architectural feature and seamless connection between the indoor/outdoor spaces.
The kitchen includes granite work surfaces, a Butler sink and integrated appliances along with a very useful walk-in pantry.
There is a ground floor cloakroom/wc and a well-designed fully fitted boot/utility room with a sink and external doors.
Two beautifully proportioned reception rooms lie at the front of the house facing the village green; they retain an array of handsome period features including panelled doors, cornicing, skirting, wooden floors, fireplaces and tall sash windows fitted with louvre shutters.
The sitting room is currently used as a games room and has an oak floor and gas fire in a traditional fireplace with decorative tiled slips.
The first floor drawing room features a square bay window also with louvre shutters, an oak parquet floor, wall panelling, fitted bookshelves and cupboards, and a handsome fireplace with a limestone surround and granite hearth housing a gas fire.
An elegant staircase with a polished handrail rises to the upper floors where there are four large bedrooms all with good ceiling heights.
The two sizeable bathrooms were fitted in 2024 with contemporary, high specification, four-piece suites.
On the first floor, a light and bright bedroom and bathroom are accompanied by a guest suite on the southwest wing of the house comprising a bedroom with a bespoke, built-in dressing room.
On the second floor is the principal bedroom, generously proportioned with wall-to-wall bespoke cabinetry and a glorious leafy outlook through a pair of tall windows.
A bedroom and bathroom lie across the hall which is illuminated from above by a skylight.
Outside - The house sits behind handsome wrought-iron railings and gates which open to the smart front entrance. Directly opposite lies the village green.
At the rear, the walled garden wraps around two elevations creating a sheltered, leafy and tranquil space with a southerly aspect.
Newly laid with mellow stone flags, the garden is enclosed by high boundary walls lined with raised beds filled with ornamental trees, shrubs and colourful climbers.
There are two points of access to the rear garden: a secure wooden garden gate connecting to Clifton Dale; and ornate wrought-iron gates beyond which lies a single parking space accessible from Clifton Green.
Parking is also available both at the front of the house and on Clifton Dale as part of the residents’ parking scheme.
Environs - York city centre ½ mile, York Railway Station ¾ mile 7 Clifton Green sits on the south side of the green within striking distance of an array of shops and small businesses including a Spar convenience store, a delicatessen and The Old Grey Mare, an historic coaching inn and Brew York pub.
York’s independent schools, St Peter’s and Bootham, lie a few minutes’ stroll away just outside the city centre.
York Railway Station with its swift mainline service to London Kings Cross can be reached on foot in around fifteen minutes via the footbridge.
Adjacent to Clifton Green are the glorious 14-acre gardens of Homestead Park which include a children’s play area.
There are local cycle lanes and footpaths providing popular riverside routes into York city centre and out to Rawcliffe country park and beyond.
Clifton lies at the right side of the city for easy vehicular access via the A19 to the York ring road, A59 to Harrogate and A64 to Leeds and the A1(M) for travel across the region.
Specifics - Tenure: Freehold EPC Rating: D Council Tax Band: F Services & Systems: All mains services. Gas central heating.
Fixtures & Fittings: Only those mentioned in these sales particulars are included in the sale.
All others, such as fitted carpets, curtains, light fittings, garden ornaments etc., are specifically excluded but may be made available by separate negotiation.
Local Authority: York City Council Conservation Area Money Laundering Regulations: Prior to a sale being agreed, prospective purchasers are required to produce identification documents in order to comply with Money Laundering regulations.
Your co-operation with this is appreciated and will assist with the smooth progression of the sale. Directions: Coming from York, No.
7 Clifton Green is the third house on the left just beyond Clifton Dale, with its number clearly stated on the fanlight above the front door.
What3words: ///stared.slurs.tour Viewing: Strictly by appointment Photographs, property spec and video highlights: June 2025 NB: Google map images may neither be current nor a true representation.
Value & comps
No previous sales on record.
Returns
Set an offer; the calculator follows it.
We're still gathering serviced-accommodation data for this area.
Archie refurb estimate: a Pro feature
0.0% below asking
This is not financial or investment advice. Prop AI Deals is not authorised by the Financial Conduct Authority (FCA) to provide investment advice.
All investment calculators, property analyses, and AI-generated insights are for informational purposes only. Property investment carries risk and may result in financial loss. All calculations should be independently verified and you should consult with FCA-authorised financial advisers before making any investment decisions.
Past performance does not guarantee future results. Tax implications vary by individual circumstances.
Deal
Properties like this can earn 2–3x BTL yields when converted to HMO, with retrofit costs around £10k/room. Sign in to see the full tier, yield projection, and cost breakdown.
Commercial properties like this can earn 30-50% higher yields when converted to residential under Class MA / Q / P / PA, with prior approval costing ~GBP 96/unit. Sign in to see the recommended route, yield uplift, and cost breakdown.
BRRR-suited properties can recycle 80-100% of investor capital on refi, leaving a high-yielding rental with most of the money out. Sign in to see the refurb cost stack, ARV projection, and refinance maths.
Detached + large garden = sub-division play. Pro tier unlocks the tier badge, plot size, uplift estimate, and regional land benchmark.
Short-lease flats trade at deep discount, but extending under the 1993 Act often costs far less than the discount. Pro tier unlocks the tier badge, premium breakdown, long-lease ARV and arbitrage maths.
See projected short-stay revenue vs a vanilla BTL for this property.
See real sub-let margins (HMO room rates & SA nightly rates) vs the landlord rent.
Area
Agent & docs

FAQ
About Clifton Green, York
Explore nearby