We've tightened what earns a Pursue. A home now needs a published valuation, a strategy that still makes money after real running costs and lender stress tests, and no listing problems that would stop a mortgage. You'll see fewer Pursues, and each one has been checked harder.
See how verdicts work4-bedroom detached house · SO42 7SE
Listing removedReduced £50k (−5.1%) on 21 JunListed 258 days
Opportunity summary
See Archie’s verdict, returns by strategy and what to check before viewing.
About
Being built in 2010 by a well-regarded local builder and finished to a high specification.
The property is situated at the end of a cul-de-sac and is within easy walking distance of the village, train station and all the other amenities.
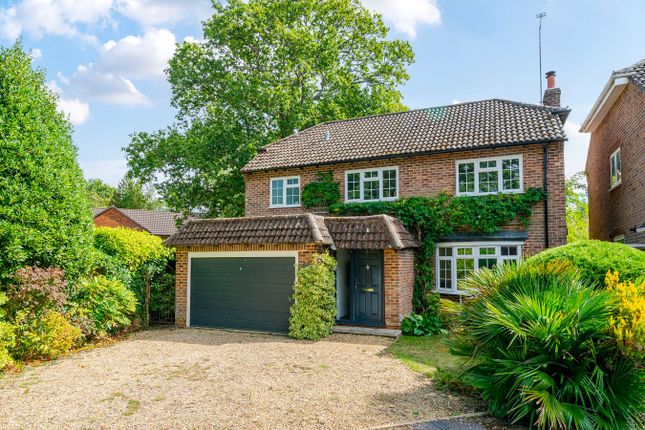
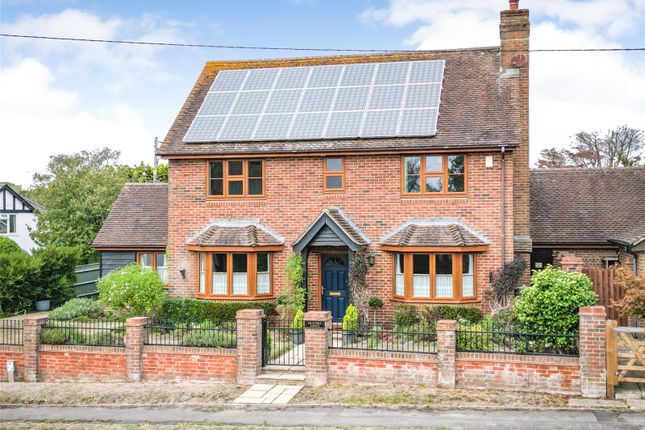
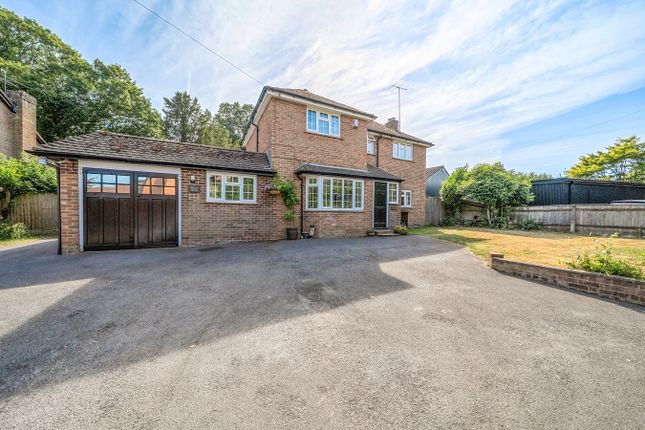
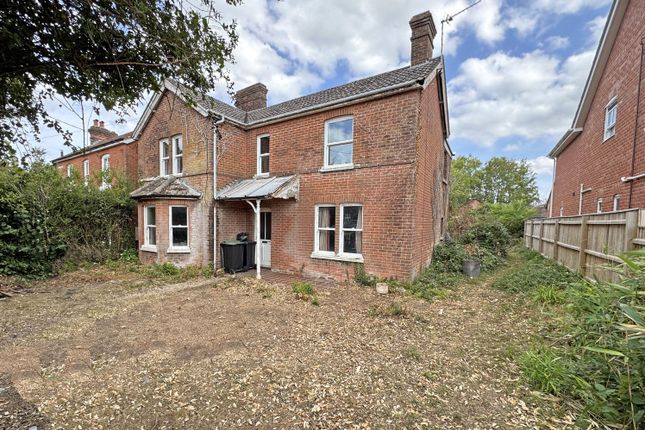
This substantial four-bedroom detached home offers a rare blend of privacy, space, and versatility.
Boasting just over 0.3 of an acre, expansive living areas, a large gravel driveway, and a detached double-width garage with additional utility room and hobbies room above.
A covered entrance porch leads into the entrance hallway and upon entering, you are greeted by a light and airy entrance hall featuring engineered oak flooring and a stylish, contemporary staircase.
The spacious kitchen/breakfast room is a modern chef’s delight, fitted with sleek slate-grey cabinetry, Amtico flooring, integrated Neff double oven and hob with extractor over, and generous countertop space.
It flows seamlessly into a breakfast area and beyond into a comfortable family seating space, perfect for modern living.
The triple aspect with French doors and further side door lets the light pour through all day providing an excellent space for informal dining and relaxation.
For more formal occasions a door opens into, the separate dining room offers a bright space with views over the grounds this opens into the sitting room and both rooms benefit from engineered oak flooring.
The impressive triple aspect sitting room is bathed in natural light, centered around a charming recessed fireplace with a wood-burning stove.
The large proportions make this a perfect space for entertaining.
This room then leads directly into the impressive garden room with full height windows and sliding patio doors which wraps you in views of the private, leafy garden.
The cloakroom/w.c has tiled flooring and a obscure glazed window to the front aspect. A turned staircase leads to the bright first floor galleried landing leads to the family bedrooms and bathrooms.
The principal bedroom is a beautiful double aspect room with an abundance of fitted wardrobes and elevated rooms across the garden.
A door then leads into the well-appointed en suite shower room which benefits from being fully tiled with a full width shower cubicle and a rare addition of a bidet and underfloor heating.
Bedroom two benefits from built in double wardrobes and rear aspect window offering views over the garden.
The remaining bedrooms are well proportioned and boast further elevated views over the fantastic plot.
Three of the bedrooms are serviced by the family bathroom which is a modern suite with bath and separate shower cubicle, tiled flooring and underfloor heating.
There is also a handy separate w.c with tiled flooring.
True to its country setting, the home includes a large utility/boot room which is integrated with the large double garage with direct garden access essential for shedding muddy boots after a forest walk.
This space houses laundry facilities additional storage, door to spacious double garage and stair which lead to hobbies room which could be utilised as a home office or potential annexe conversation (STPP).
This area also benefits from a separate boiler for heating.
Grounds and Gardens: The Approach: Tucked away at the end of a cul-de-sac, the property is approached via an electric five bar gate opening onto a sprawling gravel driveway providing parking for multiple vehicles with further hardstanding to the right hand side of the garage and log store attached to the rear.
The Gardens: The wrap-around grounds offer lush lawned areas, mature trees, and a private patio for alfresco dining, which then extends around the property to a covered terrace adjoining the rear.
To the rear is a large timber workshop and smaller timber shed providing good storage.
Property Note: The potential exists to continue the existing stairwell and extend into the boarded loft to create additional accommodation.
(subject to planning and consents) EPC rating: Current ~ Potential ~ council tax band: F services: Mains water, electricity, gas and drainage. Heating: Gas fired central heating.
Broadband: Ultrafast up to 1000 mbps download (Ofcom)
Value & comps
No previous sales on record.
Returns
Set an offer; the calculator follows it.
We're still gathering serviced-accommodation data for this area.
Archie refurb estimate: a Pro feature
0.0% below asking
This is not financial or investment advice. Prop AI Deals is not authorised by the Financial Conduct Authority (FCA) to provide investment advice.
All investment calculators, property analyses, and AI-generated insights are for informational purposes only. Property investment carries risk and may result in financial loss. All calculations should be independently verified and you should consult with FCA-authorised financial advisers before making any investment decisions.
Past performance does not guarantee future results. Tax implications vary by individual circumstances.
Deal
Properties like this can earn 2–3x BTL yields when converted to HMO, with retrofit costs around £10k/room. Sign in to see the full tier, yield projection, and cost breakdown.
Commercial properties like this can earn 30-50% higher yields when converted to residential under Class MA / Q / P / PA, with prior approval costing ~GBP 96/unit. Sign in to see the recommended route, yield uplift, and cost breakdown.
BRRR-suited properties can recycle 80-100% of investor capital on refi, leaving a high-yielding rental with most of the money out. Sign in to see the refurb cost stack, ARV projection, and refinance maths.
Detached + large garden = sub-division play. Pro tier unlocks the tier badge, plot size, uplift estimate, and regional land benchmark.
Short-lease flats trade at deep discount, but extending under the 1993 Act often costs far less than the discount. Pro tier unlocks the tier badge, premium breakdown, long-lease ARV and arbitrage maths.
See projected short-stay revenue vs a vanilla BTL for this property.
See real sub-let margins (HMO room rates & SA nightly rates) vs the landlord rent.
Area
Agent & docs

FAQ
About Evergreen,, Collyers Road, Hampshire
Explore nearby