We've tightened what earns a Pursue. A home now needs a published valuation, a strategy that still makes money after real running costs and lender stress tests, and no listing problems that would stop a mortgage. You'll see fewer Pursues, and each one has been checked harder.
See how verdicts work5-bedroom house · SG19 2LT
Listing removedListed 143 days
Opportunity summary
See Archie’s verdict, returns by strategy and what to check before viewing.
About
Now as a young chap, I used to deliver papers in Potton.
To say I was surprised by the shear scale of not only the property with over 3000 sq ft of accommodation not including the garage, and the simply 'stunning' extensive private South facing rear garden is an understatement.
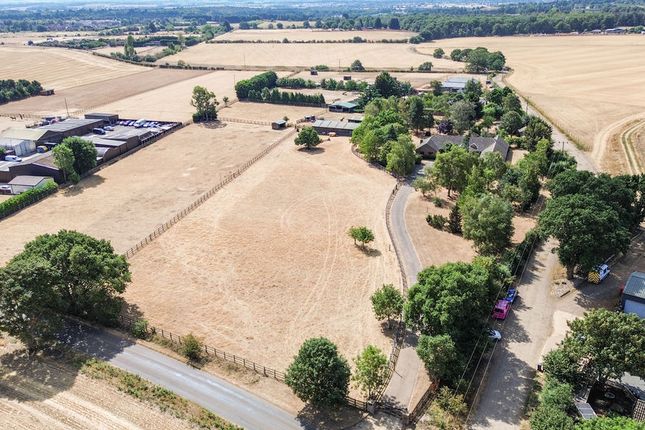
Rather than detail the garden, i would just refer you to the photos.
Nestled on the charming Blackbird Street in Potton, this exceptional house is a rare find, now available for the first time on the open market.
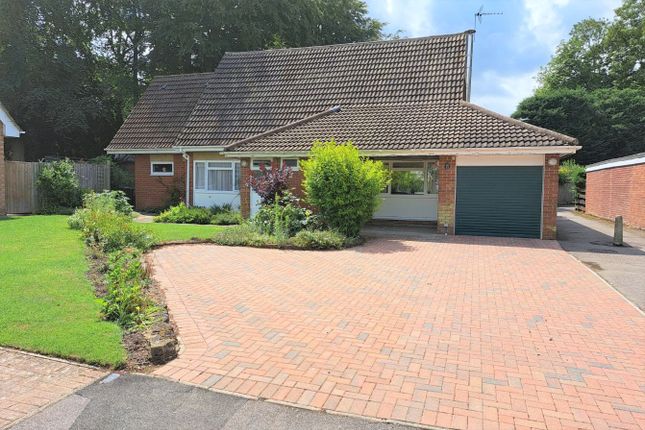
Built in 1994, this property boasts a unique design from the Potton timber Heritage range, specifically the Gransden model, with an additional wing that enhances its spaciousness and character.
With five generously sized bedrooms and three well-appointed bathrooms, this home is perfect for families or those who enjoy entertaining guests.
The four reception rooms provide ample space for relaxation and social gatherings, ensuring that every corner of the home is both functional and inviting.
Set on a substantial plot of 0.5 acres, the property offers a delightful outdoor space, ideal for gardening, play, or simply enjoying the fresh air.
The extensive parking facilities, accommodating up to ten vehicles, add to the convenience of this remarkable residence, making it perfect for those with multiple cars or visitors.
Located close to the town centre, residents will benefit from easy access to local amenities, shops, and services, while still enjoying the tranquillity of a suburban setting.
This property is arguably one of the prime offerings in Potton, combining modern living with a unique architectural charm.
In summary, this house is not just a home; it is a unique opportunity to own arguably one of the most prestigious homes in Potton.
Potton is a delightful market town that offers many amenities, such as a doctors surgery, school, several nurseries two convenience food stores, newsagents, butchers, hardware store and more.
Viewing highly reccomended. Entrance Solid oak door with pitched roof storm canopy porch over. Entrance Hall Oak dog leg staircase to first floor accommodation.
Oak door to understairs storage cupboard. Second storage cupboard. Exposed timbers. Radiator. Oak doors to study, lounge, kitchen, W.c and reception room. W, .C Tiled flooring. Washbasin. W.c.
Extractor fan. Study (3.10m x 3.02m (10'2 x 9'11)) Double glazed window to front aspect. Radiator. Range of fitted office furniture including desk, drawers and cupboards.
Lounge (6.88m x 5.11m (22'7 x 16'9)) Double glazed windows to both side aspects. Two double glazed windows to front aspect. Two radiators. Exposed timbers.
Large feature brick built inglenook fireplace with two decorative arched recessed shelfs, tiled hearth and large solid oak beam over. Opening to dining room.
Dining Room (6.63m x 5.66m (21'9 x 18'7)) Two double glazed windows to side aspects. Double doors to sunroom. Brick built fireplace with exposed brick chimney and housing cast iron burner.
Exposed timbers to ceiling and walls. Oak doors to kitchen and hallway. Sun Room (5.41m x 3.23m (17'9 x 10'7)) Brick built base with plastered ceiling. Double doors to garden. Tiled flooring.
Wall mounted electric heater. Ceiling fan. Kitchen/Breakfast Room (6.73m x 3.71m (22'1 x 12'2)) Three double glazed windows to rear aspect.
Bespoke and extensive range of base and eye level units with contrasting worktops over and worktop downlighting. Breakfast bar. Radiator.
Range of fitted appliances including Bosch induction hob with stainless steel extractor over. Bosch double oven. Bosh 60/40 split fridge/freezer. Second integrated fridge.
Central air conditioning unit. One and a half sink drainer with mixer taps. Tiled flooring. Oak door to utility room. Utility Room (2.36m x 1.70m (7'9 x 5'7)) Oak stable style door to rear aspect.
Space for washing machine. Space for dryer. Base and eye level units that match the kitchen with worktops over. Inset sink drainer with mixer taps over. Radiator.
Sitting Room (4.57m x 3.94m (15' x 12'11)) Two double glazed windows to front aspect. Two radiators. Oak door to bedroom three.
Bedroom Three (3.94m x 3.33m (12'11 x 10'11)) Double glazed window to front aspect. Radiator. Range of fitted bedroom furniture. Door to En Suite.
American style dressing room with shelving, hanging space and lighting. En Suite Double glazed window to rear aspect. Radiator. Double shower unit. Washbasin. W.c.
First Floor Landing Spacious landing with double glazed window to front aspect. Radiator. Exposed central beam. Exposed timbers to wall. Oak doors to all first floor bedrooms and bathroom.
Bedroom One (4.80m x 4.45m (15'9 x 14'7)) Double glazed window to front aspect. Radiator. Extensive range of fitted wardrobes with hanging space and shelving. Oak door to en suite.
En Suite Double glazed window to side aspect. Radiator. Corner shower unit. Washbasin. W.c., Tiled flooring. Tiling to walls. Recess spotlights.
Bedroom Two (4.45m x 3.91m (14'7 x 12'10)) Two double glazed windows to rear aspect. Radiator. Oak door to bathroom. Fitted wardrobe.
Bedroom Four (3.78m x 2.49m (12'5 x 8'2)) Double glazed window to rear aspect. Radiator. Fitted cupboard. Exposed timber.
Bedroom Five (3.48m x 2.11m (11'5 x 6'11)) Double glazed window to rear aspect. Radiator. Fitted wardrobe Exposed timber. Bathroom Double glazed window to front aspect. Radiator.
Four piece suite comprising of corner bath. Separate shower unit. Washbasin. W.c. Wood effect flooring. Recess spotlights. Central beam to ceiling.
Outside Front Garden Situated behind electric gates with full intercom system. Long shingle driveway lined by retaining wall with an array of plants, shrubs and trees.
In turn it then turns the corner and leads to the double detached garage. Gated access to the rear garden. Rear Garden Simply stunning.
Situated with several distinct areas, there are two large patios. A large lawned area with hedge feature. Shingle area to side which houses a summerhouse. There is a multitude of mature trees.
Being South facing and so secluded, this is arguably one of the best gardens in Potton and when in the garden, you simply wouldn't know you were situated so close to the town centre.
For the best understanding and description of the garden, i would advise looking at the photographs to gain a full understanding.
Double Garage (7.24m x 6.68m (23'9 x 21'11)) Large double garage with electric door. Power and electric. Stairs to room over garage.
The room over the garage could easily be utilised as an office or games room.
Value & comps
No previous sales on record.
Returns
Set an offer; the calculator follows it.
We're still gathering serviced-accommodation data for this area.
Archie refurb estimate: a Pro feature
0.0% below asking
This is not financial or investment advice. Prop AI Deals is not authorised by the Financial Conduct Authority (FCA) to provide investment advice.
All investment calculators, property analyses, and AI-generated insights are for informational purposes only. Property investment carries risk and may result in financial loss. All calculations should be independently verified and you should consult with FCA-authorised financial advisers before making any investment decisions.
Past performance does not guarantee future results. Tax implications vary by individual circumstances.
Deal
Properties like this can earn 2–3x BTL yields when converted to HMO, with retrofit costs around £10k/room. Sign in to see the full tier, yield projection, and cost breakdown.
Commercial properties like this can earn 30-50% higher yields when converted to residential under Class MA / Q / P / PA, with prior approval costing ~GBP 96/unit. Sign in to see the recommended route, yield uplift, and cost breakdown.
BRRR-suited properties can recycle 80-100% of investor capital on refi, leaving a high-yielding rental with most of the money out. Sign in to see the refurb cost stack, ARV projection, and refinance maths.
Detached + large garden = sub-division play. Pro tier unlocks the tier badge, plot size, uplift estimate, and regional land benchmark.
Short-lease flats trade at deep discount, but extending under the 1993 Act often costs far less than the discount. Pro tier unlocks the tier badge, premium breakdown, long-lease ARV and arbitrage maths.
See projected short-stay revenue vs a vanilla BTL for this property.
See real sub-let margins (HMO room rates & SA nightly rates) vs the landlord rent.
Area
Agent & docs
FAQ
About Bearswood Lodge, 5a, Blackbird Street, Potton
Explore nearby