2-bedroom bungalow · DG5 4RD
Listing removedReduced £5.5k (−3.1%) on 20 JunListed 269 days
Opportunity summary
See Archie’s verdict, returns by strategy and what to check before viewing.
About
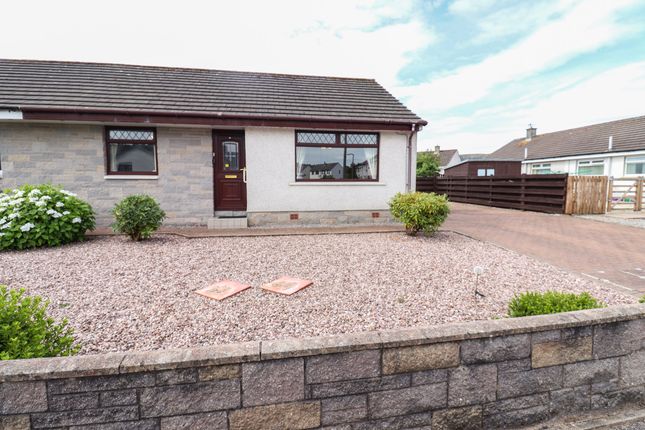
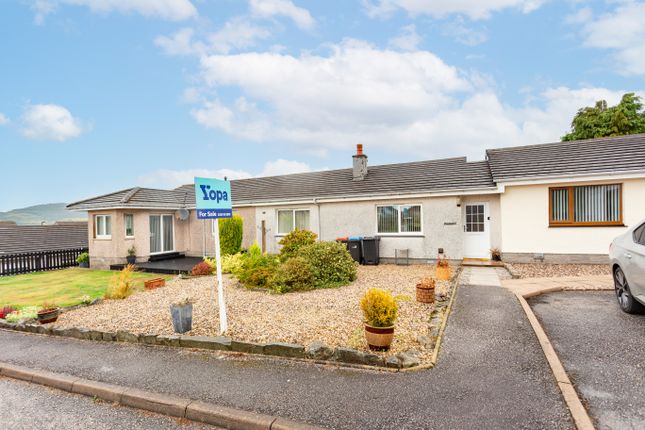
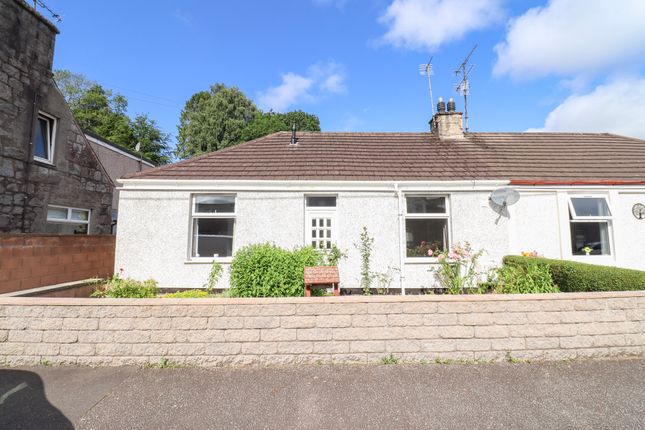
Bright and airy two bedroom detached bungalow situated in a quiet residential area which is within easy walking distance of the town centre and all local amenities.
The property is perfectly situated close to the centre of town providing easy access to Dalbeattie’s very good range of local facilities, retail outlets, pubs and restaurants.
The town itself benefits from the recently modernised Dalbeattie Learning Campus and newly built Health Centre.
There are also a number of sporting activities available, including tennis courts (situated in Colliston Park), golf course, badminton, and the renowned “7 stanes” mountain bike course.
The town itself is well sited a short distance from Dumfries and its new state-of-the-art hospital and the attractive Solway Coast around Kippford and Rockcliffe is only a few minutes’ drive away.
The regional market town of Castle Douglas (also known as “The Food Town”) and the Artists’ Town of Kirkcudbright are also nearby.
Accommodation Entered through uPVC obscure glazed door from front garden into:- entrance hallway 3.70m x 1.42m Doorways leading off to sitting room, 2 double bedrooms and shower room. Ceiling light.
Fitted carpet. Cupboard housing combi boiler. Further storage cupboard. Loft access hatch. Heating thermostat.
Telephone point sitting room 4.29m x 3.48m Bright and airy front facing reception room with large uPVC double glazed window to front providing ample natural light. Vertical blinds above.
Ceiling cornicing. Ceiling light. Smoke alarm. Radiator. Fitted carpet.
Doorway leading through to:- kitchen 3.77m x 2.39m Modern shaker style oak effect fitted kitchen with laminate work surfaces and splash backs. Freestanding electric cooker with extractor hood above.
Stainless steel sink with mixer tap and drainer to side. Space for fridge freezer. Washing machine. Breakfast bar area. UPVC double glazed window overlooking side garden with blinds above.
Ceiling spotlights. Radiator. Wood effect laminate flooring. UPVC obscure glazed door leading out to rear garden.
Shower room 1.95m x 1.80m Large corner walk in shower cubical with mains shower above and Respatex style wall paneling on all walls. UPVC obscure glazed window to rear.
Modern vanity unit providing useful additional storage with inset white space saver sink with mixer ta above and white W.C. Fitted carpet.
Double bedroom 1 3.26m x 2.62m Currently used as a second reception room this room could equally be a further double bedroom enjoying a pleasant outlook across the garden to side and ample natural light from large uPVC double glazed window with curtain pole and curtains above.
Ceiling cornicing. Ceiling light. Radiator. Fitted carpet. Double bedroom 2 3.26m x 2.65m Located at the rear of the property is a bright and spacious double bedroom overlooking rear garden.
Built in double wardrobe with hanging rail and shelving. Free standing wardrobe providing useful additional storage. UPVC double glazed window with curtain pole, curtains and roller blind above.
Ceiling cornicing. Ceiling light. Fitted carpet. Outside Paved and graveled driveway providing ample off street parking for a number of vehicles.
Front garden is mainly laid to lawn bordered by mature flower beds and well established trees and shrubs. To the side is an enclosed patio area. Wooden shed.
Value & comps
Land Registry doesn’t cover Scotland or Northern Ireland, so previous sales may not be on record.
Returns
Set an offer; the calculator follows it.
Short-let licence or registration needed
We're still gathering serviced-accommodation data for this area.
Archie refurb estimate: a Pro feature
0.0% below asking
This is not financial or investment advice. Prop AI Deals is not authorised by the Financial Conduct Authority (FCA) to provide investment advice.
All investment calculators, property analyses, and AI-generated insights are for informational purposes only. Property investment carries risk and may result in financial loss. All calculations should be independently verified and you should consult with FCA-authorised financial advisers before making any investment decisions.
Past performance does not guarantee future results. Tax implications vary by individual circumstances.
Deal
Properties like this can earn 2–3x BTL yields when converted to HMO, with retrofit costs around £10k/room. Sign in to see the full tier, yield projection, and cost breakdown.
Commercial properties like this can earn 30-50% higher yields when converted to residential under Class MA / Q / P / PA, with prior approval costing ~GBP 96/unit. Sign in to see the recommended route, yield uplift, and cost breakdown.
BRRR-suited properties can recycle 80-100% of investor capital on refi, leaving a high-yielding rental with most of the money out. Sign in to see the refurb cost stack, ARV projection, and refinance maths.
Detached + large garden = sub-division play. Pro tier unlocks the tier badge, plot size, uplift estimate, and regional land benchmark.
Short-lease flats trade at deep discount, but extending under the 1993 Act often costs far less than the discount. Pro tier unlocks the tier badge, premium breakdown, long-lease ARV and arbitrage maths.
See projected short-stay revenue vs a vanilla BTL for this property.
See real sub-let margins (HMO room rates & SA nightly rates) vs the landlord rent.
Area
Agent & docs
FAQ
About 13, Broomlands Avenue, Dalbeattie
Explore nearby