2-bedroom house · DG5 4JA
Listing removedReduced £5k (−4.8%) on 20 JunListed 868 days
Opportunity summary
See Archie’s verdict, returns by strategy and what to check before viewing.
About
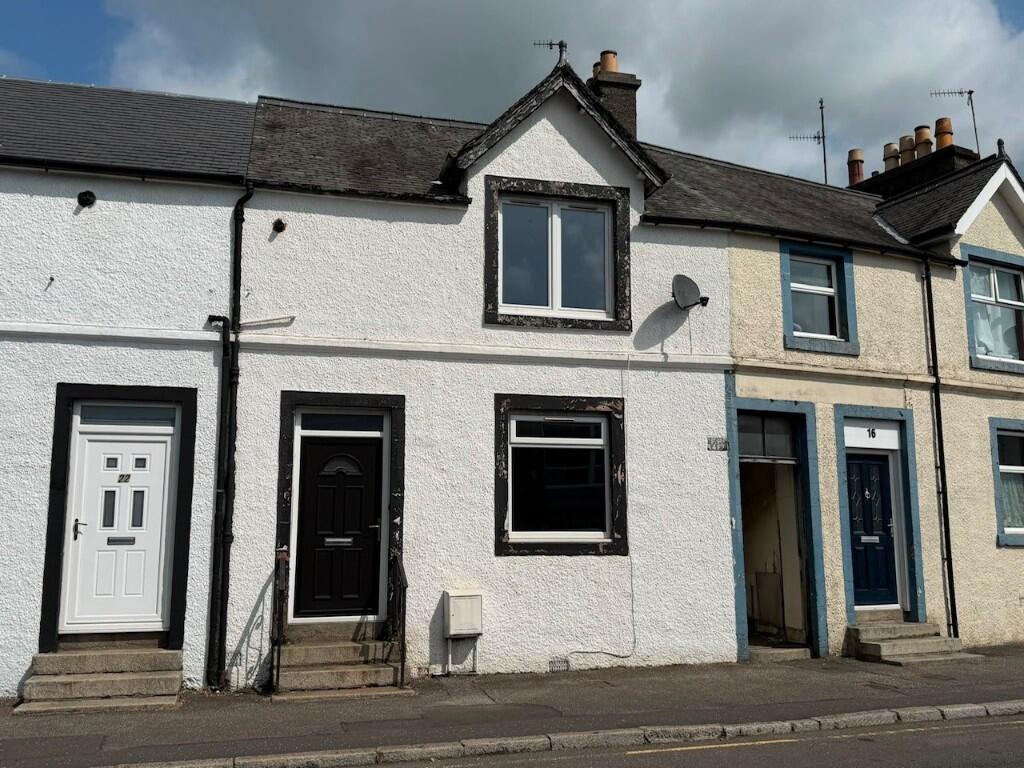
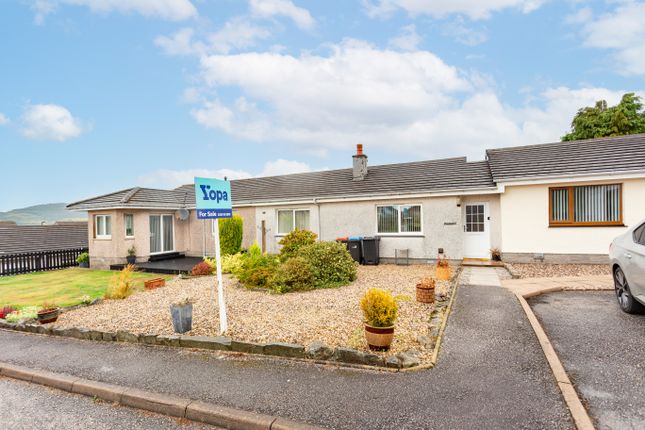
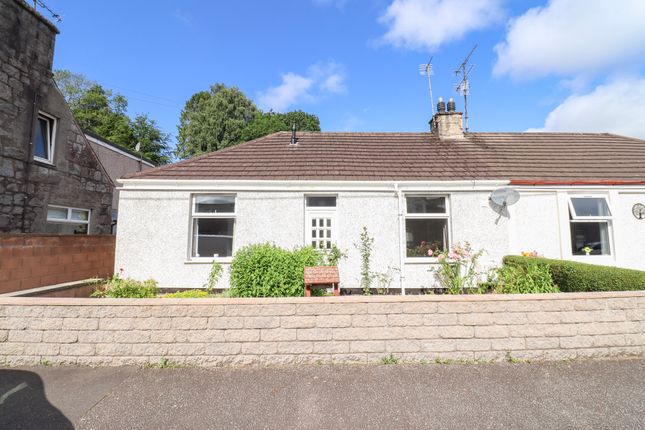
*new price* Charming, traditional two bedroomed terraced home with open outlooks, in a peaceful location on the edge of Dalbeattie" 4 Sunnyside is located only a short walk away from both the town centre and Dalbeattie forest.
Dalbeattie offers primary and secondary schooling, shops, local food stores and a health centre.
Walkers and mountain bikers are also well catered for in the region with the town woods just minutes away and the 7Stanes cycle tracks on hand in the Dalbeattie Forest, less than a mile away.
The "Granite Town" of Dalbeattie is the gateway to The Solway Coast and is 4 miles from the sailing village of Kippford, with the sandy beaches of Rockcliffe & Sandyhills just a few more minutes away.
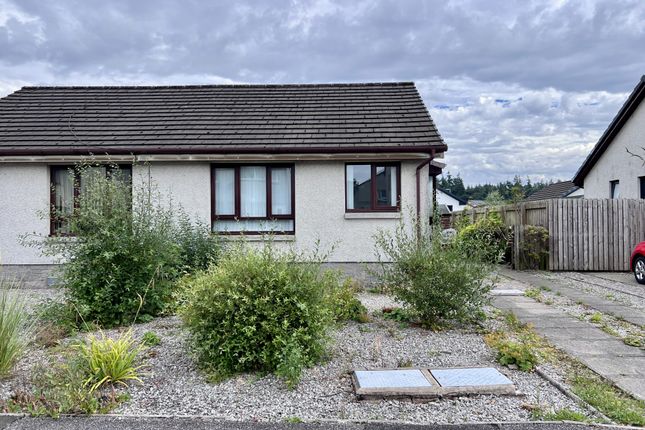
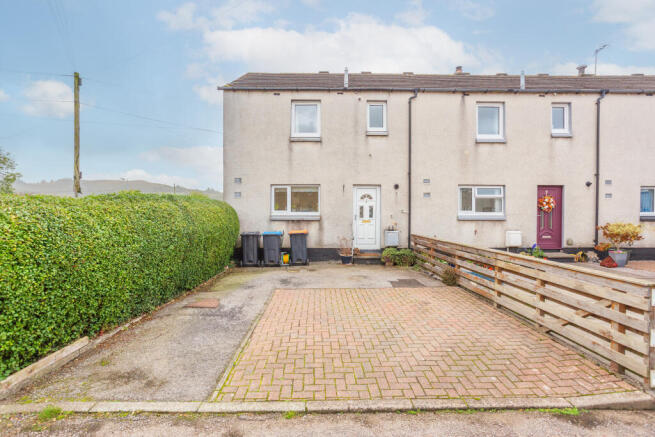
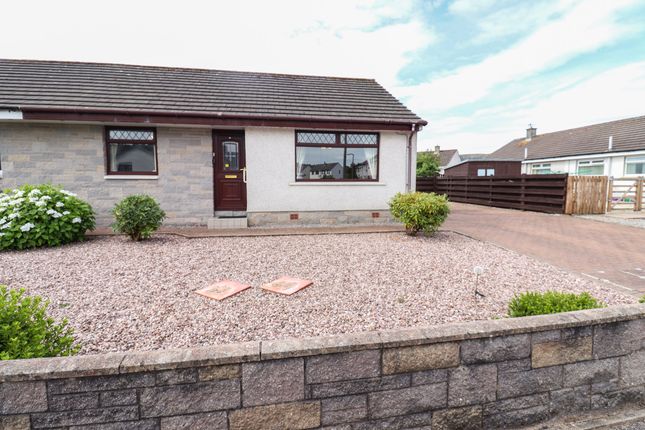
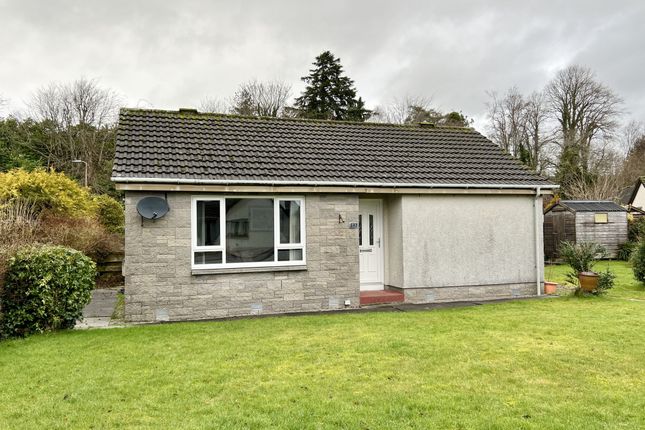
Traditional, mid terraced, two bedroom home in need of some modernisation. The property benefits from gas central heating and double glazing. It enjoys a pleasant open outlook to the front.
Externally, there is a good sized garden to the rear with views across Dalbeattie. On street parking is available. The property would form an ideal home for a young family or first time buyer.
Viewing is highly recommended to appreciate the accommodation on offer. Accommodation Ground Floor front door with obscure double glazed panels into hall.
Hall Central heating radiator; small wall mounted cupboard housing electric meter and fuse box; coat hooks; tiled flooring; stairs to first floor; glazed door to sitting room.
Sitting Room Window to front; window to rear; disabled gas fire in wooden surround; two central heating radiators; television point; telephone point; alcove with shelving and small cupboard housing gas meter below; fitted carpet; sliding glazed door to kitchen.
Kitchen Large walk in understairs cupboard; window to rear; half tiled; range of fitted floor and wall mounted units; pantry cupboard; parquet flooring; Flavel Milano 956 gas cooker; stainless steel sink and drainer with mixer tap; Liebherr fridge freezer; plumbed for Hotpoint washer/dryer; BT connection point; Xpelair extractor fan; door to rear hall.
Rear Hall Door to rear garden; door to cupboard housing Worcester gas boiler; door to bathroom; parquet flooring.
Bathroom Suite of pale pink wash hand basin, WC & bath with Mira Sport electric shower over bath; shower curtain; fitted carpet; bathroom cabinet; central heating radiator; window to rear with obscure glass.
First Floor Landing Fitted carpet on stairs and landing; door to 2 bedrooms and WC.
Bedroom 1 A lovely large, light double bedroom; window to front; central heating radiator; fitted carpet; access to eave space.
Bedroom 2 Another good sized double bedroom; window to rear; central heating radiator; carpet and vinyl flooring; double fitted wardrobe with hanging rail and shelf.
Window to rear; W.C; wash hand basin in vanity unit with cupboard; central heating radiator; vinyl flooring; large cupboard with shelving .
Paved area from back door leading to shared steps with 3 Sunnyside which lead up to the large rear garden which is laid out in tiers. Sections laid to lawn; gravelled area; shed; greenhouse.
Impressive views across Dalbeattie and the hills beyond can be enjoyed from the top tier of the garden, which backs onto Barhill wood.
Viewing - To view this property please contact the selling agents during business hours (Monday to Friday 9am to 1pm and 2pm to 5pm) on .
Home Report - A Home Report has been prepared for this property and can be obtained by contacting Onesurvey on or by logging onto and entering the postcode for the property.
Offers - Offer in Scottish legal form should be submitted to the Selling Agents.
The owner reserves the right to sell without imposing a closing date and will not be bound to accept the highest or indeed any offer. EPC rating: D Viewing Tel: EPC Rating EPC rating: D
Value & comps
Land Registry doesn’t cover Scotland or Northern Ireland, so previous sales may not be on record.
Returns
Set an offer; the calculator follows it.
We're still gathering serviced-accommodation data for this area.
Archie refurb estimate: a Pro feature
0.0% below asking
This is not financial or investment advice. Prop AI Deals is not authorised by the Financial Conduct Authority (FCA) to provide investment advice.
All investment calculators, property analyses, and AI-generated insights are for informational purposes only. Property investment carries risk and may result in financial loss. All calculations should be independently verified and you should consult with FCA-authorised financial advisers before making any investment decisions.
Past performance does not guarantee future results. Tax implications vary by individual circumstances.
Deal
Properties like this can earn 2–3x BTL yields when converted to HMO, with retrofit costs around £10k/room. Sign in to see the full tier, yield projection, and cost breakdown.
Commercial properties like this can earn 30-50% higher yields when converted to residential under Class MA / Q / P / PA, with prior approval costing ~GBP 96/unit. Sign in to see the recommended route, yield uplift, and cost breakdown.
BRRR-suited properties can recycle 80-100% of investor capital on refi, leaving a high-yielding rental with most of the money out. Sign in to see the refurb cost stack, ARV projection, and refinance maths.
Detached + large garden = sub-division play. Pro tier unlocks the tier badge, plot size, uplift estimate, and regional land benchmark.
Short-lease flats trade at deep discount, but extending under the 1993 Act often costs far less than the discount. Pro tier unlocks the tier badge, premium breakdown, long-lease ARV and arbitrage maths.
See projected short-stay revenue vs a vanilla BTL for this property.
See real sub-let margins (HMO room rates & SA nightly rates) vs the landlord rent.
Area
Agent & docs
FAQ
About 4, Sunnyside, Dalbeattie
Explore nearby