2-bedroom house · DG5 4HQ
Listing removedListed 125 days
Opportunity summary
See Archie’s verdict, returns by strategy and what to check before viewing.
About
57 Alpine Street is located in a quiet position, only a short walk away from Dalbeattie town woods and town centre.
Dalbeattie offers primary and secondary schooling, shops, local food stores, health centre and a golf course.
Walkers and mountain bikers are also well catered for in the region with the town woods just minutes away and the 7Stanes cycle tracks on hand in the Dalbeattie Forest, less than a mile away.
The "Granite Town" of Dalbeattie is the gateway to The Solway Coast and is 4 miles from the sailing village of Kippford, with the sandy beaches of Rockcliffe & Sandyhills just a few more minutes away.
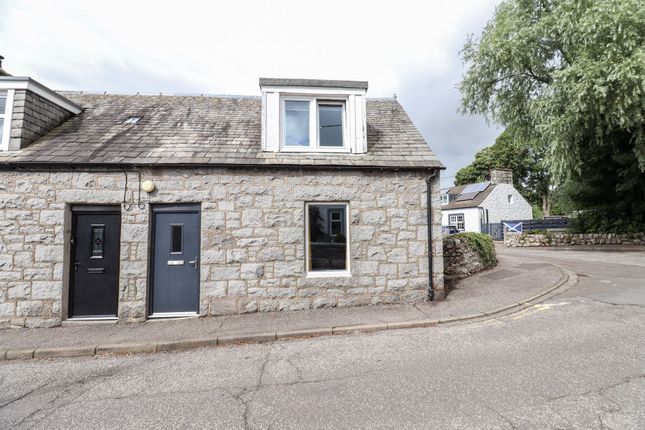
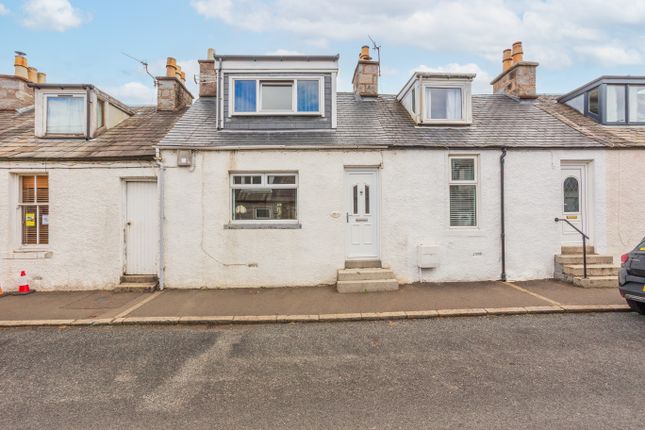
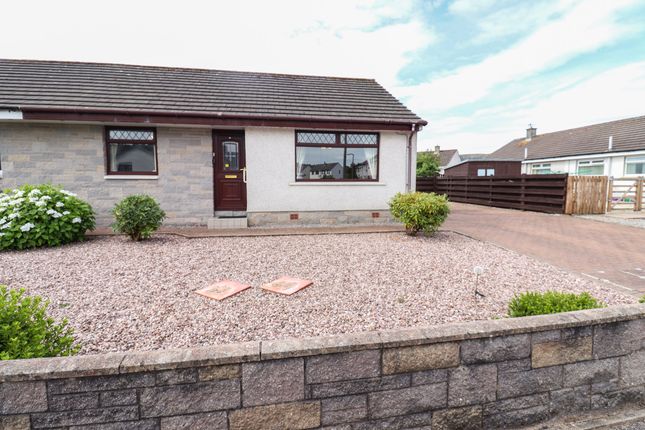
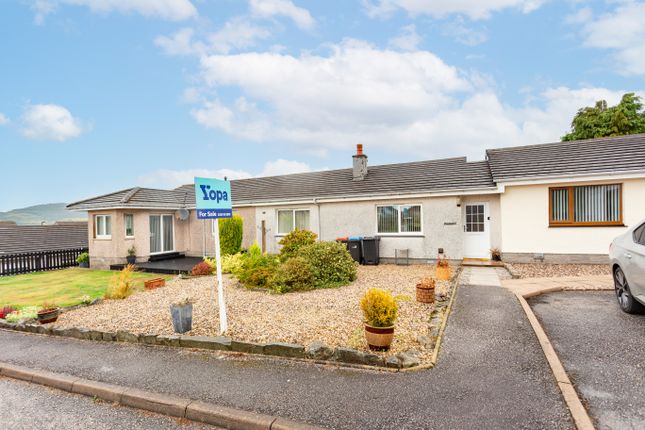
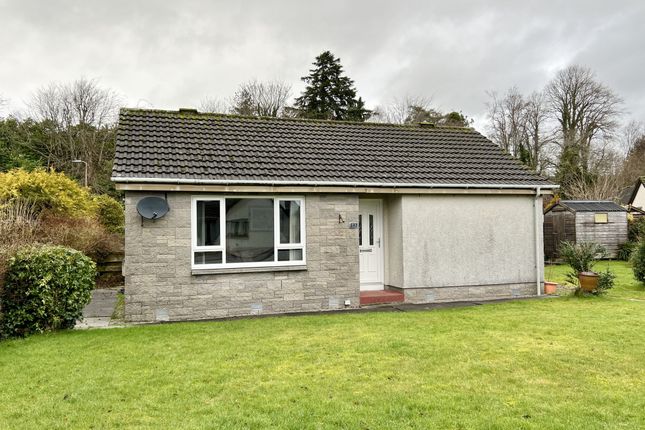
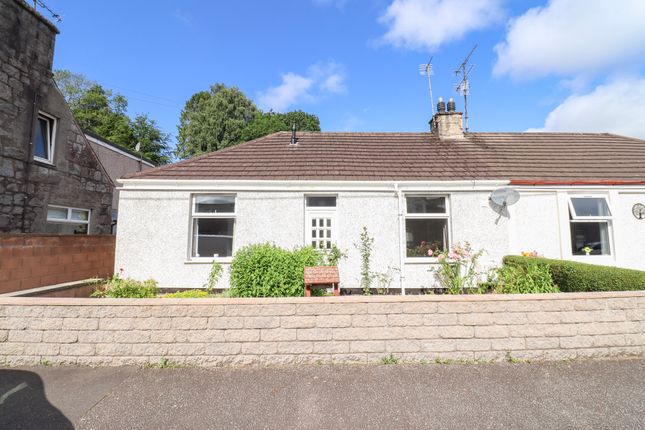
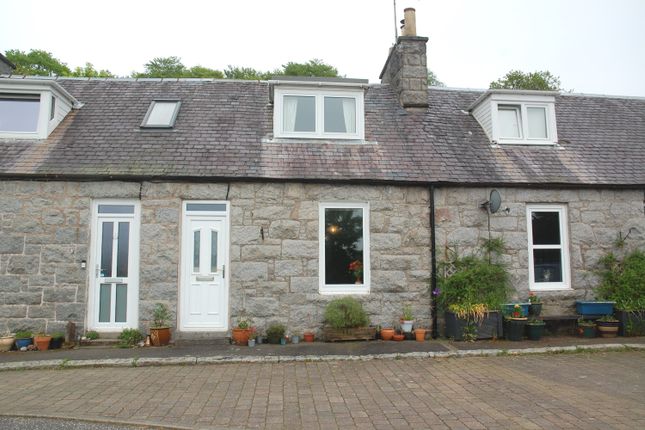
Well-presented 2 bedroom semi-detached house with large rear garden situated in a desirable residential area of Dalbeattie, a short walk to the Town Woods and Town Centre.
The property offers flexible accommodation over 3 floors with views over the large garden to the park beyond.
There is double glazing and gas central heating throughout with feature wood burning stoves in both the lounge and kitchen diner.
The entrance hall gives access to the lounge and bedroom 2 on the ground floor, with stairs leading to the first floor and lower ground floor.
Bedroom 1 and the bathroom are situated on the first floor and the kitchen diner and shower room are located on the lower ground floor, providing direct access to the large rear garden.
Outside there is a sizeable rear garden largely laid to lawn with a gravel path meandering from a paved patio area at the rear of the house to the bottom of the garden.
The garden also features a pleasing circular stone seating area, log store and garden shed.
Ground Floor Entrance Hall Modern wood effect external front door with glazed panel above opens into hallway.
Doors to lounge, bedroom 2 and wooden staircase to lower ground floor; carpeted stairs to first floor; 2 x integrated cupboards, 1 with meters and fuse box; 2 x smoke alarms; coving; radiator; wooden floor.
Lounge Bright room with high ceiling and window to front; feature aga wood burning stove set on stone hearth with brick surround and wooden mantle; alcove; television connection point; smoke alarm; radiator; wooden floor.
Bedroom 2 Double bedroom with high ceiling and window to rear overlooking large garden; television connection point; radiator; fitted carpet.
Lower Ground Floor Wooden staircase lit by window to rear down to open plan kitchen diner and Shower Room.
Open Plan Kitchen Diner Kitchen Modern fitted wall and floor units with complementing worktops and tiled splashbacks; stainless steel 1 1⁄2 sink, drainer and mixer tap; integrated oven and grill; 4 ring hob with stainless steel extractor chimney hood; under counter fridge freezer; 2 x spotlights; tiled floor.
Dining Area glazed French doors to rear garden; external door to rear garden; Morso wood burning stove set on brick hearth and surround with wooden mantle; integrated cupboard housing Viessmann boiler and shelf; doors to shower room, 2 x under stairs cupboards and cupboard housing AEG washing machine and Beko tumble dryer; television connection point; coat hooks; 2 x radiators; tiled floor.
Shower Room Suite of W.C., wash hand basin with tiled splashback and mains shower corner cubicle with glass sliding doors and tiles to walls; 2 x extractor fans; radiator; tiled floor.
First Floor First Floor Landing Carpeted stairs to first floor landing lit by Velux window to rear; shelving to side; doors to bedroom 1, bathroom and integrated cupboard with shelving; hatch to attic; spotlight; wooden floor.
Bedroom 1 Good sized double bedroom with windows to the front and rear; slight comb ceiling; integrated storage cupboard; 2 x radiators; wooden floor.
Bathroom Recently refurbished suite of W.C., wash hand basin with tiled splashback and mains shower over bath with glass screen and tiles to walls; obscure window to front; extractor fan; radiator; tile effect linoleum.
Garden Gated paved path from Alpine Street with steps leading down to good sized paved patio area with log store and gravel area.
This patio is also accessed from the French doors from the kitchen diner.
Paved path leads to gravel path leading to gate at the bottom of the large garden passing areas laid to lawn with flower, shrub and small tree borders and circular stone seating area; washing line.
Gas box, outside power socket and outside light. By appointment with the Selling Agents on . Viewing Tel: EPC Rating EPC rating: D
Value & comps
Land Registry doesn’t cover Scotland or Northern Ireland, so previous sales may not be on record.
Returns
Set an offer; the calculator follows it.
We're still gathering serviced-accommodation data for this area.
Archie refurb estimate: a Pro feature
0.0% below asking
This is not financial or investment advice. Prop AI Deals is not authorised by the Financial Conduct Authority (FCA) to provide investment advice.
All investment calculators, property analyses, and AI-generated insights are for informational purposes only. Property investment carries risk and may result in financial loss. All calculations should be independently verified and you should consult with FCA-authorised financial advisors before making any investment decisions.
Past performance does not guarantee future results. Tax implications vary by individual circumstances.
Deal
Properties like this can earn 2–3x BTL yields when converted to HMO, with retrofit costs around £10k/room. Sign in to see the full tier, yield projection, and cost breakdown.
Commercial properties like this can earn 30-50% higher yields when converted to residential under Class MA / Q / P / PA, with prior approval costing ~GBP 96/unit. Sign in to see the recommended route, yield uplift, and cost breakdown.
BRRR-suited properties can recycle 80-100% of investor capital on refi, leaving a high-yielding rental with most of the money out. Sign in to see the refurb cost stack, ARV projection, and refinance maths.
Detached + large garden = sub-division play. Pro tier unlocks the tier badge, plot size, uplift estimate, and regional land benchmark.
Short-lease flats trade at deep discount, but extending under the 1993 Act often costs far less than the discount. Pro tier unlocks the tier badge, premium breakdown, long-lease ARV and arbitrage maths.
See projected short-stay revenue vs a vanilla BTL for this property.
See real sub-let margins (HMO room rates & SA nightly rates) vs the landlord rent.
Area
Agent & docs
FAQ
About 57, Alpine Street, Dalbeattie
Explore nearby