We've tightened what earns a Pursue. A home now needs a published valuation, a strategy that still makes money after real running costs and lender stress tests, and no listing problems that would stop a mortgage. You'll see fewer Pursues, and each one has been checked harder.
See how verdicts work3-bedroom semi-detached house · CV8 1DU
No longer listedListed 36 days
Opportunity summary
See Archie’s verdict, returns by strategy and what to check before viewing.
About
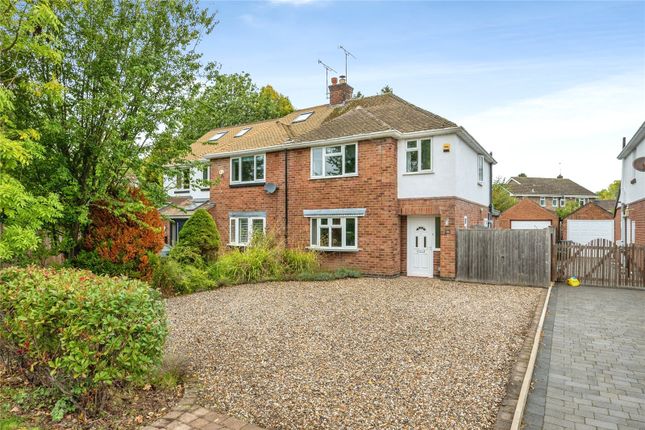
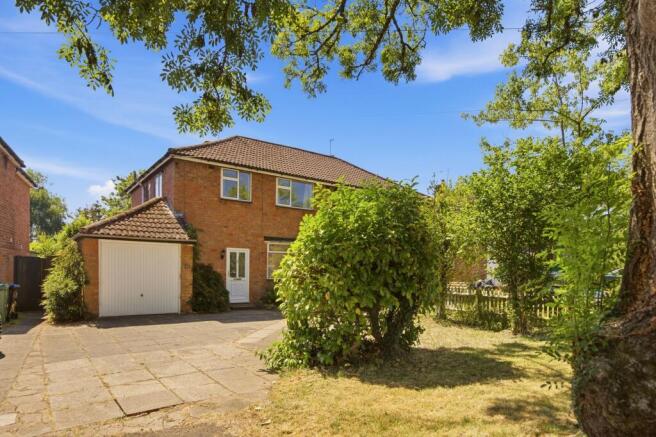
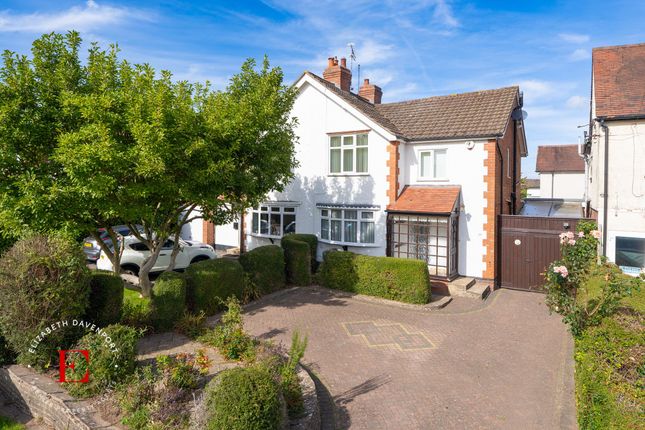
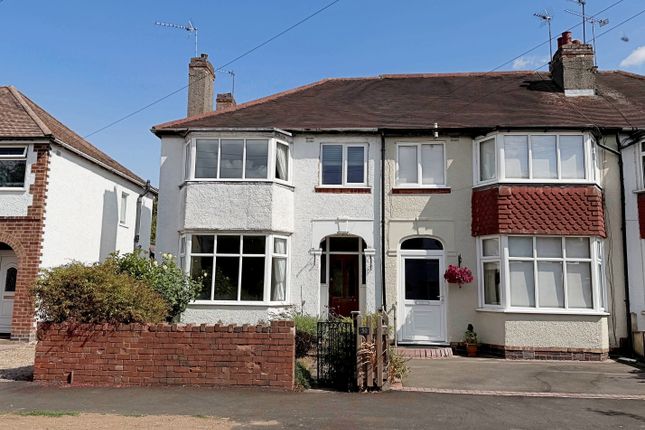
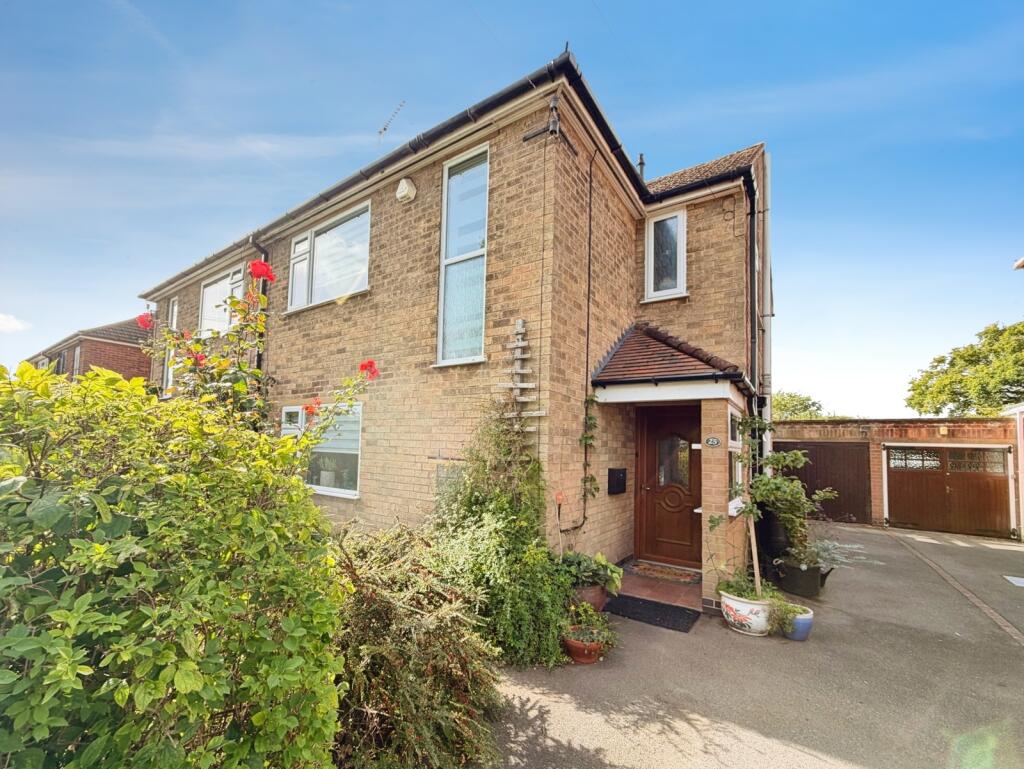
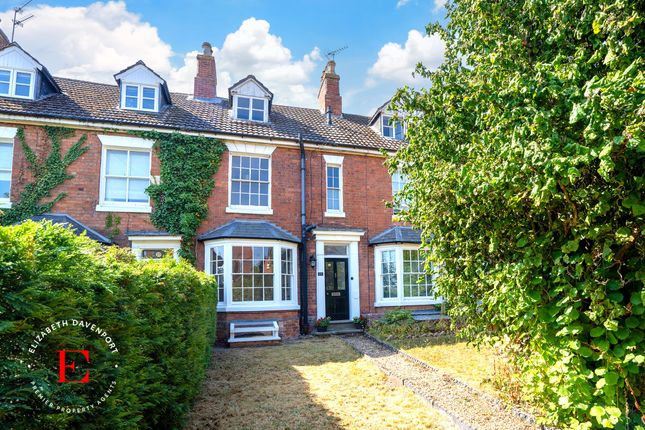
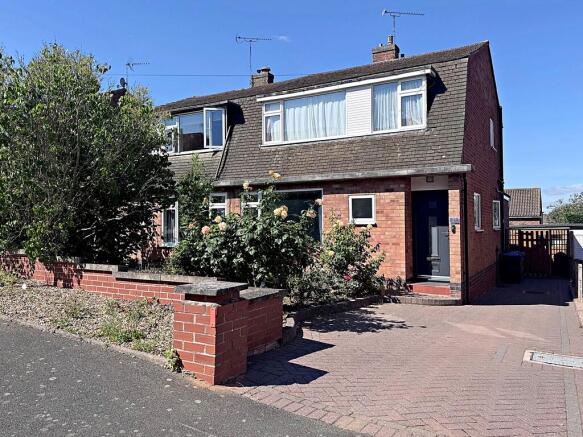
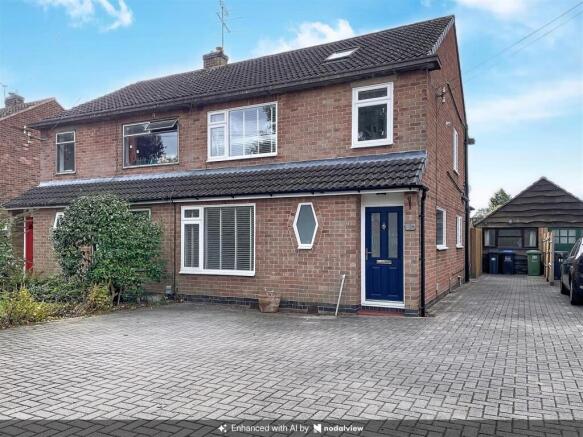
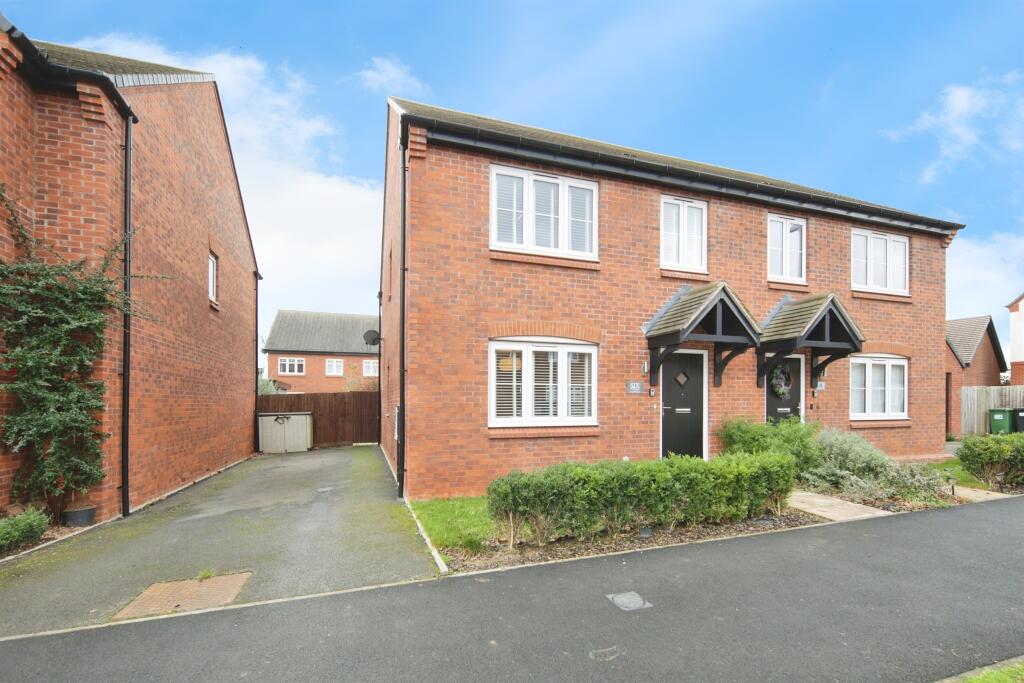
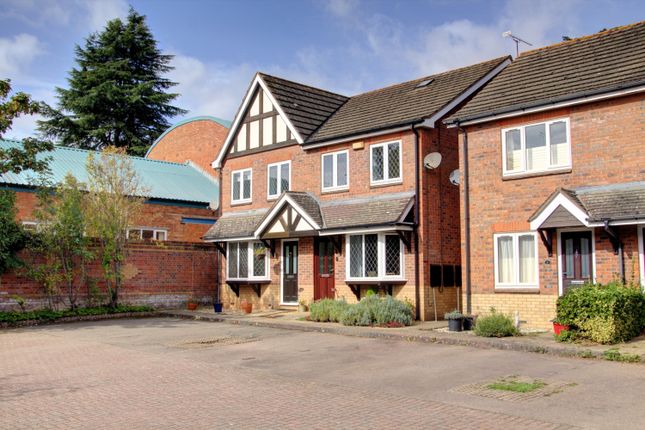
Located on the popular Rounds Hill, this extended three-bedroom semi-detached home features a modern open-plan kitchen/dining room, a separate utility, and a versatile garden office and garage setup.
As you approach the property, the front door opens into a bright and welcoming entrance hallway.
Finished with hard-wearing Karndean wood-effect flooring running through the ground floor, the hall features a stylish vertical radiator and carpeted stairs leading to the first floor.
Positioned to the front of the hallway is a convenient downstairs WC with a toilet and vanity wash basin.
To the right of the hallway sits the comfortable front living room, filled with natural light from the front window.
Centred around a feature fireplace with an oak-effect mantle, this room offers a quiet retreat for relaxing in the evenings.
Continuing down the hallway leads into the impressive, extended open-plan kitchen and dining area-the true hub of the home.
The modern kitchen is fitted with neutral units paired with complementary worktops, a built-in appliances from Siemens including two ovens, an induction hob with an extractor hood overhead, and an integrated dishwasher.
A matching central island with a wooden countertop provides extra workspace and social seating, while a full-height built-in bookcase sits to the side.
Dual Velux skylights and rear doors flood the space with light. Tucked just off the kitchen is a dedicated utility room equipped with a sink, additional storage, and plumbing for laundry appliances.
Moving upstairs, the landing leads to three good-sized bedrooms and the family shower room. The main double bedroom sits to the front with built-in wardrobes and ample space for a king-sized bed.
The second double bedroom sits to the rear overlooking the garden, a great space and ideal for a child's bedroom or guest room.
The third bedroom has been extended giving welcome additional space to a former ”box room”.
Completing the floor is the fully tiled modern shower room, complete with a walk-in shower cubicle, vanity sink unit, and toilet.
Outside, the private rear garden spans 30m from the bifold doors and features a large paved patio area ideal for outdoor dining, which steps up to a lawn bordered by timber fencing.
Situated to the side of the garden are two outbuildings: A single garage providing secure storage, and a wooden detached office space behind it (complete with power) - perfect for working from home away from the main house.
An EV charger is positioned with easy access on the driveway.
Please note, that all dimensions on floorplans are approximate / maximums and should not be relied upon for the purposes of floor coverings.
Agents Note - On receipt of an accepted offer we will require id and Anti-money laundering checks to be submitted, these are charged at £50 per person.
Material Information* Tenure: Freehold Rights & Easements: N/A Council: Warwick DC Tax Band: D Construction: Brick Roof: Pitched/Tiled Electricity: Mains Water: Mains Drainage: Mains Gas: Mains Flood Risk: Very Low Flood Risk (Surface Water): Very Low Estimated Broadband Speed: Up to Ultrafast (1,000Mbps) Mobile Signal: EE - Good / O2 - Good / Three - Fair / Vodafone - Good *In accordance with the Consumer Protection from Unfair Trading Regulations 2008, we are required to ensure that all material information in relation to this property is disclosed accurately and transparently.
”Material information” refers to anything a potential buyer or tenant would need to know to make an informed decision about the property.
We endeavour to provide details that are true, accurate, and not misleading.
However, please note: The information provided has been prepared in good faith and is based on details supplied by the seller, landlord, or third parties.
We have not tested any services, appliances, or equipment included in the sale or letting. All measurements, distances, and areas stated are approximate and for guidance only.
Planning permissions, building regulations, or other legal matters should be verified by the buyer's or tenant's solicitor or relevant authority.
Buyers and tenants should carry out their own due diligence and are strongly advised to inspect the property and commission appropriate surveys or checks.
Should you require clarification or further details on any aspect of the property, please contact us before making any transactional decision.
Living Room 4.26m x 3.66m - 13'12” x 12'0” Family Living Kitchen 7.3m x 5.5m - 23'11” x 18'1” Garage 4.9m x 2.49m - 16'1” x 8'2” Office (Detached) 3m x 2m - 9'10” x 6'7” Utility 2.07m x 1.7m - 6'9” x 5'7” WC 0.77m x 1.51m - 2'6” x 4'11” Bedroom 3.95m x 3.66m - 12'12” x 12'0” Bedroom 3.66m x 3.43m - 12'0” x 11'3” Bedroom 4.53m x 2.5m - 14'10” x 8'2” Bathroom 2.07m x 1.93m - 6'9” x 6'4”
Value & comps
No previous sales on record.
Returns
Set an offer; the calculator follows it.
We're still gathering serviced-accommodation data for this area.
Archie refurb estimate: a Pro feature
0.0% below asking
This is not financial or investment advice. Prop AI Deals is not authorised by the Financial Conduct Authority (FCA) to provide investment advice.
All investment calculators, property analyses, and AI-generated insights are for informational purposes only. Property investment carries risk and may result in financial loss. All calculations should be independently verified and you should consult with FCA-authorised financial advisers before making any investment decisions.
Past performance does not guarantee future results. Tax implications vary by individual circumstances.
Deal
Properties like this can earn 2–3x BTL yields when converted to HMO, with retrofit costs around £10k/room. Sign in to see the full tier, yield projection, and cost breakdown.
Commercial properties like this can earn 30-50% higher yields when converted to residential under Class MA / Q / P / PA, with prior approval costing ~GBP 96/unit. Sign in to see the recommended route, yield uplift, and cost breakdown.
BRRR-suited properties can recycle 80-100% of investor capital on refi, leaving a high-yielding rental with most of the money out. Sign in to see the refurb cost stack, ARV projection, and refinance maths.
Detached + large garden = sub-division play. Pro tier unlocks the tier badge, plot size, uplift estimate, and regional land benchmark.
Short-lease flats trade at deep discount, but extending under the 1993 Act often costs far less than the discount. Pro tier unlocks the tier badge, premium breakdown, long-lease ARV and arbitrage maths.
See projected short-stay revenue vs a vanilla BTL for this property.
See real sub-let margins (HMO room rates & SA nightly rates) vs the landlord rent.
Area
Agent & docs

FAQ
About 18, Rounds Hill, Kenilworth
Explore nearby