2-bedroom house · NR24 2HL
Listing removedReduced £15k (−7%) on 21 JunListed 188 days
Opportunity summary
See Archie’s verdict, returns by strategy and what to check before viewing.
About
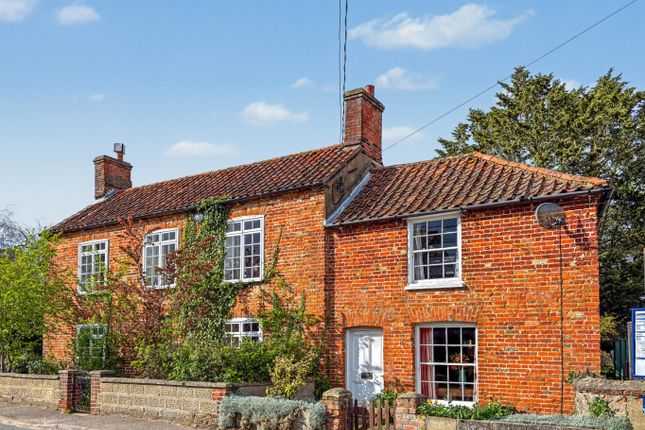
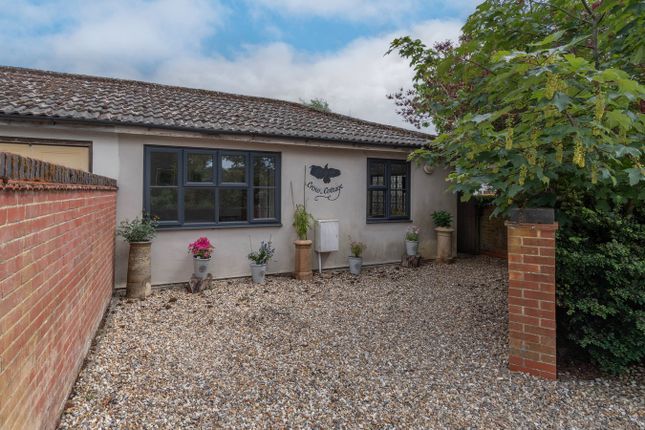
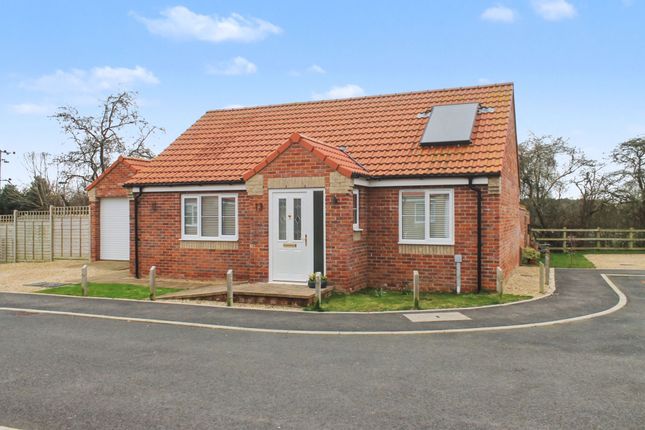
Guide Price: £215,000 - £220,000. This charming mid-terraced, cottage-style home is situated in a sought-after village location, within easy walking distance of the local Village Stores.
The property has been thoughtfully arranged and improved over time, offering adaptable accommodation, a generous rear garden and a range of useful outbuildings.
It also benefits from modern, energy-efficient features including an air source heat pump and photovoltaic panels located to the rear, helping to reduce running costs while supporting a more sustainable lifestyle.
Originally configured as a three-bedroom home, the current layout has been altered to create a spacious dressing room and cloakroom in place of the third bedroom.
This change is easily reversible should a purchaser prefer to reinstate the original bedroom layout, offering flexibility depending on individual needs.
The Location Briston is a well-established village in the district of North Norfolk, known for its traditional rural character and strong sense of community.
With roots that stretch back centuries, the village retains much of its historic charm while continuing to function as a practical and welcoming place to live.
Located approximately five miles south of the popular market town of Holt, Briston benefits from a convenient position that balances countryside living with accessibility.
The surrounding landscape is typically North Norfolk, with open fields, quiet lanes and footpaths that make the area particularly attractive to walkers, cyclists and those who enjoy spending time outdoors.
The North Norfolk coast is also within easy reach, offering beaches, nature reserves and coastal villages for day trips. The village itself provides a good range of everyday amenities.
These include a primary school, a local shop serving day-to-day needs, a parish church, and a public house that acts as a social hub for residents.
Community life is an important part of Briston, with local events, clubs and activities helping to maintain a friendly and connected atmosphere.
Overall, Briston appeals to those seeking a peaceful village environment without feeling isolated.
Its combination of local facilities, access to nearby towns, and proximity to both countryside and coast makes it a practical and attractive option for a wide range of residents, from families to retirees.
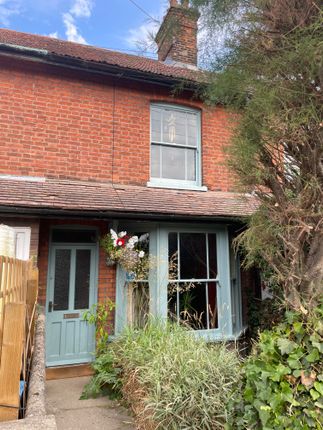
Fakenham Road, Briston The entrance is via a part-glazed composite door opening into a porch with UPVC window to the front and exposed ceiling timbers, providing a practical and characterful welcome space with room for coats and shoes.
From here, a further glazed door leads into a lobby area with stairs rising to the first floor and access to the principal reception room.
The sitting room is positioned at the front of the property and features a window overlooking the street, along with a central fireplace recess housing a wood-burning stove set beneath a substantial bressummer beam.
This creates a strong focal point to the room, complemented by radiators and space for media setup, making it a comfortable and inviting living area.
To the rear, the kitchen/diner is fitted with a range of shaker-style base and wall units, complemented by laminated work surfaces.
It includes an inset electric hob with extractor hood above, built-in oven, and a double bowl sink.
There is also useful understairs storage and space for a fridge/freezer, along with additional fitted cabinetry, making it a practical and well-organised cooking and dining space.
Adjoining the kitchen is a garden room, which enhances the living accommodation and provides a pleasant connection to the rear garden.
With a part-vaulted glass roof, radiator, and French doors opening directly outside, it serves as a bright and versatile space suitable for dining, relaxation, or additional seating.
A connecting door also links it back to the kitchen/diner for convenience.
The ground floor bathroom is fitted with a three-piece suite comprising a corner bath with an electric shower over, pedestal wash basin, and close-coupled WC.
Mosaic-tiled splashbacks add a decorative touch, and a radiator provides heating, making it a functional family bathroom. Upstairs, the landing provides access to the bedrooms and roof space.
Bedroom one sits at the front of the property and includes a built-in wardrobe cupboard, radiator, and window overlooking the front aspect.
Bedroom two also enjoys a front-facing window and radiator, along with access to the roof space for additional storage. The former third bedroom has been reconfigured as a dressing room and cloakroom.
It includes a window to the front, radiator, built-in cupboard housing a pressurised hot water cylinder, and a WC with macerator alongside a pedestal wash basin.
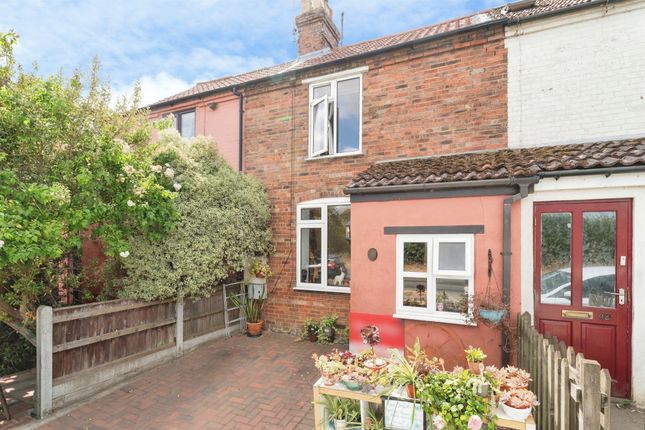
This space could be adapted back into a bedroom if required, offering useful versatility for future owners. Externally, the property benefits from a brick-weaved off-road parking space to the front.
The rear garden is a notable feature, being generously sized and arranged in several distinct sections.
A pathway leads to a paved area housing the air source heat pump, beyond which lies a substantial insulated timber studio with power and lighting, ideal for use as a home office, hobby room, or creative space.
Beyond the studio, the garden continues into a productive vegetable-growing area and further gated section featuring a gravelled sun terrace.
Additional outbuildings include a timber garden shed and an aluminium greenhouse, providing excellent storage and gardening facilities.
Overall, the outdoor space is both practical and highly adaptable, offering a mix of leisure, working, and growing areas.
Agents Note This property will be sold freehold and connected to mains water, electricity and drainage. Alongside air-source heat pump.
EPC Rating: D Disclaimer Minors and Brady (M&B) along with their representatives, are not authorised to provide assurances about the property, whether on their own behalf or on behalf of their client.
We don’t take responsibility for any statements made in these particulars, which don’t constitute part of any offer or contract.
To comply with aml regulations, £52 is charged to each buyer which covers the cost of the digital id check.
It’s recommended to verify leasehold charges provided by the seller through legal representation.
All mentioned areas, measurements, and distances are approximate, and the information, including text, photographs, and plans, serves as guidance and may not cover all aspects comprehensively.
It shouldn’t be assumed that the property has all necessary planning, building regulations, or other consents.
Services, equipment, and facilities haven’t been tested by M&B, and prospective purchasers are advised to verify the information to their satisfaction through inspection or other means.
Value & comps
No previous sales on record.
Returns
Set an offer; the calculator follows it.
We're still gathering serviced-accommodation data for this area.
Archie refurb estimate: a Pro feature
0.0% below asking
This is not financial or investment advice. Prop AI Deals is not authorised by the Financial Conduct Authority (FCA) to provide investment advice.
All investment calculators, property analyses, and AI-generated insights are for informational purposes only. Property investment carries risk and may result in financial loss. All calculations should be independently verified and you should consult with FCA-authorised financial advisers before making any investment decisions.
Past performance does not guarantee future results. Tax implications vary by individual circumstances.
Deal
Properties like this can earn 2–3x BTL yields when converted to HMO, with retrofit costs around £10k/room. Sign in to see the full tier, yield projection, and cost breakdown.
Commercial properties like this can earn 30-50% higher yields when converted to residential under Class MA / Q / P / PA, with prior approval costing ~GBP 96/unit. Sign in to see the recommended route, yield uplift, and cost breakdown.
BRRR-suited properties can recycle 80-100% of investor capital on refi, leaving a high-yielding rental with most of the money out. Sign in to see the refurb cost stack, ARV projection, and refinance maths.
Detached + large garden = sub-division play. Pro tier unlocks the tier badge, plot size, uplift estimate, and regional land benchmark.
Short-lease flats trade at deep discount, but extending under the 1993 Act often costs far less than the discount. Pro tier unlocks the tier badge, premium breakdown, long-lease ARV and arbitrage maths.
See projected short-stay revenue vs a vanilla BTL for this property.
See real sub-let margins (HMO room rates & SA nightly rates) vs the landlord rent.
Area
Agent & docs
FAQ
About 47 Fakenham Road, Melton Constable
Explore nearby