We've tightened what earns a Pursue. A home now needs a published valuation, a strategy that still makes money after real running costs and lender stress tests, and no listing problems that would stop a mortgage. You'll see fewer Pursues, and each one has been checked harder.
See how verdicts work3-bedroom house · TR12 6PW
Sold STCReduced £100k (−37.7%) on 26 OctListed 226 days
Opportunity summary
See Archie’s verdict, returns by strategy and what to check before viewing.
About
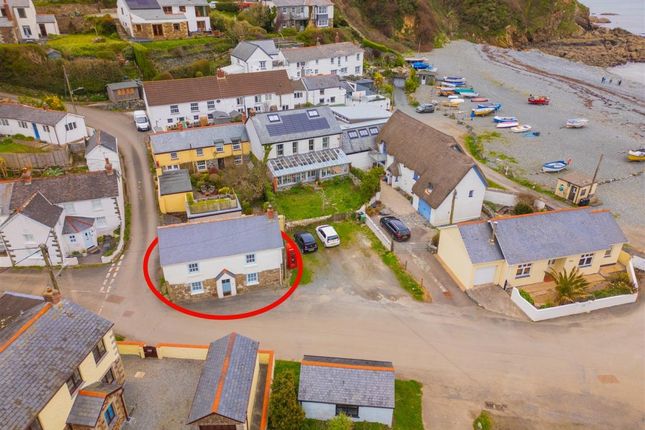
Reputedly dating back to the 18th Century, the cottage has retained its abundant charm with particular highlights including white beamed ceilings, window seats and a fantastic Inglenook fireplace.
With an impressive timber lintel, bread oven, striking local stone surround and a wood burning stove, this would seem the perfect place in which to relax and unwind.
These are complemented by a well equipped, shaker style, modern fitted kitchen, a luxuriously appointed bathroom with corner bath and under floor heating and three bedrooms (master en suite).
Currently operating as a successful holiday let, The Beach House could appeal to those seeking a viable holiday let investment or a bolthole in which to escape from the pressures of everyday life.
The accommodation, in brief, comprises an open plan lounge / kitchen / dining room, utility area, bathroom and three bedrooms (master ensuite).
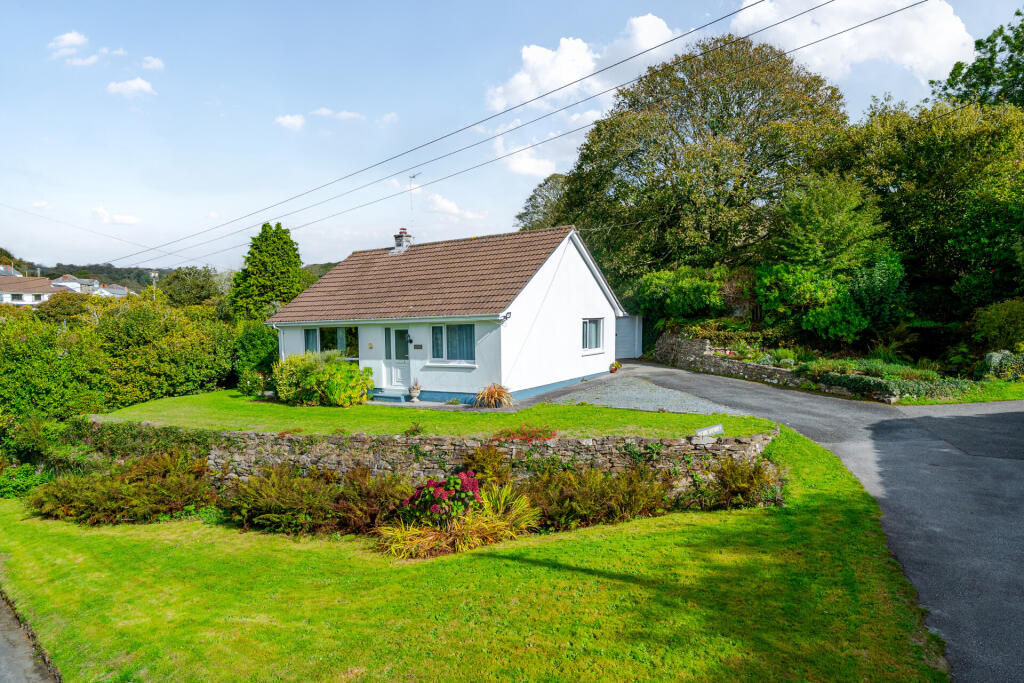
There is a service yard to the rear and informal parking to the front of the cottage.
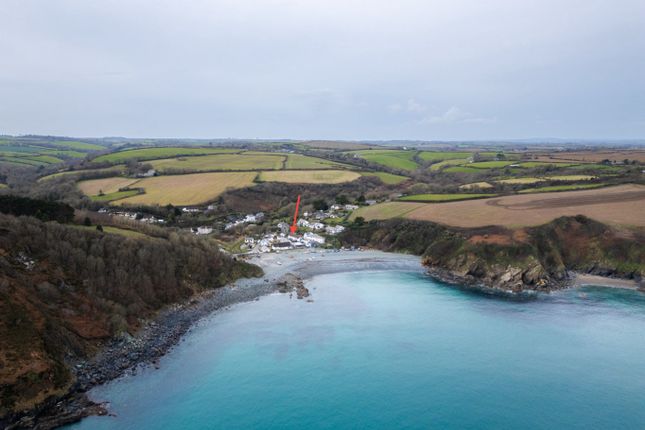
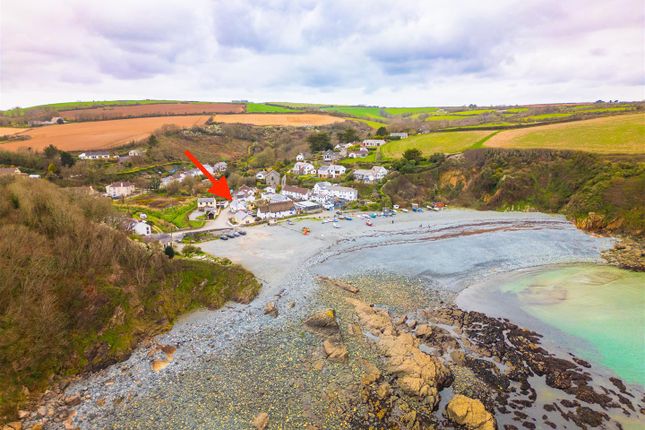
Once home to the pilchard industry, Porthallow is situated on the sheltered eastern side of The Lizard Peninsula and is situated within an area of outstanding natural beauty.
There is a pleasant shingle beach with coastal views out across Falmouth Bay towards the Roseland Peninsula beyond.
The village is situated at the half way point of the South West Coast Path from where one can enjoy a walk to Nare Point and the mouth of Gillan Creek beyond.
The village of St Keverne lies approximately two miles away and boasts an active community with a good range of clubs, societies and organisations, having a good selection of local shops which cater for everyday needs, two public houses, a health centre, church and primary school.
A short drive away are the majestic and renowned sailing waters of the Helford River. Helford is set in an area of outstanding natural beauty and lush countryside.
For the sailing enthusiast the area offers excellent facilities and opportunities for exploring the many beautiful wooded creeks including Frenchman's Creek, immortalised by Daphne Du-Maurier in the novel by the same name.
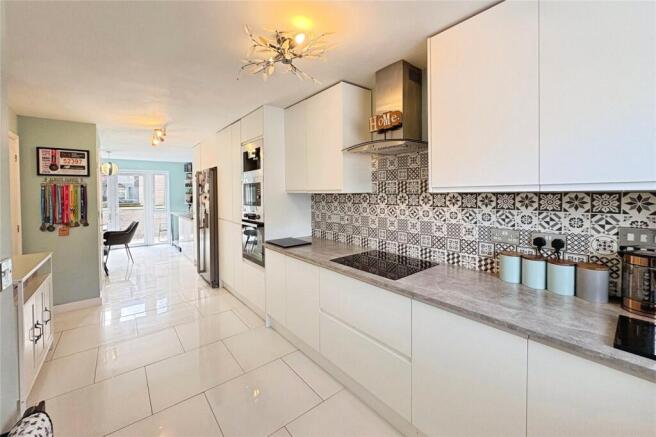
THE ACCOMMODATION COMPRISES (DIMENSIONS APPROX) OPEN PORCH With tiled floor and part glazed door to - OPEN PLAN LOUNGE/KITCHEN/DINING ROOM 7.11m x 3.58m (plus fireplace) (23'4 x 11'9 (plus fireplace) Large open plan living space with white beamed ceiling, window seats and a tiled floor KITCHEN/DINING AREA Nicely appointed with an attractive shaker style fitted kitchen with beech effect working top surfaces incorporating a stainless steel sink with drainer, mixer tap over and an electric hob with hood over.
There are a useful range of cupboards and base units with matching wall units over, attractive tiled splashbacks, under counter lighting and a spotlighting arrangement.
Integrated appliances include a fridge and an electric oven. There is a wall mounted electric heater, window with outlook to front aspect, a door to the utility area and a rear service door.
LOUNGE AREA With a magnificent Inglenook fireplace with timber lintel, bread oven and local stone surround playing host to a wood burning stove.
There is a spotlight arrangement, a window to the front aspect and a door to - BEDROOM ONE 3.10m x 1.85m (10'2 x 6'1) With wall mounted electric heater, open wardrobe with hanging rail and window to side aspect.
UTILITY AREA With steps down to a handy utility area with a local stone floor, a storage cupboard and the electric consumer unit. Spaces are provided for a washing machine, dishwasher and a freezer.
Service door to rear yard.
BATHROOM Beautifully appointed suite comprising a low-level w.c, wall mounted wash hand basin with mixer tap and feature mirror over, a generous corner bath with seat, shower attachment and electric shower.
Attractive stone under floor heating, vaulted ceiling with skylight, electric down flow heater, obscure glazed window to rear and a spotlighting arrangement.
There is attractive tiling to part of the walls and a door to the cupboard housing the hot water cylinder. An attractive wooden staircase turns and ascends to the first floor.
FIRST FLOOR LANDING With recessed spotlighting and doors to bedrooms two and three.
BEDROOM TWO 3.53m x 3.40m (inc en suite shower) (11'7 x 11'2 (inc en suite shower)) Double bedroom with dual aspect, wall mounted electric heater, bespoke door to built-in wardrobe with hanging rail and loft hatch to roof space.
Window to front with outlook towards village and window to side aspect with outlook towards Porthallow beach and the open sea beyond.
Door to - SHOWER ROOM Having a suite comprising a low-level w.c, a pedestal wash handbasin and a shower cubicle with an electric shower and tiled walls.
There is wood effect vinyl flooring, recessed alcove storage, an extractor fan, recessed spotlighting, a display shelf, a heated towel rail and a window to the side aspect with views to Porthallow Beach and Falmouth Bay beyond.
BEDROOM THREE 3.56m x 3.40m (11'8 x 11'2) Double bedroom with built-in wardrobe and hanging rail, wall mounted electric heater and a window to the front aspect.
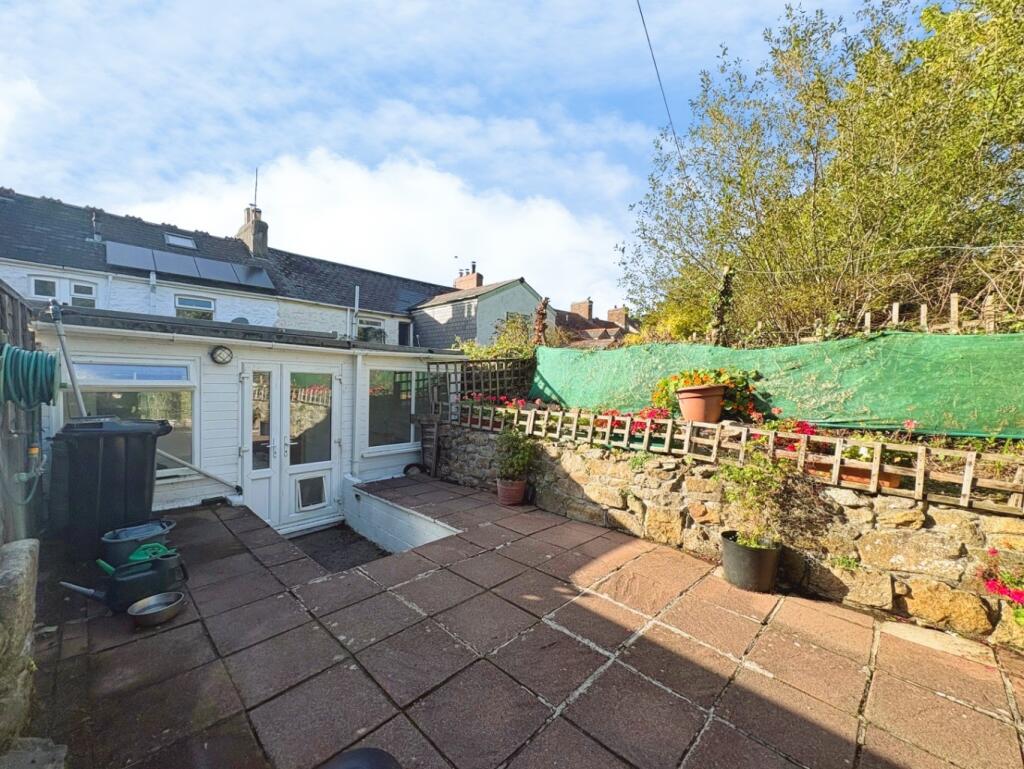
OUTSIDE A pathway runs along the rear of the property to the service yard, providing a storage area for recycling and refuse bins. Service door to utility area.
SERVICES Mains water, electricity, and drainage.
AGENTS NOTE ONE We are informed that, during their period of ownership, the owners of the property have informally parked their vehicle adjacent to the front of the property.
AGENTS NOTE TWO The Beach House currently operates as a successful holiday let and is looked after by Cornish Cottages.
AGENTS NOTE THREE We are advised that the property suffered minor flooding downstairs in 2018. Since then the owners have had flood prevention measures installed which have worked successfully.
Further details are available upon request. COUNCIL TAX BAND N/A as the property is currently a holiday let.
MOBILE AND BROADBAND To check the broadband & mobile coverage for this property please refer to the attached brochure.
ANTI-MONEY LAUNDERING We are required by law to ask all purchasers for verified ID prior to instructing a sale.
PROOF OF FINANCE - PURCHASERS Prior to agreeing a sale, we will require proof of financial ability to purchase which will include an agreement in principle for a mortgage and/or proof of cash funds.
Value & comps
No previous sales on record.
Returns
Set an offer; the calculator follows it.
We're still gathering serviced-accommodation data for this area.
Archie refurb estimate: a Pro feature
0.0% below asking
This is not financial or investment advice. Prop AI Deals is not authorised by the Financial Conduct Authority (FCA) to provide investment advice.
All investment calculators, property analyses, and AI-generated insights are for informational purposes only. Property investment carries risk and may result in financial loss. All calculations should be independently verified and you should consult with FCA-authorised financial advisers before making any investment decisions.
Past performance does not guarantee future results. Tax implications vary by individual circumstances.
Deal
Properties like this can earn 2–3x BTL yields when converted to HMO, with retrofit costs around £10k/room. Sign in to see the full tier, yield projection, and cost breakdown.
Commercial properties like this can earn 30-50% higher yields when converted to residential under Class MA / Q / P / PA, with prior approval costing ~GBP 96/unit. Sign in to see the recommended route, yield uplift, and cost breakdown.
BRRR-suited properties can recycle 80-100% of investor capital on refi, leaving a high-yielding rental with most of the money out. Sign in to see the refurb cost stack, ARV projection, and refinance maths.
Detached + large garden = sub-division play. Pro tier unlocks the tier badge, plot size, uplift estimate, and regional land benchmark.
Short-lease flats trade at deep discount, but extending under the 1993 Act often costs far less than the discount. Pro tier unlocks the tier badge, premium breakdown, long-lease ARV and arbitrage maths.
See projected short-stay revenue vs a vanilla BTL for this property.
See real sub-let margins (HMO room rates & SA nightly rates) vs the landlord rent.
Area
Agent & docs

FAQ
About Porthallow, Cornwall
Explore nearby