We've tightened what earns a Pursue. A home now needs a published valuation, a strategy that still makes money after real running costs and lender stress tests, and no listing problems that would stop a mortgage. You'll see fewer Pursues, and each one has been checked harder.
See how verdicts work3-bedroom semi-detached house · LS29 6HD
Listing removedListed 250 days
Opportunity summary
See Archie’s verdict, returns by strategy and what to check before viewing.
About
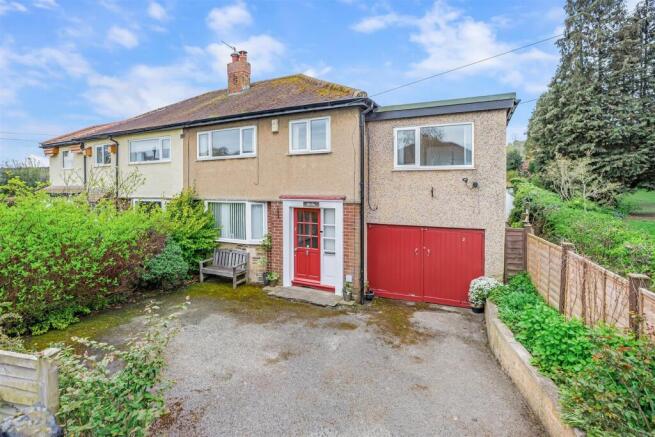
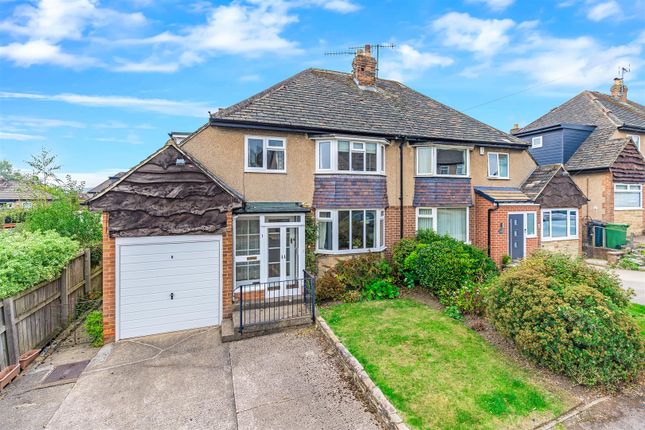
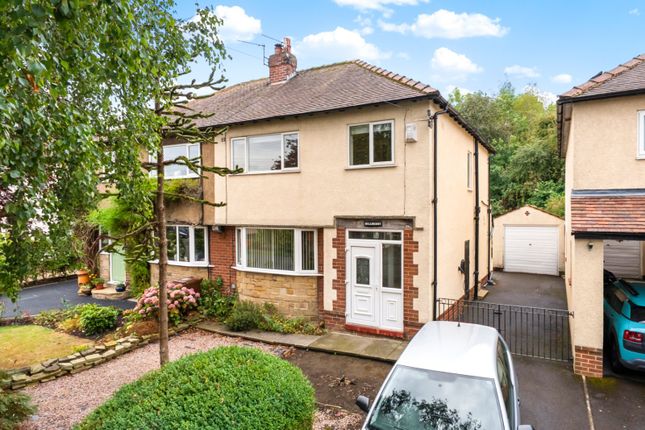
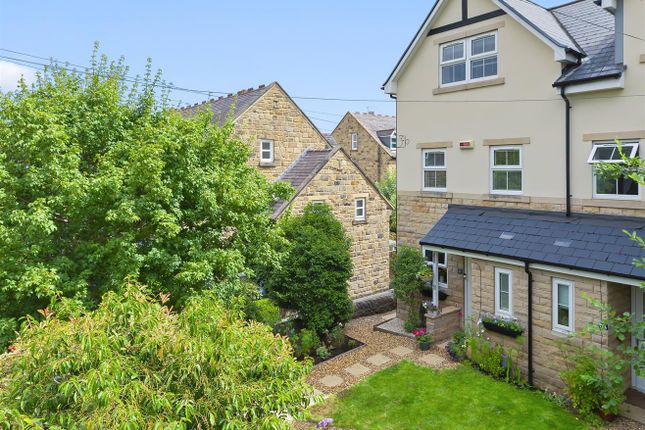
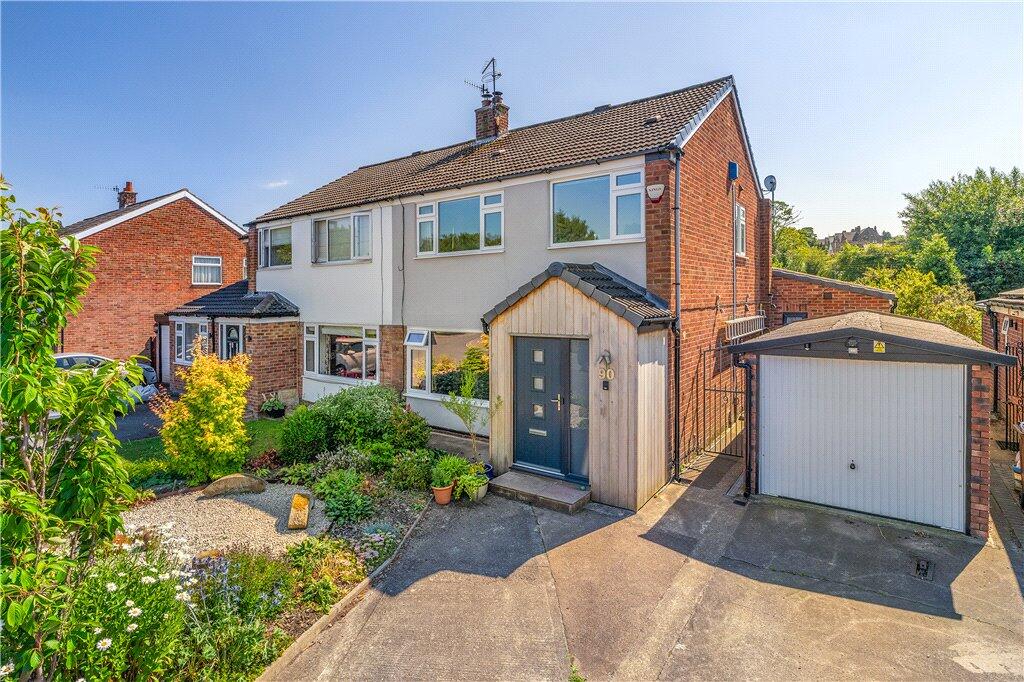
Tucked away in a quiet cul-de-sac towards the edge of the sought-after village of Menston, this beautifully remodelled home enjoys a peaceful setting while remaining within easy walking distance of local amenities, including the train station.
The property has been thoughtfully redesigned to create a stunning open-plan living, dining and kitchen space, ideal for both modern family life and entertaining.
The accommodation briefly comprises an entrance porch and welcoming hallway, a cosy sitting room, and the impressive open-plan living dining kitchen with a useful WC/laundry room.
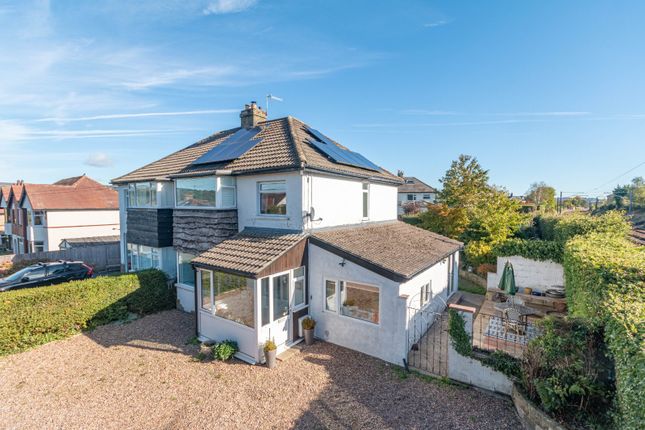
This flows seamlessly into a spacious west-facing conservatory, perfect for enjoying the afternoon and evening sun.
To the first floor are three well-proportioned bedrooms and a contemporary family bathroom.
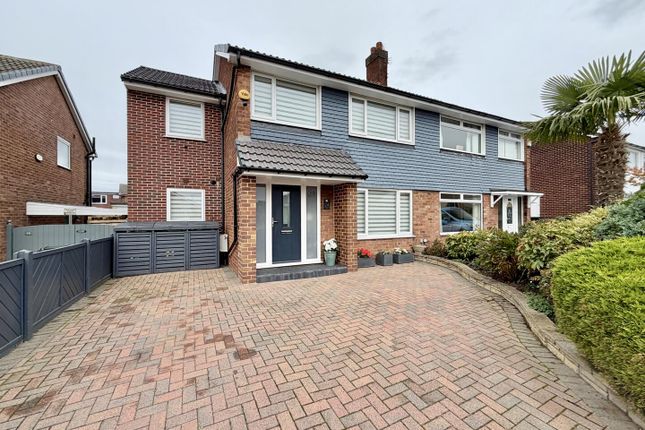
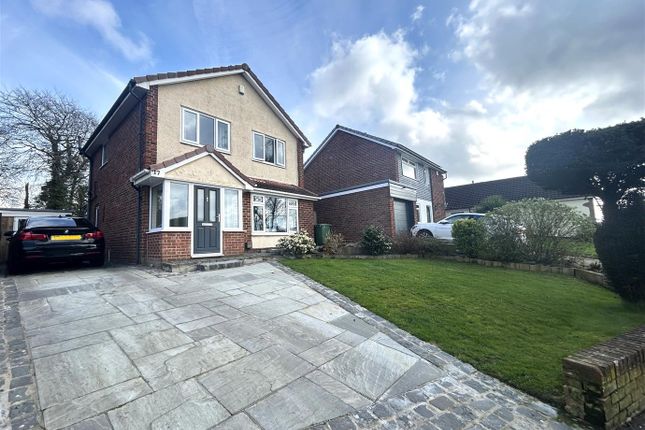
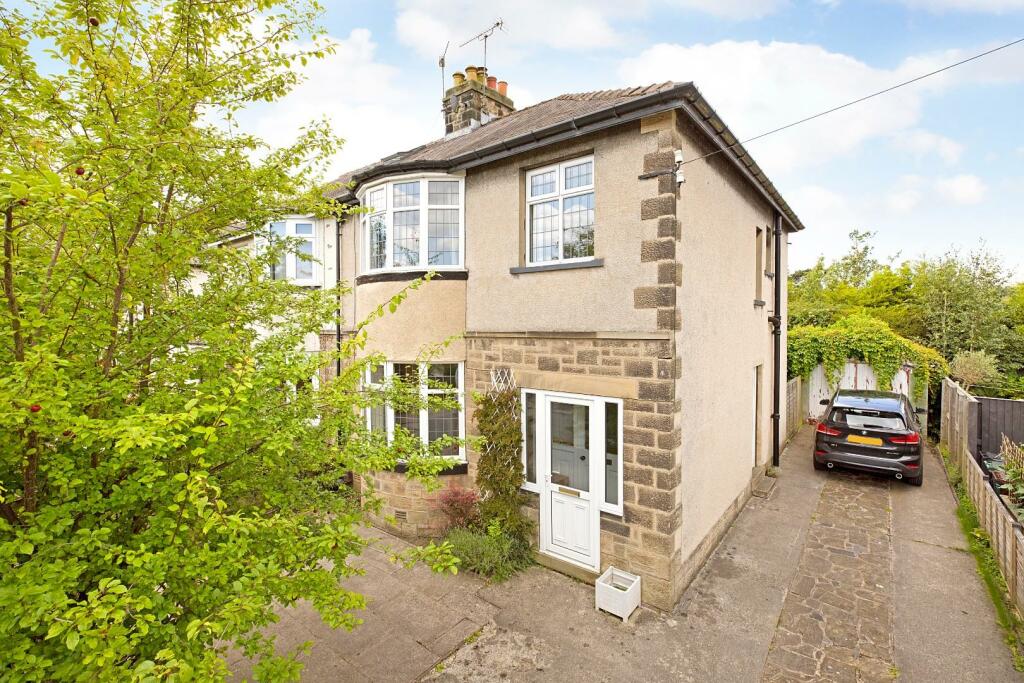
Externally, the property boasts attractive low-maintenance gardens, a summerhouse, and a private driveway, completing this delightful village home.
Ground Floor Entrance Porch (1.83m x 1.60m (6'0 x 5'03)) A upvc entrance porch.
Entrance Hall Accessed via a upvc and glazed door, with lvt flooring, useful under stairs cupboard and a window into the porch.
Sitting Room (3.66m x 3.56m (12'0 x 11'08)) With a laminate floor covering and a window to the front elevation.
Open Plan Living Dining Kitchen (5.00m x 4.88m (16'05 x 16'0)) Remodelled by our client to create a fabulous open-plan space, the kitchen is fitted with a sleek range of high-gloss white wall and base units complemented by coordinating composite marble-effect worktops and upstands.
Integrated appliances include an oven, four-ring induction hob, dishwasher, fridge, and freezer.
The space is further enhanced by a one-and-a-half bowl sink with drainer, a stylish breakfast bar ideal for casual dining, and smart lvt herringbone-style flooring, completing this contemporary and highly functional room.
Conservatory (3.35m x 2.67m (11'0 x 8'09)) Enjoying a Westerly aspect with french doors to the side elevation leading straight out to a patio area.
Wc/Laundry With a WC and wall mounted wash basin, Wall mounted boiler and also neatly housing an automatic washing machine. Lvt herringbone style flooring.
First Floor Landing area with a Upvc window to the side elevation. Bedroom One (3.45m x 2.69m (11'04 x 8'10)) With a window to the rear elevation. A full wall of mirrored sliding wardrobes.
Bedroom Two (3.43m x 3.43m (11'03 x 11'03)) With a window to the front elevation. Bedroom Three (2.01m x 2.01m (6'07 x 6'07)) With a window to the front elevation.
Bathroom (2.16m x 1.52m (7'01 x 5'0)) A three peice suite comprising a P shaped bath with an electric shower over, WC, washbasin and a heated towel rail. A window to the rear elevation. Tiled walls.
Tiled floor with underfloor heating. Outside Gardens To the front of the property there is a low-maintenance garden, enclosed by a low dry stone wall.
The rear garden is west-facing and designed for low maintenance, being predominantly block paved with a raised bed. It is enclosed by secure fencing and a wall, and also benefits from a summerhouse.
Driveway To the side of the house there is a driveway providing off-road parking. Council Tax City of Bradford Metropolitan District Council Tax Band D.
Tenure We are advised by the clients that the property is freehold. Please Note The extent of the property and its boundaries are subject to verification by inspection of the title deeds.
The measurements in these particulars are approximate and have been provided for guidance purposes only.
The fixtures, fittings and appliances have not been tested and therefore no guarantee can be given that they are in working order.
The internal photographs used in these particulars are reproduced for general information and it cannot be inferred that any item is included in the sale.
Money Laundering, Terrorist Financing And Transfer Money Laundering Regulations (Introduced June 2017).
To enable us to comply with the expanded Money Laundering Regulations we are required to obtain identification from prospective buyers once a price and terms have been agreed on a purchase.
Please note the property will not be marked as sold subject to contract until the appropriate identification has been provided.
Mobile Signal/Coverage The mobile signal/coverage in this area can be verified via the following link:
Value & comps
No previous sales on record.
Returns
Set an offer; the calculator follows it.
We're still gathering serviced-accommodation data for this area.
Archie refurb estimate: a Pro feature
0.0% below asking
This is not financial or investment advice. Prop AI Deals is not authorised by the Financial Conduct Authority (FCA) to provide investment advice.
All investment calculators, property analyses, and AI-generated insights are for informational purposes only. Property investment carries risk and may result in financial loss. All calculations should be independently verified and you should consult with FCA-authorised financial advisers before making any investment decisions.
Past performance does not guarantee future results. Tax implications vary by individual circumstances.
Deal
Properties like this can earn 2–3x BTL yields when converted to HMO, with retrofit costs around £10k/room. Sign in to see the full tier, yield projection, and cost breakdown.
Commercial properties like this can earn 30-50% higher yields when converted to residential under Class MA / Q / P / PA, with prior approval costing ~GBP 96/unit. Sign in to see the recommended route, yield uplift, and cost breakdown.
BRRR-suited properties can recycle 80-100% of investor capital on refi, leaving a high-yielding rental with most of the money out. Sign in to see the refurb cost stack, ARV projection, and refinance maths.
Detached + large garden = sub-division play. Pro tier unlocks the tier badge, plot size, uplift estimate, and regional land benchmark.
Short-lease flats trade at deep discount, but extending under the 1993 Act often costs far less than the discount. Pro tier unlocks the tier badge, premium breakdown, long-lease ARV and arbitrage maths.
See projected short-stay revenue vs a vanilla BTL for this property.
See real sub-let margins (HMO room rates & SA nightly rates) vs the landlord rent.
Area
Agent & docs

FAQ
About 7, Grange Avenue, Menston
Explore nearby