We've tightened what earns a Pursue. A home now needs a published valuation, a strategy that still makes money after real running costs and lender stress tests, and no listing problems that would stop a mortgage. You'll see fewer Pursues, and each one has been checked harder.
See how verdicts work2-bedroom house · SE6 3BH
Listing removedListed 237 days
Opportunity summary
See Archie’s verdict, returns by strategy and what to check before viewing.
About
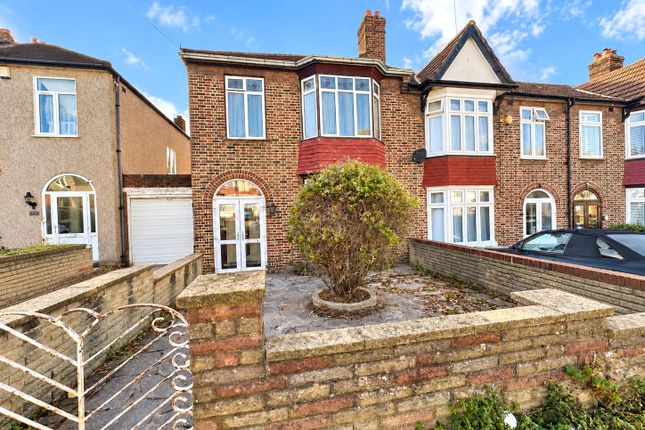
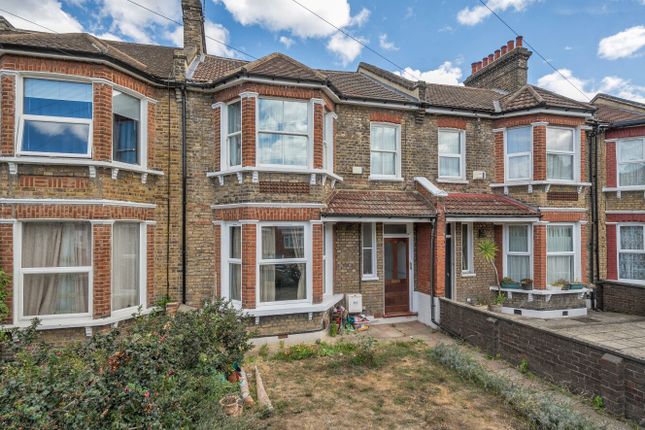
A beautifully presented two-bedroom period terrace, rich in character and thoughtfully styled throughout, complemented by generous front and rear gardens.
From the moment you step inside, this home makes an impression.
There’s an immediate sense of warmth and personality - a perfect balance of elegant décor, period charm and inviting comfort that makes you feel instantly at ease.
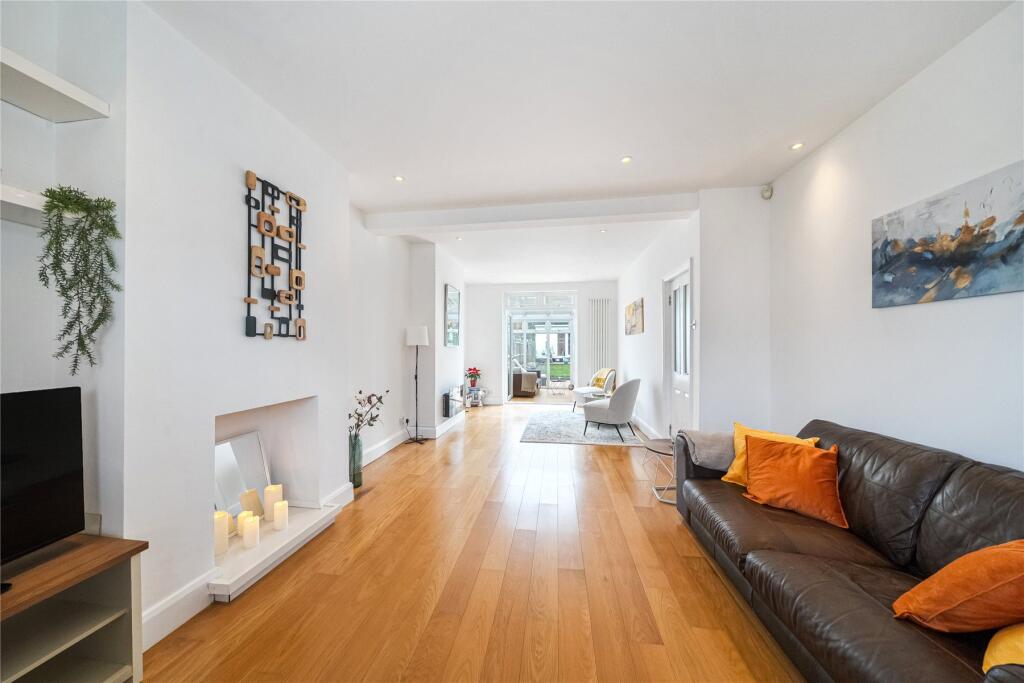
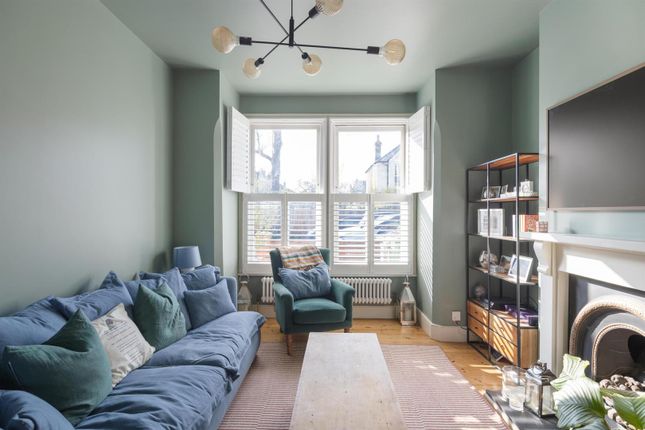
The front reception room is a true standout.
Deep, atmospheric blues create a cosy yet sophisticated setting, enhanced by wooden shutters framing the bay window and bespoke cabinetry that adds both style and practicality.
Flowing seamlessly from here, the dining room continues the bold colour palette, offering a vibrant and sociable space ideal for hosting, entertaining or relaxed evenings at home.
To the rear, the kitchen provides ample wall and base units, space for appliances, and a hob with extractor. Beyond, the conservatory offers an additional light filled area overlooking the garden.
Upstairs, the main bedroom enjoys twin windows with shutters and bespoke fitted wardrobes providing excellent storage.
The second bedroom is a well proportioned smaller double with a rear-facing aspect.
The bathroom stretches over 10ft in length and features a bath with overhead shower, finished in warm golden toned tiling.
Outside, the rear garden begins with a patio area ideal for outdoor dining, leading to a wonderfully long stretch of garden space ready to be enjoyed or further landscaped.
The impressive 62ft front garden provides off street parking for two to three cars - a rare advantage for this style of home.
Location Catford is an increasingly popular choice for commuters, thanks to its excellent transport connections.
With two mainline stations offering direct services into Central London in as little as 10 minutes, it’s ideal for those seeking a quick and easy journey into the city.
Beyond its convenience, Catford offers a vibrant and growing community with a rich local character.
The striking Art Deco Broadway Theatre hosts a diverse programme of performances and events throughout the year, while Mountsfield Park-one of South London's finest green spaces-provides a scenic retreat and is home to the popular annual People’s Day festival.
At the heart of the town stands the iconic Black Cat sculpture, a much-loved local landmark that perfectly captures the area’s unique identity and charm.
With its blend of connectivity, culture, and open space, Catford continues to grow in appeal among families, creatives, and professionals alike.
Additional information • Postcode: SE6 3BH • Local Authority: London Borough of Lewisham • Council Tax: Band B (£1,660.66 pa) • EPC Rating: D Utilities • Mains electricity • Mains water • Mains gas • Drainage to public sewer Parking • Private Driveway • On Street – Resident permit holders only (M) Nearest train stations • Bellingham Train Station 0.6 miles • Catford Bridge Train Station 0.7 miles Flood risk For information please visit: Broadband & mobile coverage For broadband and mobile phone coverage at the property please visit: • Broadband: • Mobile: Interior Entrance Hall: Entrance door, carpeted stairs to first floor landing, access to dining room.
Dining Room: (11' 2" x 9' 6" (3.4m x 2.9m)) Double glazed window to the rear, wood floor, built in under stairs storage cupboard, radiator, open to reception room and access to kitchen.
Reception Room: (11' 3" x 9' 7" (3.43m x 2.92m)) Double glazed bay window to the front, wood floor, radiator Kitchen: (11' 9" x 8' 9" (3.58m x 2.67m)) Double glazed window to the side and double glazed door to conservatory, range of wall and base units, integrated oven and gad hob with extractor hood over, stainless steel sink with mixer tap, space for dishwasher and fridge freezer, plumbed for washing machine.
Conservatory: (8' 0" x 5' 9" (2.44m x 1.75m)) Double glazed French doors to the rear, double glazed windows to the sides and rear, access to cloakroom. Cloakroom: Low level w.c.
Landing: Fully fitted carpet, loft hatch with a pull down ladder, access to both bedrooms and bathroom.
Bedroom 1: (13' 5" x 11' 4" (4.1m x 3.45m)) Two double glazed windows to the front, fully fitted carpet, radiator, built in wardrobes.
Bedroom 2: (11' 7" x 8' 7" (3.53m x 2.62m)) Double glazed window to the rear, fully fitted carpet, radiator.
Bathroom: (10' 9" x 8' 9" (3.28m x 2.67m)) Double glazed frosted window to the rear, panel enclosed bath with shower over and shower screen, low level w.c., pedestal wash hand basin, tiled walls and floor, radiator, built in storage cupboard.
Loft Partially boarded, pull down ladder, insulated. Exterior Garden: (50' 0" x 15' 0" (15.24m x 4.57m)) Gavelled patio area, mainly laid to lawn, various plants and shrubs.
Front Garden: (62' 0" x 12' 0" (18.9m x 3.66m)) Space for 2-3 cars.
Value & comps
No previous sales on record.
Returns
Set an offer; the calculator follows it.
Short-let restrictions apply
We're still gathering serviced-accommodation data for this area.
Archie refurb estimate: a Pro feature
0.0% below asking
This is not financial or investment advice. Prop AI Deals is not authorised by the Financial Conduct Authority (FCA) to provide investment advice.
All investment calculators, property analyses, and AI-generated insights are for informational purposes only. Property investment carries risk and may result in financial loss. All calculations should be independently verified and you should consult with FCA-authorised financial advisers before making any investment decisions.
Past performance does not guarantee future results. Tax implications vary by individual circumstances.
Deal
Properties like this can earn 2–3x BTL yields when converted to HMO, with retrofit costs around £10k/room. Sign in to see the full tier, yield projection, and cost breakdown.
Commercial properties like this can earn 30-50% higher yields when converted to residential under Class MA / Q / P / PA, with prior approval costing ~GBP 96/unit. Sign in to see the recommended route, yield uplift, and cost breakdown.
BRRR-suited properties can recycle 80-100% of investor capital on refi, leaving a high-yielding rental with most of the money out. Sign in to see the refurb cost stack, ARV projection, and refinance maths.
Detached + large garden = sub-division play. Pro tier unlocks the tier badge, plot size, uplift estimate, and regional land benchmark.
Short-lease flats trade at deep discount, but extending under the 1993 Act often costs far less than the discount. Pro tier unlocks the tier badge, premium breakdown, long-lease ARV and arbitrage maths.
See projected short-stay revenue vs a vanilla BTL for this property.
See real sub-let margins (HMO room rates & SA nightly rates) vs the landlord rent.
Area
Agent & docs

FAQ
About 42, Barmeston Road, London
Explore nearby