We've tightened what earns a Pursue. A home now needs a published valuation, a strategy that still makes money after real running costs and lender stress tests, and no listing problems that would stop a mortgage. You'll see fewer Pursues, and each one has been checked harder.
See how verdicts work3-bedroom terraced house · TR6 0DQ
For saleListed 95 days
Opportunity summary
See Archie’s verdict, returns by strategy and what to check before viewing.
About
***Number 7 Bolingey Chapel – A Substantial Three-Bedroom, Two Storey, Deceptively Spacious Coastal Chapel Home Near Perranporth*** Do not be deceived by its discreet position within this striking former chapel conversion — Number 7 is a substantial, three-bedroom house arranged across two full storeys, with its own entrance and approximately 108 sq m of beautifully presented accommodation.
Created from part of a former Methodist Chapel and Sunday School, this exceptional home blends the individuality and architectural character of the original building with the comfort and practicality of modern living.
Occupying an elevated position on Chapel Hill, it enjoys far-reaching views across Bolingey and the surrounding rolling countryside, while remaining moments from the Saints Trail and within easy reach of Perranporth’s golden beach, village centre and wide range of amenities.
The ground floor provides spacious and well-proportioned living accommodation, beginning with an entrance hall and a magnificent lounge/dining room measuring approximately 6.38 metres in length.
This wonderfully generous reception space provides plenty of room for comfortable seating and a full dining area, making it ideal for family life, entertaining and relaxed evenings at home.
The adjoining kitchen/breakfast room is equally inviting, fitted with contemporary Shaker-style cabinetry in a soft grey finish, extensive work surfaces, under-cabinet lighting and attractive herringbone flooring.
There is ample space for informal dining, while a rear door opens directly onto the rear outside space. Also positioned on the ground floor is the impressive family bathroom.
Generously proportioned and beautifully presented, it features classic white metro tiling, a full-size bath with shower above and striking slate-effect flooring, creating a stylish and calming place to unwind after a day at the beach.
A staircase rises to the first-floor landing, where the scale and character of the original chapel become even more apparent.
There are three genuine double bedrooms, each filled with natural light and enhanced by exposed timberwork and roof windows. The principal bedroom is the undoubted showpiece.
Measuring approximately 5.47 metres in length, this breathtaking room features soaring vaulted ceilings, dramatic exposed beams and exceptional proportions.
Bright, peaceful and full of character, it offers a genuine sense of occasion and an unforgettable “wow” factor.
The second and third bedrooms are also excellent doubles, with one currently arranged as a spacious home office.
This flexibility makes the house equally well suited to family living, visiting guests, home working or use as a highly desirable coastal retreat.
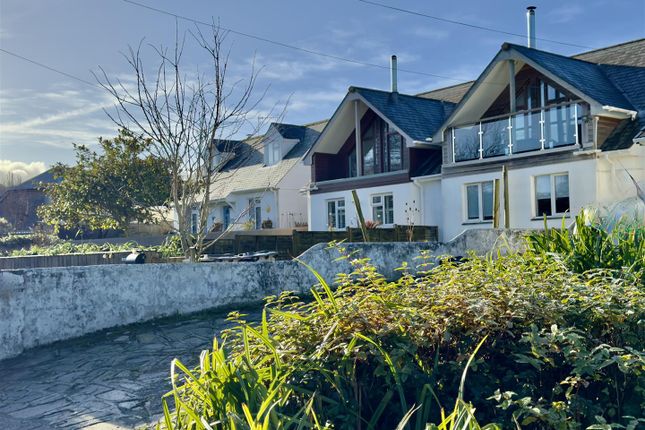
Outside, an inviting alfresco seating area immediately in front of the property provides a lovely place to enjoy the afternoon sunshine, with exposed chapel stonework creating a wonderfully characterful and almost Mediterranean setting.
The development also offers attractive communal grounds, magnificent countryside views and a generous residents’ parking area.
Offered leasehold with a share of the freehold, Number 7 combines the manageable benefits of living within a carefully maintained converted development with the space, privacy and accommodation of a two-storey coastal home.
This is an exceptionally rare opportunity to acquire a distinctive and deceptively large three-bedroom coastal home, combining historic architecture, impressive room sizes, three double bedrooms and spectacular surroundings — all within easy reach of Perranporth Beach and the north Cornish coast.
Key Features: Substantial three-bedroom, two-storey house Beautifully converted former Methodist chapel Spectacular vaulted principal bedroom with exposed beams Three spacious double bedrooms Approximately 108 sq m of deceptively spacious accommodation Far-reaching countryside views from an elevated position Generous 6.38m lounge/diner ideal for entertaining Stylish kitchen/breakfast room with contemporary Shaker-style units, under-cabinet lighting, herringbone flooring and direct access to the rear outside area and residents’ 2nd driveway Moments from Perranporth Beach and the Saints Trail Residents’ parking and leasehold with a share of the freehold Property Tour: The front door opens into a welcoming entrance hall (2.11m x 1.58m), immediately reinforcing that Number 7 is a substantial, home arranged over two full storeys.
From here, the hallway extends through the ground floor and provides access to the principal living spaces, bathroom and staircase.
The impressive lounge/dining room (3.84m x 6.38m) is exceptionally spacious, with ample room for several comfortable sofas alongside a full-size dining table.
Light, beautifully presented and ideal for entertaining, it offers a relaxed and versatile heart to the home.
Positioned just beyond is the stylish kitchen/breakfast room (3.61m x 3.11m), fitted with contemporary Shaker-style cabinetry, generous worktop space, under-cabinet lighting and attractive herringbone flooring.
There is space for a breakfast table, while a rear lobby and door open directly onto the rear outside space. The generous family bathroom (2.43m x 2.49m) completes the ground floor.
Finished with classic white metro tiling and slate-effect flooring, it features a full-size bath with shower over, wash basin and WC.
Stairs rise to a spacious first-floor landing (3.94m x 1.89m), where the home’s original chapel character becomes especially striking.
The magnificent principal bedroom (3.38m x 5.47m) is the true showpiece, with soaring vaulted ceilings, exposed timber beams and roof windows flooding the room with natural light.
Its exceptional proportions create a dramatic yet peaceful bedroom with genuine wow factor.
Bedroom two (3.49m x 3.48m) is another excellent double room, currently used as a home office and demonstrating the versatility available for guests, family life or working from home.
Completing the accommodation is bedroom three (3.52m x 3.84m), a further generous double bedroom featuring exposed beams, a vaulted ceiling and excellent natural light.
Outside, the sheltered alfresco terrace sits against the beautiful original stonework and provides a lovely setting for relaxing in the afternoon sunshine.
Residents also enjoy communal grounds, extensive off-road driveway parking in an elevated position with far-reaching views and an enviable location just moments from the Saints Trail, the popular village pub, The Black Flag Brewery and the golden sands of Perranporth Beach.
Area: Nestled between the rolling Cornish countryside and the dramatic North Cornish coastline, Bolingey is one of the area’s hidden gems — a peaceful and highly sought-after hamlet just moments from vibrant Perranporth.
Offering a quieter village feel whilst remaining within walking distance of the beach and amenities, Bolingey perfectly captures the relaxed coastal lifestyle that makes Cornwall so desirable.
The area is surrounded by beautiful countryside walks and direct access to the popular Saints Trail cycling and walking route, connecting Perranporth to Goonhavern and beyond.
Residents can also enjoy the much-loved Bolingey Inn, a traditional village pub full of charm and character.
Perranporth itself is renowned for its spectacular three-mile stretch of golden sand, rolling surf and breathtaking coastal scenery.
The vibrant seaside town offers an excellent range of independent cafés, bars, restaurants and shops, alongside popular beachside venues including The Watering Hole — famously one of the UK’s only bars located directly on the beach — as well as Black Flag Brewery and a fantastic selection of eateries and coastal pubs.
Perranporth Beach is a paradise for surfers, walkers, families and dog owners alike, whilst the nearby South West Coast Path offers some of Cornwall’s most spectacular cliff-top walks and sunsets.
The area perfectly balances laid-back coastal living with a thriving community atmosphere all year round. Despite its idyllic setting, the area remains extremely well connected.
Regular bus services run through Perranporth and Bolingey linking Newquay, Truro and surrounding villages, including the 87 and 88 routes.
Truro, Cornwall’s cathedral city, is approximately 20 minutes away and provides a mainline rail connection to London Paddington, while Cornwall Airport Newquay offers direct UK and European flights and is approximately 13 miles away.
Combining stunning beaches, excellent amenities, strong transport links and an enviable outdoor lifestyle, it’s easy to see why so many people dream of calling this part of Cornwall home.
A stunning turnkey coastal home combining charm, character, lifestyle and location in one truly unforgettable package.
If you can see yourself living in this beautifully presented home, then contact us today! Virtual 360 Tour available – click the link!
Property Information: Tenure: Share of Freehold Council Tax Band: C EPC Rating: E Services: Mains water, electricity and drainage Heating: Electric Heating Glazing: Double Glazing Broadband: Standard to Ultrafast available – approx.
17 Mbps to 1800 Mbps download speeds (Source: Ofcom) Mobile Coverage: Buyers are advised to make their own enquiries with their chosen provider Length of Lease: 992 Years Ground Rent: £10pa Service Charge: £92.41pcm Material Information Disclaimer The above details have been provided to the best of our knowledge and are intended as a guide only.
Buyers should rely on their own inspections and enquiries through their solicitor, surveyor and other professional advisers to verify any information which may be material to their decision to purchase.
Agent’s Notes & Important Information Anti-Money Laundering Regulations (AML) In accordance with the Money Laundering Regulations 2017 and subsequent amendments, we are required to conduct due diligence on all prospective purchasers.
Upon acceptance of an offer, all buyers will be required to provide satisfactory proof of identity, proof of address and evidence of source of funds before the transaction can proceed.
Property Particulars These particulars are provided for general guidance only and do not constitute any part of an offer or contract.
All descriptions, photographs, floorplans, dimensions, references to condition, services, permissions and other details are given in good faith and are believed to be correct at the time of publication.
However, they should not be relied upon as statements of fact or representations. Measurements, Floorplans & Media All measurements are approximate and for guidance purposes only.
Floorplans are not to scale and are provided to give an indication of layout only.
Photographs, videos and marketing materials are intended to represent the property at the time of inspection and may not reflect subsequent changes.
Services & Utilities We have not tested any services, systems or appliances and cannot verify that they are in working order.
Buyers should make their own enquiries and obtain verification through their solicitor or other qualified professionals.
Planning & Development Any reference to planning permission, building regulations or potential development is provided in good faith.
Purchasers must satisfy themselves as to the validity of any permissions, consents or restrictions through their own enquiries with the relevant authorities.
Purchaser Due Diligence Prospective purchasers are advised to carry out their own investigations through their solicitor, surveyor and other professional advisers in relation to all aspects of the property.
This includes, but is not limited to, title, tenure, boundaries, rights of way, access, parking arrangements, restrictive covenants, easements, services, planning matters and any other issues that may affect the property.
Value & comps
No previous sales on record.
Returns
Set an offer; the calculator follows it.
We're still gathering serviced-accommodation data for this area.
Archie refurb estimate: a Pro feature
0.0% below asking
This is not financial or investment advice. Prop AI Deals is not authorised by the Financial Conduct Authority (FCA) to provide investment advice.
All investment calculators, property analyses, and AI-generated insights are for informational purposes only. Property investment carries risk and may result in financial loss. All calculations should be independently verified and you should consult with FCA-authorised financial advisers before making any investment decisions.
Past performance does not guarantee future results. Tax implications vary by individual circumstances.
Deal
Properties like this can earn 2–3x BTL yields when converted to HMO, with retrofit costs around £10k/room. Sign in to see the full tier, yield projection, and cost breakdown.
Commercial properties like this can earn 30-50% higher yields when converted to residential under Class MA / Q / P / PA, with prior approval costing ~GBP 96/unit. Sign in to see the recommended route, yield uplift, and cost breakdown.
BRRR-suited properties can recycle 80-100% of investor capital on refi, leaving a high-yielding rental with most of the money out. Sign in to see the refurb cost stack, ARV projection, and refinance maths.
Detached + large garden = sub-division play. Pro tier unlocks the tier badge, plot size, uplift estimate, and regional land benchmark.
Short-lease flats trade at deep discount, but extending under the 1993 Act often costs far less than the discount. Pro tier unlocks the tier badge, premium breakdown, long-lease ARV and arbitrage maths.
See projected short-stay revenue vs a vanilla BTL for this property.
See real sub-let margins (HMO room rates & SA nightly rates) vs the landlord rent.
Area
Agent & docs

FAQ
About Bolingey Chapel - Substantial Three-Bedroom, Two Storey, Deceptively Spacious Coastal Home Near Perranporth!
Explore nearby