We've tightened what earns a Pursue. A home now needs a published valuation, a strategy that still makes money after real running costs and lender stress tests, and no listing problems that would stop a mortgage. You'll see fewer Pursues, and each one has been checked harder.
See how verdicts work2-bedroom house · LN4 1FQ
Listing removedListed 337 days
Opportunity summary
See Archie’s verdict, returns by strategy and what to check before viewing.
About
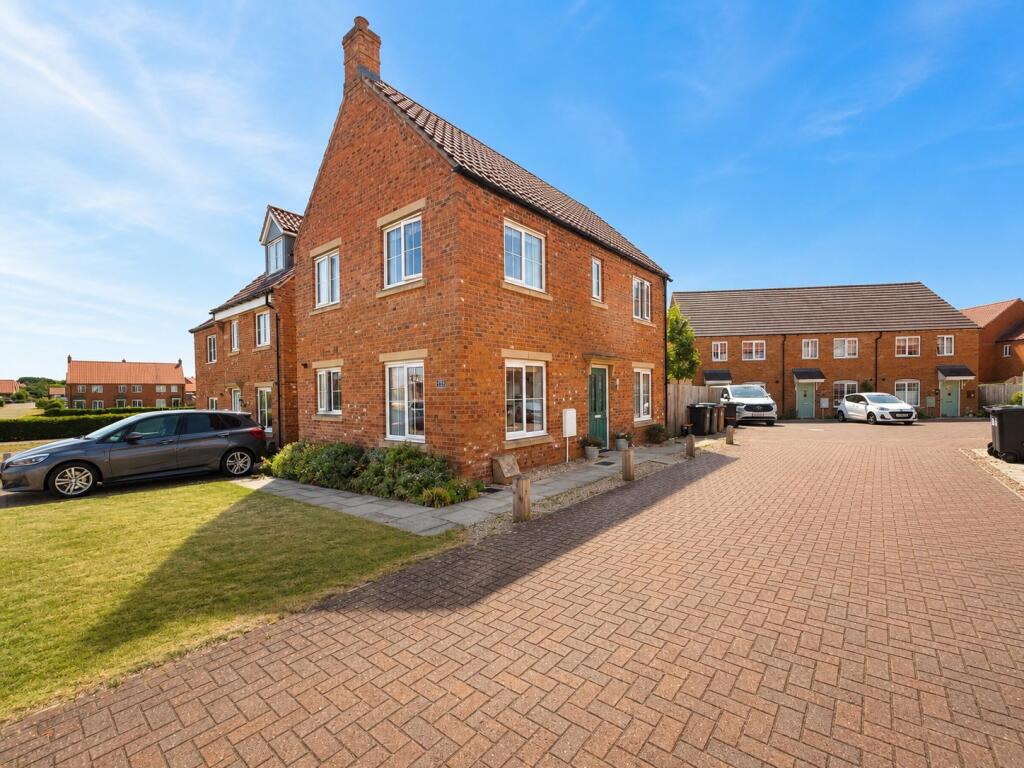
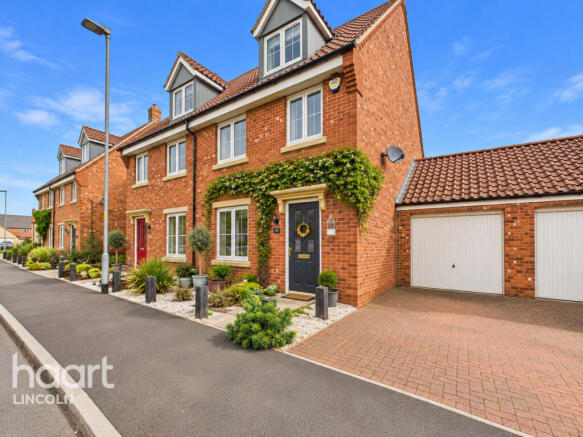
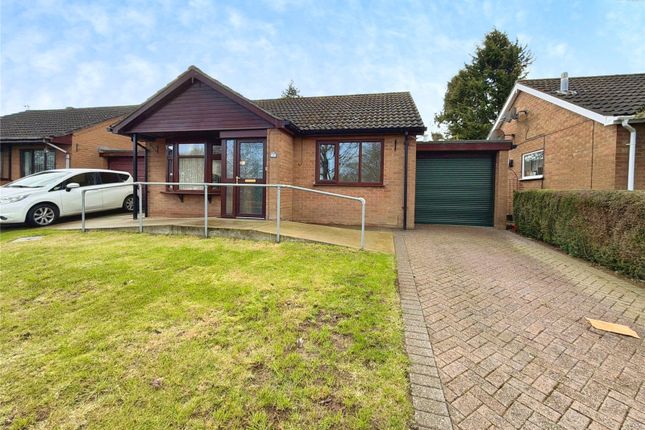
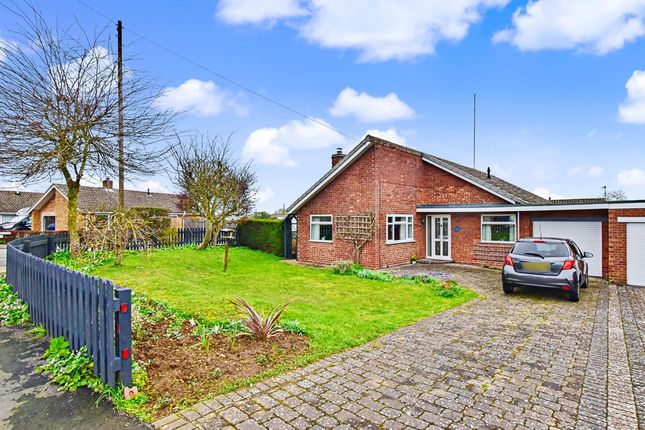
Kirk Road, Branston Modern two double bedroom home with driveway, enclosed garden & no onward chain – 45% shared ownership Kinetic Estate Agents are delighted to present for sale this well-presented and spacious two-bedroom semi-detached home, ideally located on Kirk Road in the highly sought-after village of Branston.
Offered for sale with no onward chain and available as a 45% shared ownership, this property provides an excellent opportunity for first-time buyers, young professionals, and those looking for an affordable route into homeownership without compromising on space or location.
The property benefits from generous room sizes, modern fixtures throughout, a large driveway, and a fully enclosed rear garden, making it a superb move-in-ready home.
What Kinetic Estate Agents Love About This Property Nina Sharpe (Sales Director): “ The size of both bedrooms is fantastic - you rarely see two genuine doubles in this type of property.” Rob Webb (Director): “The lounge feels incredibly bright with its garden access, and the driveway for two to three cars is a real advantage.” Charley Moreton (Sales Executive): “It’s ideal for first-time buyers.
Shared ownership makes it affordable, and the modern layout works so well for everyday living.” Step Inside To the front of the property is a neatly maintained lawned garden with a pathway leading to the front door.
A block-paved driveway sits to the side of the property, providing off-road parking for two to three vehicles, along with a gate giving access to the rear garden and the added benefit of an outside power supply.
Entering the property, the entrance hallway features laminate flooring, a panel radiator, and access to the lounge, kitchen, downstairs WC, and stairs rising to the first floor.
A useful understairs storage cupboard offers additional convenience.
The kitchen sits to the front of the home and offers a well-equipped space fitted with a range of wall and base units, laminate flooring, panel radiator, and a front aspect window.
There is space and plumbing for a washing machine, room for a fridge freezer, a stainless steel sink and drainer, built-in oven with hob and extractor, and a cupboard housing the gas central heating boiler.
The downstairs WC includes laminate flooring, a panel radiator, extractor fan, hand basin and low-level WC - an essential addition for modern living.
Positioned at the rear is the spacious living room, complete with laminate flooring, a radiator, a rear aspect window, and a door leading directly out to the garden.
This generous space provides an ideal setting for relaxing, dining, or entertaining. Upstairs, the landing is fitted with carpet and leads to both bedrooms and the family bathroom.
Bedroom one sits to the rear and offers a generous double room with fitted carpet, panelled feature walls, a radiator, and a window overlooking the rear garden.
Bedroom two, positioned at the front, is another excellent double with two front-facing windows, fitted carpet, a TV point, radiator, and loft access - a rare feature in homes of this size.
The family bathroom includes a three-piece suite with a panelled bath and shower overhead, sink, WC, tiled splashbacks, extractor fan, and radiator.
Externally, the rear garden is fully enclosed, featuring a lawned area, patio seating space, and a useful garden shed - ideal for outdoor dining, play, and general relaxation.
Life at Kirk Road, Branston Branston is one of Lincoln’s most desirable villages, offering a fantastic blend of community living and excellent local amenities.
The property is within easy reach of shops, schools, cafés, pubs, scenic walks, and regular bus routes into Lincoln. With quick access to the A15 and bypass network, it is also ideal for commuters.
This location is well-suited to buyers seeking a peaceful residential setting with everything on the doorstep.
Material Information Part A – Key Facts Tenure: Leasehold (Shared Ownership) Shared Ownership Provider: Amplius Lease Term: Lease granted on 30/04/2021 for a term of 99 years Lease Details: The new owner will be liable to pay a rent to Amplius for the remaining 55% in our ownership.
The current amount is £279.37.
Other Lease Fees: Total monthly payment excluding rent including Service Charge, Building Insurances and Management Fees are £47.01 Council Tax Band: B Property Type: Semi-detached house Bedrooms: Two double bedrooms Bathrooms: One family bathroom + downstairs WC Parking: Driveway for 2–3 vehicles Garden: Fully enclosed rear garden No Onward Chain Part B – Utilities & Services Electricity: Mains Water Supply: Mains Drainage: Mains Heating: Gas central heating Glazing: UPVC double glazing Broadband: Superfast broadband available Mobile Coverage: Good across major providers Part C – Other Relevant Factors EPC Rating: B Flood Risk: Low (no known issues) Rights & Easements: None known Covenants: Standard residential restrictions Accessibility: Accommodation over two floors Construction: Traditional brick build Disclaimer These particulars are intended to give a fair description of the property but their accuracy cannot be guaranteed, and they do not constitute an offer of contract.
Intending purchasers must rely on their own inspection of the property. None of the above appliances/services have been tested by ourselves.
We recommend purchasers arrange for a qualified person to check all appliances/services before legal commitment.
Shared Ownership Information • Ministry of Defence personnel will be prioritised for Shared Ownership.
(See guidance notes and the First Come First Served Policy for further information) • The property is subject to a Local Connection giving priority to applicants within the local area.
We have provided the Local Connection cascade and Local Connection Form which is required to be completed to support an application.
• As Amplius, waiver the nomination period, the property can be marketed for the 45% and also as freehold.
• For shared ownership sales, prior to instructing solicitors, a £250 (non-refundable) reservation deposit is required to be paid upon official acceptance of an applicant.
You can apply to buy the home if both of the following apply: • your household income is £80,000 or less • you cannot afford all of the deposit and mortgage payments to buy a home that meets your needs One of the following must also be true: • you're a first-time buyer • you used to own a home but cannot afford to buy one now • you're forming a new household - for example, after a relationship breakdown • you're an existing shared owner, and you want to move • you own a home and want to move but cannot afford to buy a new home for your needs If you own a home, you must have completed the sale of the home on or before the date you complete your shared ownership purchase.
As part of your application, your finances and credit history will be assessed to ensure that you can afford and sustain the rental and mortgage payments.
Also, you must have a local connection to North Kesteven District Council either through residency, work or family.
Value & comps
No previous sales on record.
Returns
Set an offer; the calculator follows it.
We're still gathering serviced-accommodation data for this area.
Archie refurb estimate: a Pro feature
0.0% below asking
This is not financial or investment advice. Prop AI Deals is not authorised by the Financial Conduct Authority (FCA) to provide investment advice.
All investment calculators, property analyses, and AI-generated insights are for informational purposes only. Property investment carries risk and may result in financial loss. All calculations should be independently verified and you should consult with FCA-authorised financial advisers before making any investment decisions.
Past performance does not guarantee future results. Tax implications vary by individual circumstances.
Deal
Properties like this can earn 2–3x BTL yields when converted to HMO, with retrofit costs around £10k/room. Sign in to see the full tier, yield projection, and cost breakdown.
Commercial properties like this can earn 30-50% higher yields when converted to residential under Class MA / Q / P / PA, with prior approval costing ~GBP 96/unit. Sign in to see the recommended route, yield uplift, and cost breakdown.
BRRR-suited properties can recycle 80-100% of investor capital on refi, leaving a high-yielding rental with most of the money out. Sign in to see the refurb cost stack, ARV projection, and refinance maths.
Detached + large garden = sub-division play. Pro tier unlocks the tier badge, plot size, uplift estimate, and regional land benchmark.
Short-lease flats trade at deep discount, but extending under the 1993 Act often costs far less than the discount. Pro tier unlocks the tier badge, premium breakdown, long-lease ARV and arbitrage maths.
See projected short-stay revenue vs a vanilla BTL for this property.
See real sub-let margins (HMO room rates & SA nightly rates) vs the landlord rent.
Area
Agent & docs
FAQ
About 35 Kirk Road, Branston, Lincolnshire
Explore nearby