We've tightened what earns a Pursue. A home now needs a published valuation, a strategy that still makes money after real running costs and lender stress tests, and no listing problems that would stop a mortgage. You'll see fewer Pursues, and each one has been checked harder.
See how verdicts work3-bedroom semi-detached house · PE22 0PB
Sold STCListed 36 days
Opportunity summary
See Archie’s verdict, returns by strategy and what to check before viewing.
About
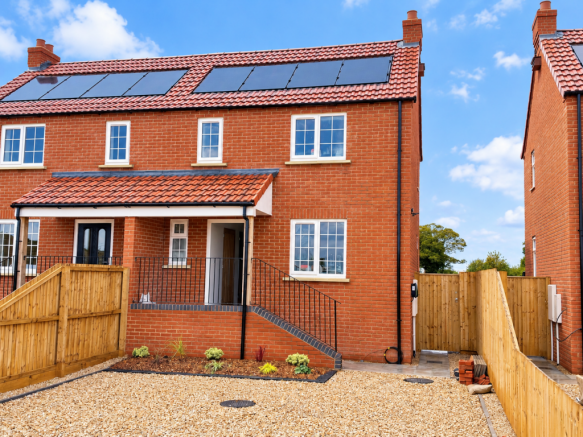
Designed and built by local company Westwood Properties, this brand new three-bedroom property combines stylish contemporary living with excellent practicality.
This ‘A’ rated property benefits from solar panels and underfloor heating to the ground floor.
A particularly attractive feature will be the spacious open-plan kitchen-dining room, with ample space for a dining table or sofa, that overlooks the rear garden and open fields.
It is filled with integrated appliances to include both a washing machine and dishwasher as well as a fan oven, hob and a fridge-freezer.
The lounge provides a more relaxed space, and the additional office is ideal for those working from home and an unusual feature compared to similar new builds in the area.
Upstairs are three well-proportioned bedrooms, including a master bedroom with en-suite, together with a modern family bathroom.
Other impressive features that set this property aside from others, is the generous driveway with the added convenience of an EV charging point that works in conjunction with the solar panels, and the very large rear garden – far more typical of a much larger home.
In our opinion, this is a thoughtfully designed home with considerable appeal to couples, young families and those looking for flexible working space in a village location.
As the show-home, we have created 'show-home style' images in addition to those provided by our photographers to give a better idea of how the property could look furnished.
Plot 1 is complete and ready to move into – Early buyers on Plot 2 will have a choice of kitchen and bathroom from a range of options with flooring open to additional negotiation.
Butterwick is one of our most popular villages for families, and it is easy to see why.
With a village primary school and day nursery located opposite the playing field, the property is in an ideal position for walking to school with young children.
The shop, fish and chip shop and the village pub are in the centre of the village, and the bus stops regularly operate throughout the day on its route from Boston through to Skegness.
For a family with secondary school aged children, the school bus collects and drops off in the village for Boston schools as well as the Giles Academy in Old Leake.
Entrance hall – A welcoming entrance into the property, with wood effect vinyl flooring and underfloor heating.
Having staircase rising to the first floor and doors providing access to the ground floor rooms. Cloakroom/WC – Conveniently positioned off the entrance hall and fitted with a WC and wash hand basin.
Lounge – 3.72m x 2.99m (12'2" x 9'10") – A comfortable reception room positioned to the front of the property, providing an attractive space for everyday relaxation with carpet and underfloor heating.
Study / Snug – 2.99m x 1.92m (9'10" x 6'4") – A particularly useful and versatile additional reception room, ideal as a dedicated home office, study or occasional snug.
Kitchen- Dining room – 4.79m x 3.96m (15'9" x 13'0") – An impressive open-plan kitchen and dining space, with ample room for a generous dining table alongside the fitted kitchen.
A particularly sociable room, well suited to both everyday family life and entertaining, with access leading to the rear of the property and open views.
Integrated appliances include electric oven and hob, fridge-freezer, dishwasher and washing machine.
First Floor Landing – 3.96m x 1.95m (13'0" x 6'5") – Providing access to all three bedrooms and the family bathroom.
Bedroom One – 3.96m x 2.91m (13'0" x 9'7") – A well-proportioned master double bedroom with radiator and the additional benefit of fitted wardrobe and its own private en-suite shower room en-suite – Fitted with a modern suite comprising shower, wash hand basin and WC.
Bedroom Two – 3.89m x 2.61m (12'9" x 8'7") – A good-sized second double bedroom positioned to the front of the property with radiator.
Bedroom Three – 2.82m x 2.37m (9'3" x 7'9") – A useful third bedroom, equally suited to use as a child's room, guest bedroom or additional home-working space with radiator.
Bathroom - A generously proportioned family bathroom with towel rail, fitted with a modern suite including bath with shower and screen over, wash hand basin and WC.
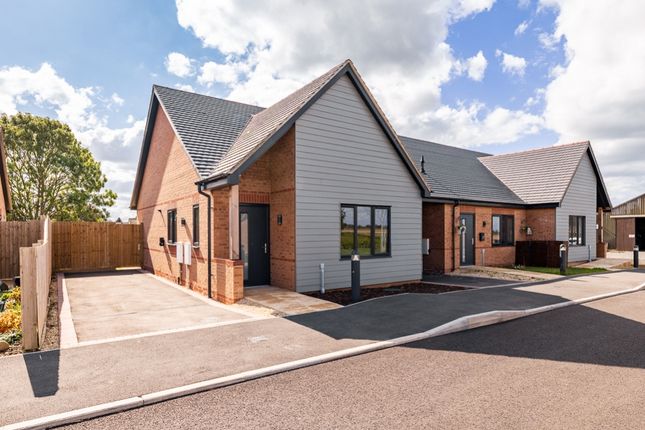
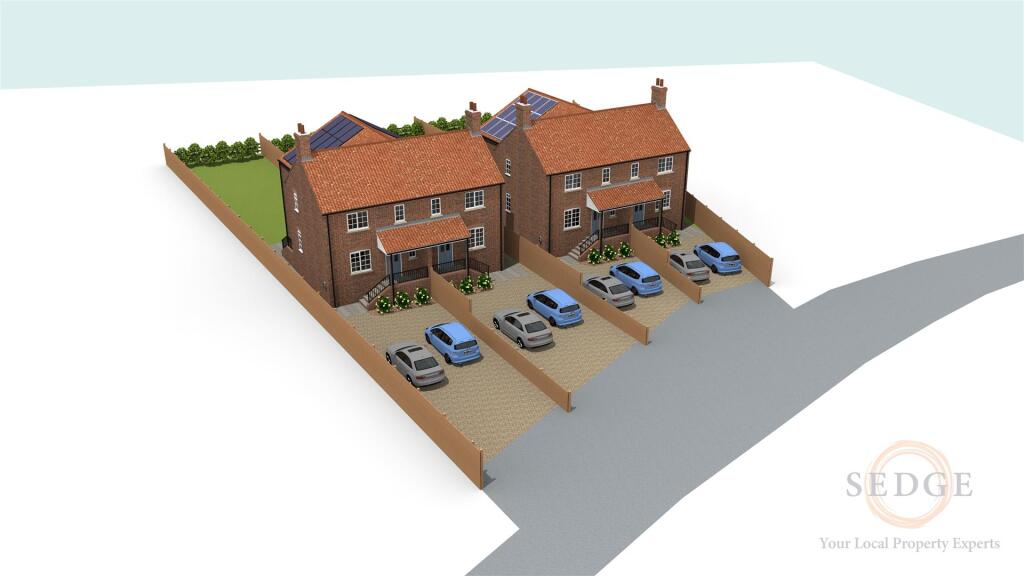
Outside The properties are approached by a private gravel driveway, providing ample off road parking for several vehicles, with shrub borders already planted by the developer.
EV chargers have been installed as standard.
The rear gardens for all four properties are generous, enclosed by fencing on all sides, with a shorter, picket style fence to the rear so as not to obscure the attractive countryside view over the open fields to the rear.
Plot One has a particularly large garden, and Plot 2 has a slightly larger driveway.
Heating – Mains Gas +12 Solar Panels Drainage – Mains Warranty – 10 Year Council Tax band C EPC - A All properties are offered subject to contract.
Fairweather Estate Agents Limited, for themselves and for Sellers of this property whose Agent they are, give notice that:- 1) These particulars, whilst believed to be accurate, are set out as a general outline only for guidance and do not constitute any part of any offer or contract; 2) All descriptions, dimensions, reference to condition and necessary permissions for use and occupation, and other details are given without responsibility and any intending Buyers should not rely on them as statements or representations of fact but must satisfy themselves by inspection or otherwise as to their accuracy; 3) No person in this employment of Fairweather Estate Agents Limited has any authority to make or give any representation or warranty whatsoever in relation to this property.
Value & comps
No previous sales on record.
Returns
Set an offer; the calculator follows it.
We're still gathering serviced-accommodation data for this area.
Archie refurb estimate: a Pro feature
0.0% below asking
This is not financial or investment advice. Prop AI Deals is not authorised by the Financial Conduct Authority (FCA) to provide investment advice.
All investment calculators, property analyses, and AI-generated insights are for informational purposes only. Property investment carries risk and may result in financial loss. All calculations should be independently verified and you should consult with FCA-authorised financial advisers before making any investment decisions.
Past performance does not guarantee future results. Tax implications vary by individual circumstances.
Deal
Properties like this can earn 2–3x BTL yields when converted to HMO, with retrofit costs around £10k/room. Sign in to see the full tier, yield projection, and cost breakdown.
Commercial properties like this can earn 30-50% higher yields when converted to residential under Class MA / Q / P / PA, with prior approval costing ~GBP 96/unit. Sign in to see the recommended route, yield uplift, and cost breakdown.
BRRR-suited properties can recycle 80-100% of investor capital on refi, leaving a high-yielding rental with most of the money out. Sign in to see the refurb cost stack, ARV projection, and refinance maths.
Detached + large garden = sub-division play. Pro tier unlocks the tier badge, plot size, uplift estimate, and regional land benchmark.
Short-lease flats trade at deep discount, but extending under the 1993 Act often costs far less than the discount. Pro tier unlocks the tier badge, premium breakdown, long-lease ARV and arbitrage maths.
See projected short-stay revenue vs a vanilla BTL for this property.
See real sub-let margins (HMO room rates & SA nightly rates) vs the landlord rent.
Area
Agent & docs

FAQ
About Homers Lane, Butterwick PE22 0PB
Explore nearby