3-bedroom semi-detached house · CF82 7DR
For saleListed 44 days
Opportunity summary
See Archie’s verdict, returns by strategy and what to check before viewing.
About
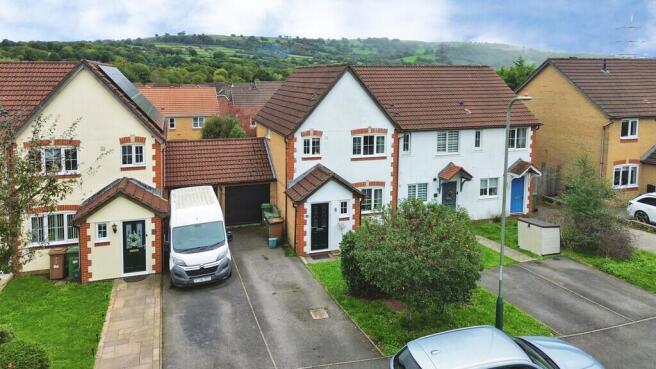
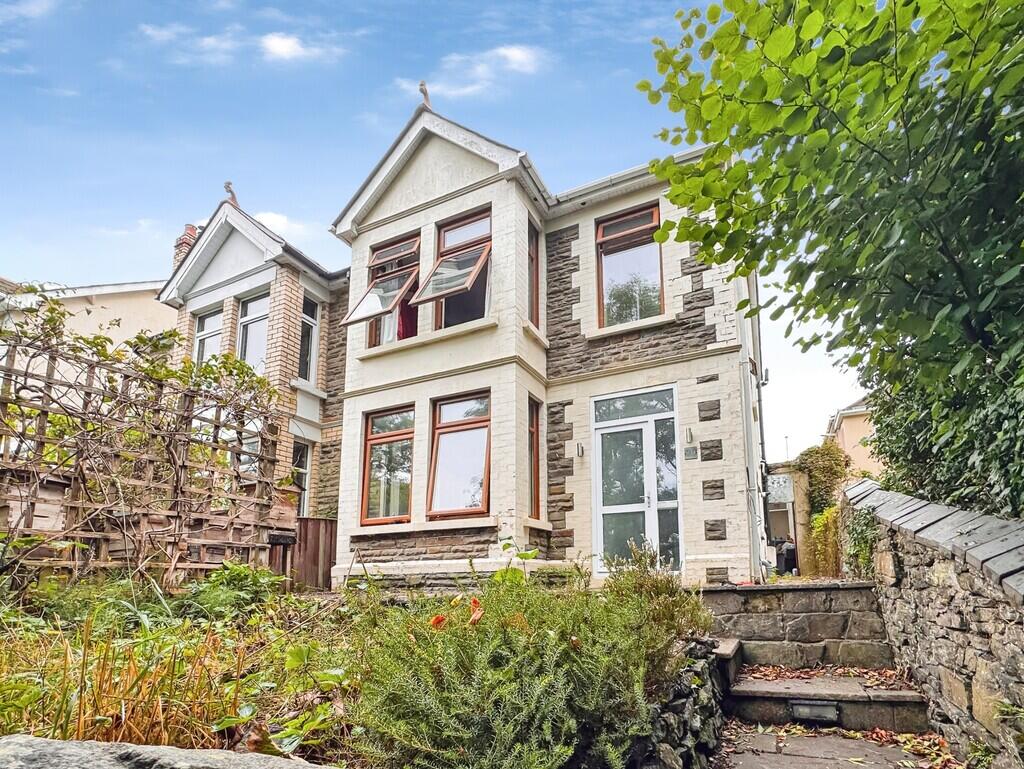
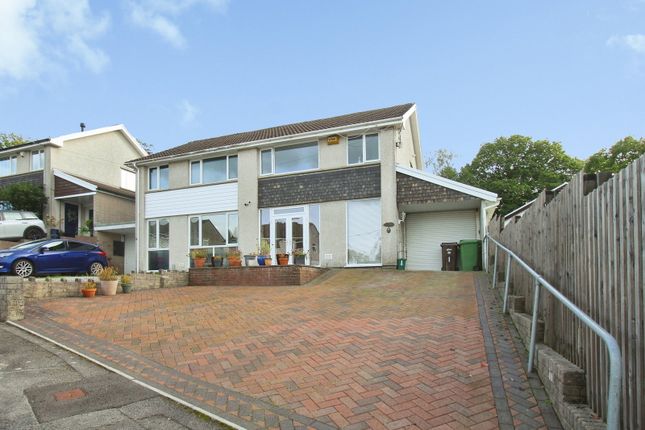
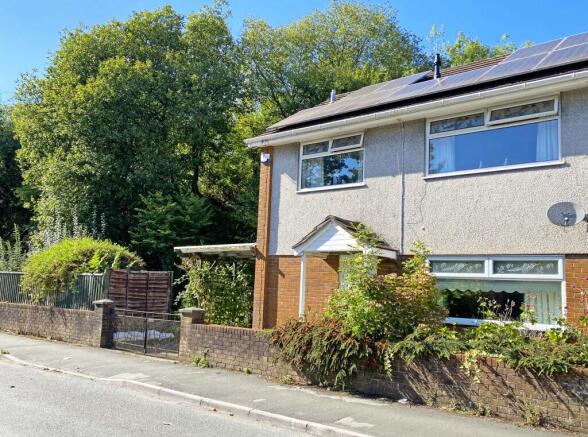
A Beautiful 3 bed home on sought after Church View estate with parking and garage, spacious lounge/diner, kitchen breakfast room, new combi boiler and eight new solar panels with 5 kw battery.
Short walk to train station and town centre.
Set on the ever popular Church View development, this beautifully presented three bedroom home offers the perfect blend of comfort, convenience and modern family living.
From the spacious lounge/diner made for relaxed evenings to the bright kitchen breakfast room where mornings unfold effortlessly, every space feels warm and welcoming.
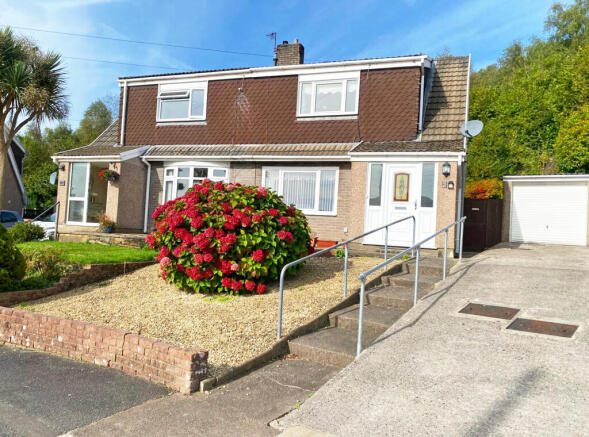
The position adds privacy and extra outdoor potential, complemented by off road parking and a garage.
With a new combi boiler, solar heating and a short walk to the train station and town centre, this is a home that supports an easy, efficient lifestyle, all within a friendly, established community that buyers love.
Location. Set within the welcoming community of Ystrad Mynach, Cedar Way, offers a lifestyle that balances convenience, greenery and everyday ease.
Residents enjoy being moments from the town centre, independent cafés, leisure facilities and the popular Parc Penallta - perfect for weekend walks and family time.
Excellent transport links, including the nearby train station with direct Cardiff connections, make commuting simple, while well regarded schools and local amenities create a strong, family friendly feel.
Cedar way is an area where everything you need is close at hand, yet countryside calm is never far away, making it a location buyers consistently fall in love with. THE ACCOMMODATION COMPRISES.
Entrance Porch - The property opens into a practical UPVC entrance porch, creating an ideal barrier between the outdoors and your home.
This useful space helps reduce heat loss, keeps the hallway cleaner, and offers a convenient spot for coats, shoes and parcels before stepping inside.
Entrance Hall - A welcoming entrance hall with carpet flooring sets the tone for the rest of the home.
Natural light filters through the obscure UPVC side window, adding brightness while maintaining privacy.
The hall also benefits from an under stairs storage area, perfect for everyday essentials, and leads directly to the main living spaces.
Living room Lounge - A generous lounge sits at the front of the home, filled with natural light from the large UPVC bowed window.
The coal effect gas fire with tiled hearth creates a cosy focal point, perfect for relaxed evenings.
Corniced and coved ceilings elevate the room's traditional charm, making it an inviting space for family time or entertaining. An opening leads into the...
Dining Room - Positioned just off the lounge, the dining room provides a bright and comfortable space for family meals and entertaining.
Carpet flooring continues through, enhancing the sense of continuity, while the rear window offers pleasant views over the garden. Corniced and coved ceilings add a touch of character and elegance.
Kitchen - The modern kitchen features a stylish range of wall and base units with marble effect work surfaces, creating a clean and contemporary feel.
carpet flooring adding warmth in the breakfast area, while the tiled flooring in the kitchen creates separation.
The stainless steel sink, space for an electric oven and electric hob with extractor over.
There is space for a fridge freezer and plumbing for a washing machine and dishwasher ensure everyday practicality.
A rear UPVC door and window bring in natural light and offer easy access to the garden.
Landing - The landing area is brightened by a side window and offers access to the airing cupboard housing the new combo boiler.
Its spacious layout avoids the cramped feel of many modern homes and leads to all three bedrooms and the bathroom.
Master Bedroom - The master bedroom is a well proportioned double with a front aspect window that brings in plenty of natural light.
Its generous size allows for ample wardrobes and additional furniture, creating a comfortable and peaceful retreat.
Bedroom Two - A second large double bedroom overlooks the rear garden, offering a quieter setting ideal for guests or older children.
The room's size provides flexibility for wardrobes, desks or seating, making it a versatile space.
Bedroom Three - Bedroom three is a bright front facing room, perfectly suited as a child's bedroom or a dedicated home office. Its manageable size makes it an ideal multi purpose space.
Bathroom - The modern bathroom features a clean white suite with panelled bath and electric shower over, pedestal wash hand basin and low level WC.
Splash back tiling keeps the space fresh and easy to maintain, while the obscure UPVC window provides privacy without compromising natural light.
Gardens & Outside - The rear garden is designed for low maintenance, offering a paved patio area ideal for outdoor dining and relaxation, surrounded by mature shrubs and flower beds.
A fenced border provides privacy, with side access leading to the front.
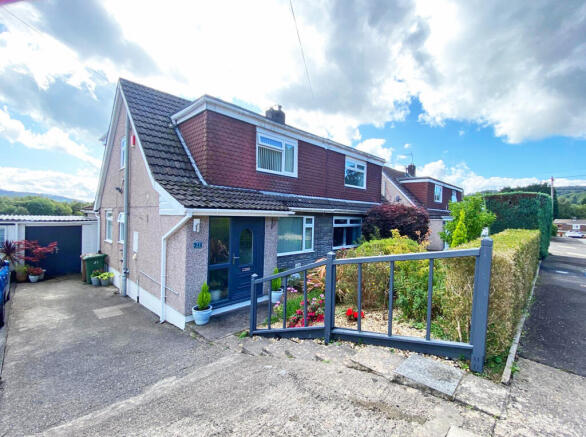
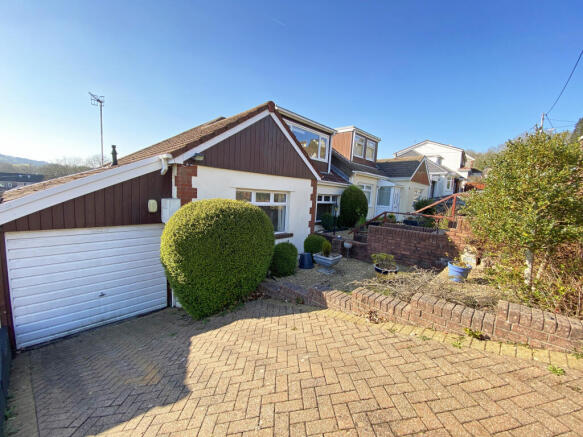
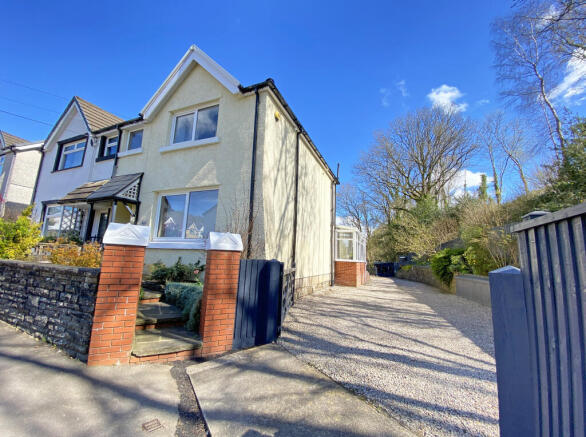
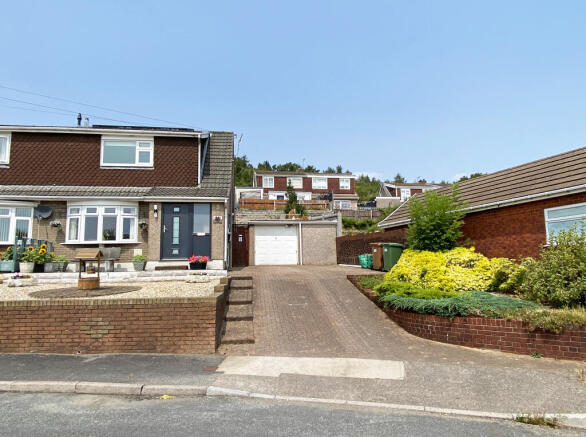
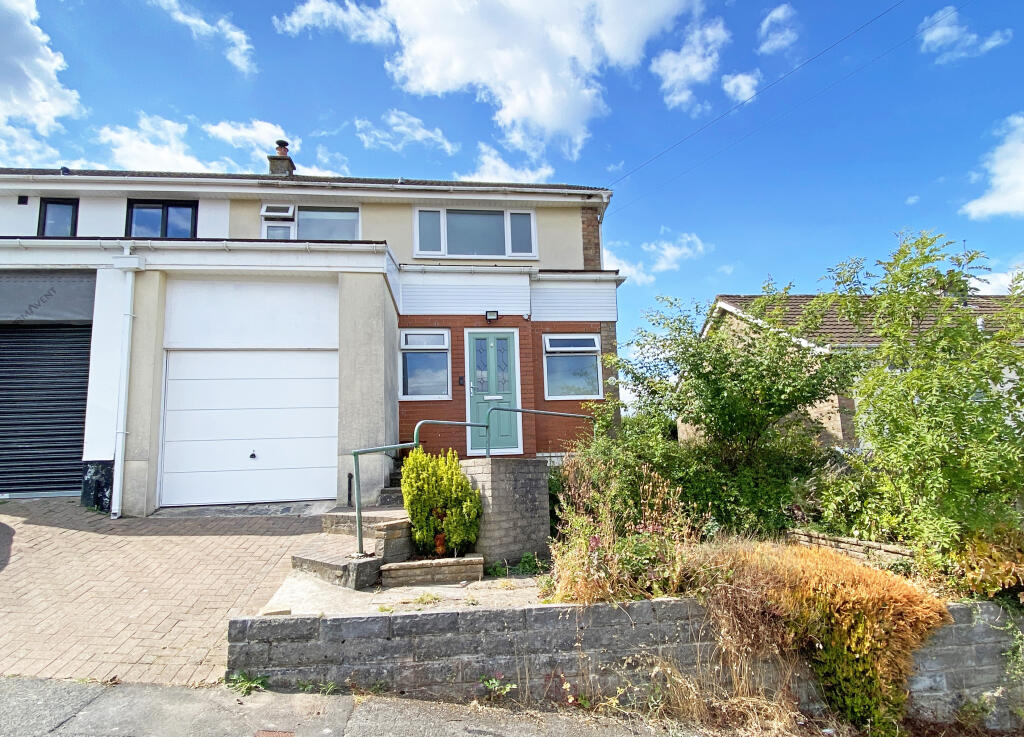
To the side of the property, a large driveway offers ample off road parking and access to the garage, while the front garden adds attractive kerb appeal with well established trees and garden.
School Catchment Welsh - Primary School : Y.G.
BRO ALLTA Secondary School : YSGOL GYFUN CWM RHYMNI English - Primary School : YSTRAD MYNACH PRIMARY Secondary School : LEWIS SCHOOL PENGAM/ LEWIS GIRLS COMPREHENSIVE Tenure - FREEHOLD Council Tax - Band D Energy Performance Certificate: C VIEWING - Strictly by appointment with the agents.
Tenure: Freehold
Value & comps
No previous sales on record.
Returns
Set an offer; the calculator follows it.
Short-let licence or registration needed
We're still gathering serviced-accommodation data for this area.
Archie refurb estimate: a Pro feature
0.0% below asking
This is not financial or investment advice. Prop AI Deals is not authorised by the Financial Conduct Authority (FCA) to provide investment advice.
All investment calculators, property analyses, and AI-generated insights are for informational purposes only. Property investment carries risk and may result in financial loss. All calculations should be independently verified and you should consult with FCA-authorised financial advisers before making any investment decisions.
Past performance does not guarantee future results. Tax implications vary by individual circumstances.
Deal
Properties like this can earn 2–3x BTL yields when converted to HMO, with retrofit costs around £10k/room. Sign in to see the full tier, yield projection, and cost breakdown.
Commercial properties like this can earn 30-50% higher yields when converted to residential under Class MA / Q / P / PA, with prior approval costing ~GBP 96/unit. Sign in to see the recommended route, yield uplift, and cost breakdown.
BRRR-suited properties can recycle 80-100% of investor capital on refi, leaving a high-yielding rental with most of the money out. Sign in to see the refurb cost stack, ARV projection, and refinance maths.
Detached + large garden = sub-division play. Pro tier unlocks the tier badge, plot size, uplift estimate, and regional land benchmark.
Short-lease flats trade at deep discount, but extending under the 1993 Act often costs far less than the discount. Pro tier unlocks the tier badge, premium breakdown, long-lease ARV and arbitrage maths.
See projected short-stay revenue vs a vanilla BTL for this property.
See real sub-let margins (HMO room rates & SA nightly rates) vs the landlord rent.
Area
Agent & docs
FAQ
About Cedar Way, Ystrad Mynach, Hengoed
Explore nearby