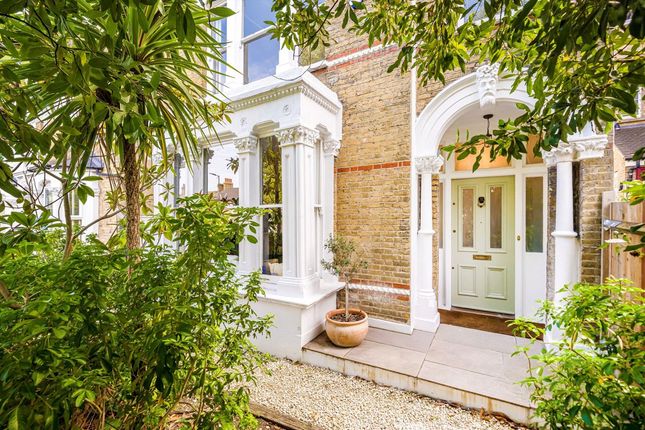
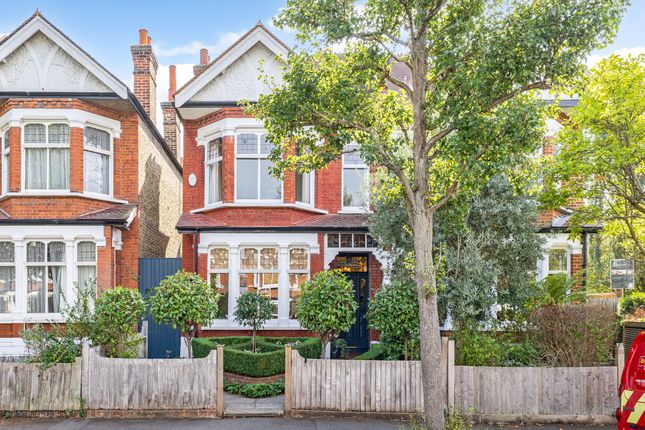
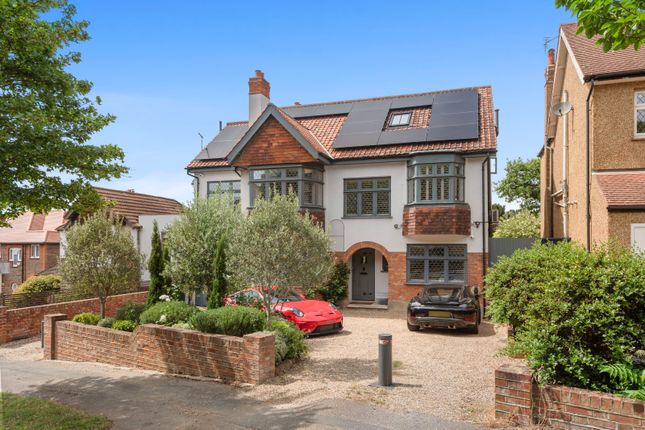
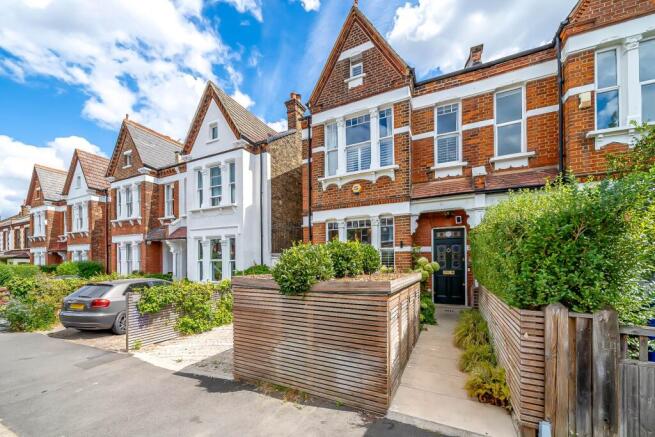
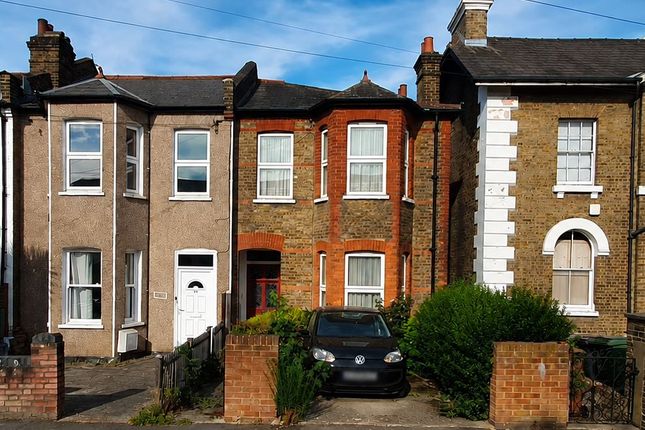
5-bedroom house · SE19 1UP
For saleListed 35 days
Opportunity summary
See Archie’s verdict, returns by strategy and what to check before viewing.
About
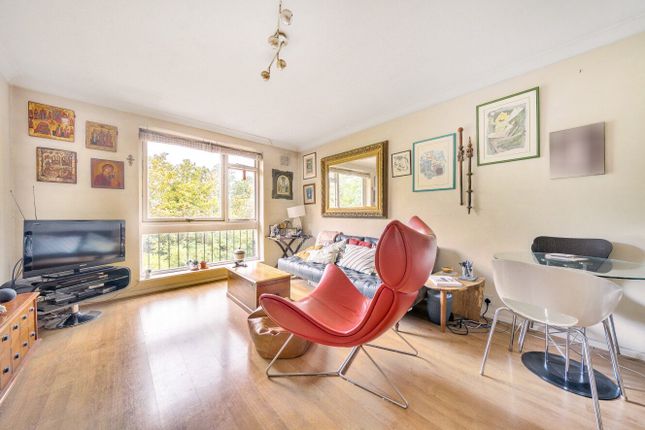
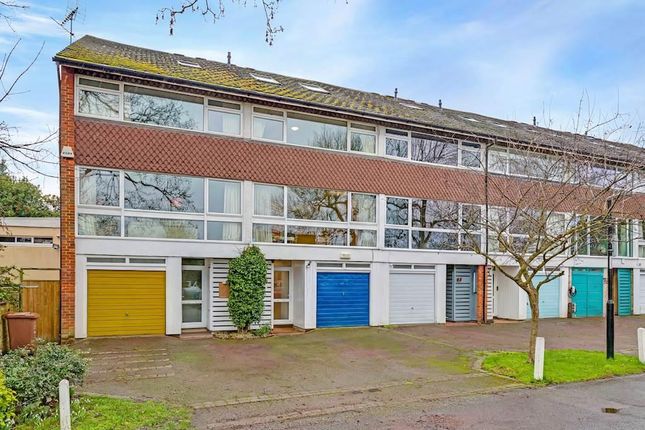
Combining highly sustainable materials with striking loft-style architecture, this exceptional 3,028 sq ft residence is arranged across four beautifully designed levels, offering an impressive blend of contemporary design, flexible living space and outstanding lifestyle amenities.
Highlights include a private gym, home office, library, garage, and beautifully landscaped private garden.
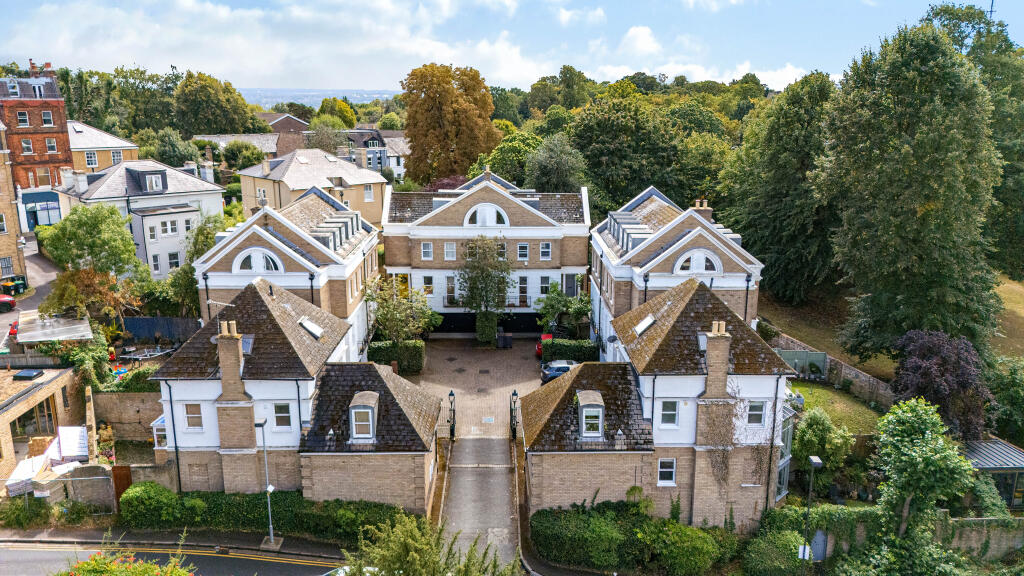
Accessed via a secure communal courtyard, the ground floor has been thoughtfully configured for modern living.
This level comprises a generous home office, utility room, guest WC and shower room, together with a substantial multipurpose room opening directly onto a rear courtyard.
Equally suited as a gym, media room, guest suite or wellness space, this highly adaptable room provides exceptional flexibility.
Upstairs, the garden level forms the heart of the home, centred around an impressive kitchen and dining room designed for both everyday family life and effortless entertaining.
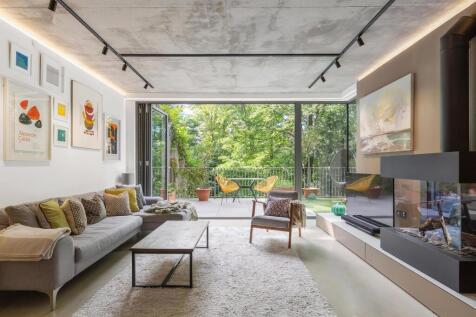
A dramatic double-height void floods the space with natural light, creating a wonderful sense of scale and architectural interest.
The accommodation flows seamlessly through an elegant library into the principal reception room, where expansive floor-to-ceiling glazing frames far-reaching views and creates a strong connection with the surrounding landscape.
The upper floors provide four generously proportioned bedrooms, each thoughtfully designed with bespoke storage and served by four beautifully appointed bathrooms.
The top floor also benefits from an additional flexible room, ideal as a playroom, study, family room or occasional guest accommodation, adapting effortlessly to the needs of a growing family.
Externally, the property enjoys a beautifully landscaped rear and side garden, providing a private setting for outdoor dining and relaxation.
A secure shared courtyard to the front and a private single garage further enhance the practicality of this remarkable home.
Combining bold contemporary architecture, thoughtfully curated interiors and outstanding family accommodation, this exceptional residence presents a rare opportunity to enjoy sophisticated woodland-inspired living in one of South London's most desirable and characterful settings.
Located close to Dulwich and Sydenham Woods just off College Road, the property is conveniently located for Dulwich, Crystal Palace and Sydenham.
Green space is all around with Dulwich and Sydenham Woods, Crystal Palace Park, Dulwich and Belair Parks close by as well as the Green Chain Walk linking to the Horniman Gardens and beyond.
Transport links are also excellent with Sydenham Hill Station (0.4 miles) providing direct services to London Victoria as well as morning and evening services to London Blackfriars.
Crystal Palace station (0.9 miles) also provides access to London Bridge as well as the London Overground network.
World renowned independent schools are close at hand including Dulwich College, Dulwich Prep & Senior, Sydenham & Dulwich High School.
State options are also excellent including the highly regarded Dulwich Wood Primary School and Kingsdale Foundation School. All distances are approximate
Value & comps
No previous sales on record.
Returns
Set an offer; the calculator follows it.
We're still gathering serviced-accommodation data for this area.
Archie refurb estimate: a Pro feature
0.0% below asking
This is not financial or investment advice. Prop AI Deals is not authorised by the Financial Conduct Authority (FCA) to provide investment advice.
All investment calculators, property analyses, and AI-generated insights are for informational purposes only. Property investment carries risk and may result in financial loss. All calculations should be independently verified and you should consult with FCA-authorised financial advisors before making any investment decisions.
Past performance does not guarantee future results. Tax implications vary by individual circumstances.
Deal
Properties like this can earn 2–3x BTL yields when converted to HMO, with retrofit costs around £10k/room. Sign in to see the full tier, yield projection, and cost breakdown.
Commercial properties like this can earn 30-50% higher yields when converted to residential under Class MA / Q / P / PA, with prior approval costing ~GBP 96/unit. Sign in to see the recommended route, yield uplift, and cost breakdown.
BRRR-suited properties can recycle 80-100% of investor capital on refi, leaving a high-yielding rental with most of the money out. Sign in to see the refurb cost stack, ARV projection, and refinance maths.
Detached + large garden = sub-division play. Pro tier unlocks the tier badge, plot size, uplift estimate, and regional land benchmark.
Short-lease flats trade at deep discount, but extending under the 1993 Act often costs far less than the discount. Pro tier unlocks the tier badge, premium breakdown, long-lease ARV and arbitrage maths.
See projected short-stay revenue vs a vanilla BTL for this property.
See real sub-let margins (HMO room rates & SA nightly rates) vs the landlord rent.
Area
Agent & docs
FAQ
About 7C, Fountain Drive, London
Explore nearby