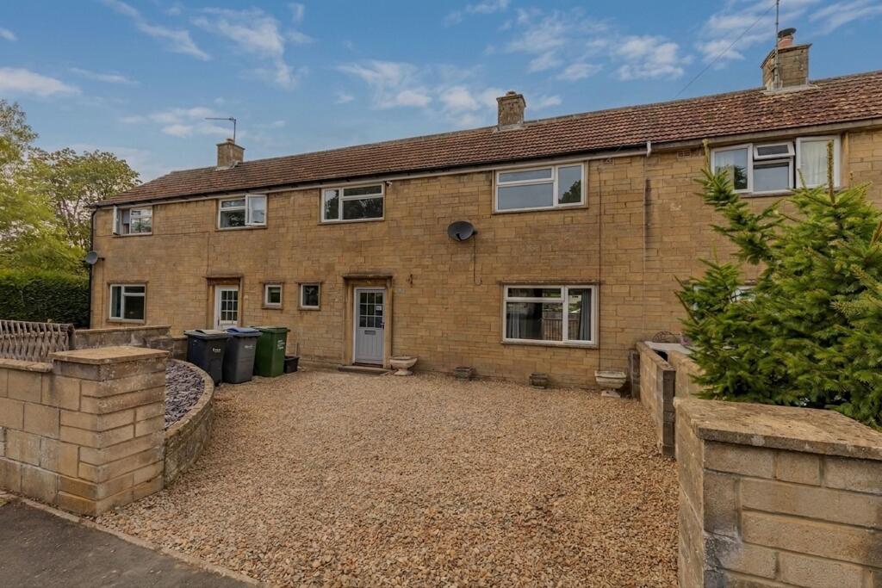
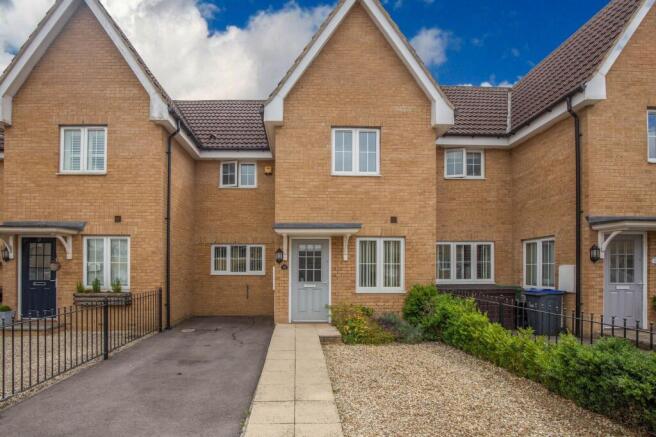
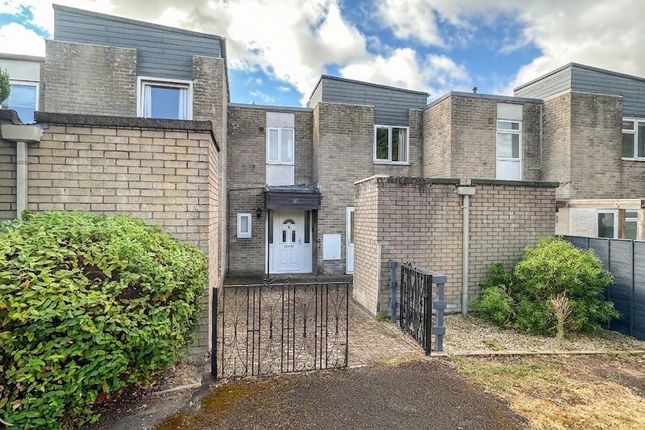
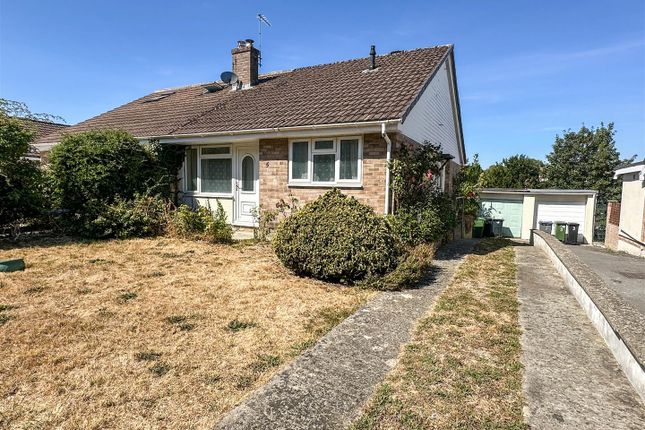
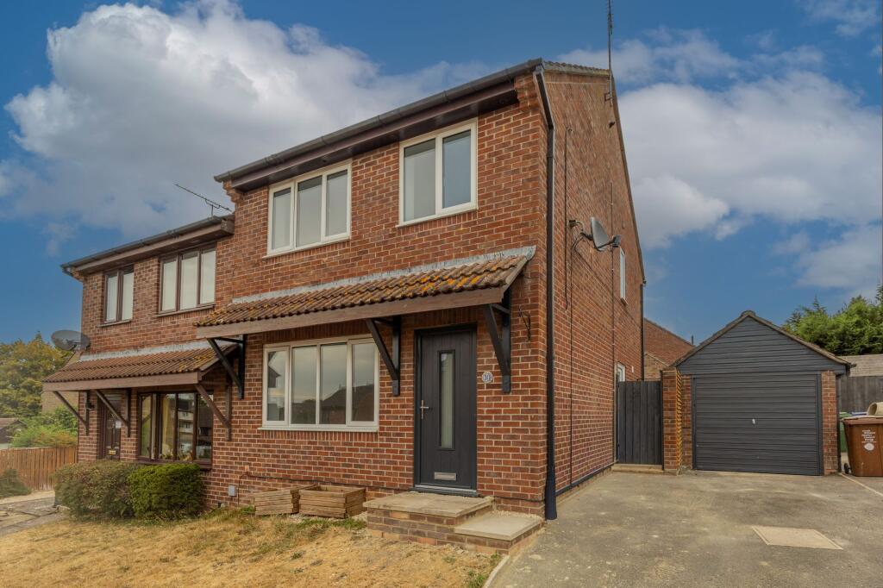
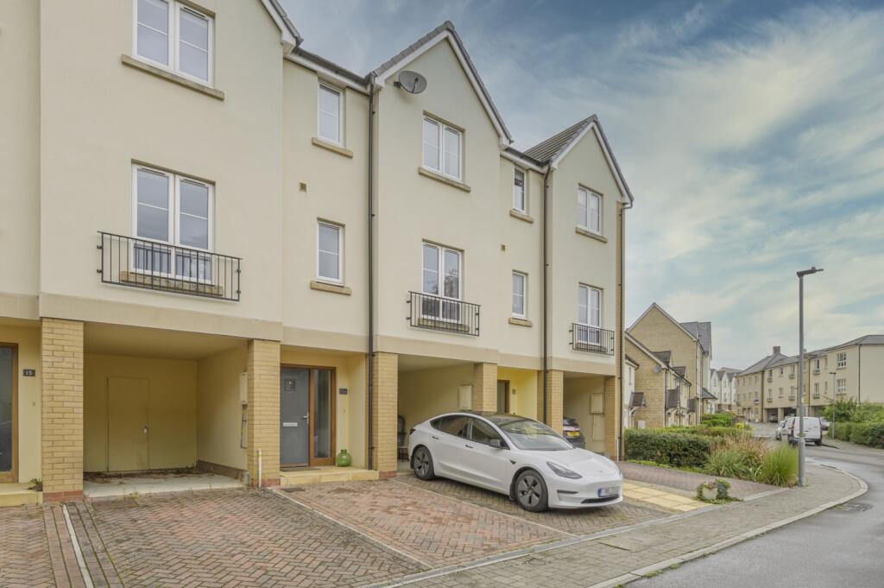
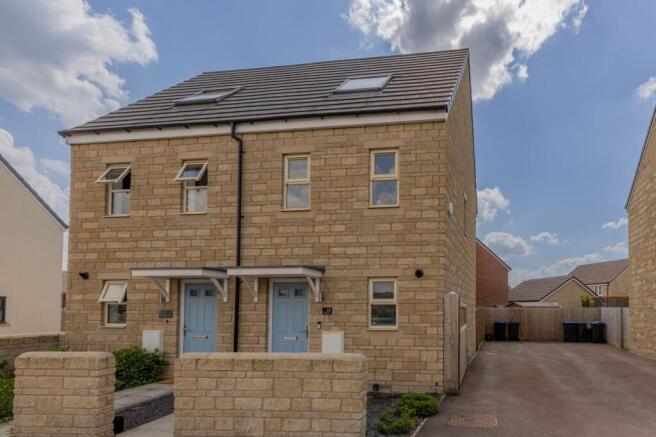
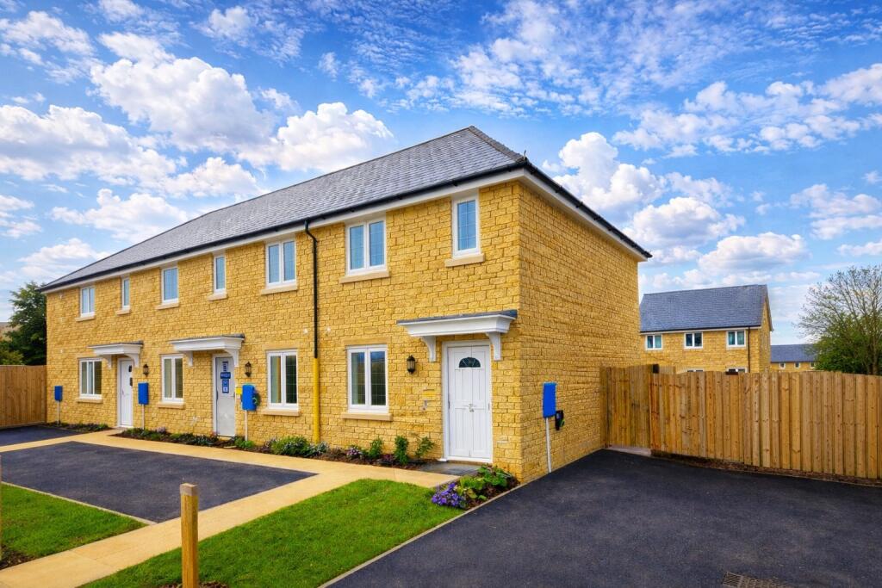
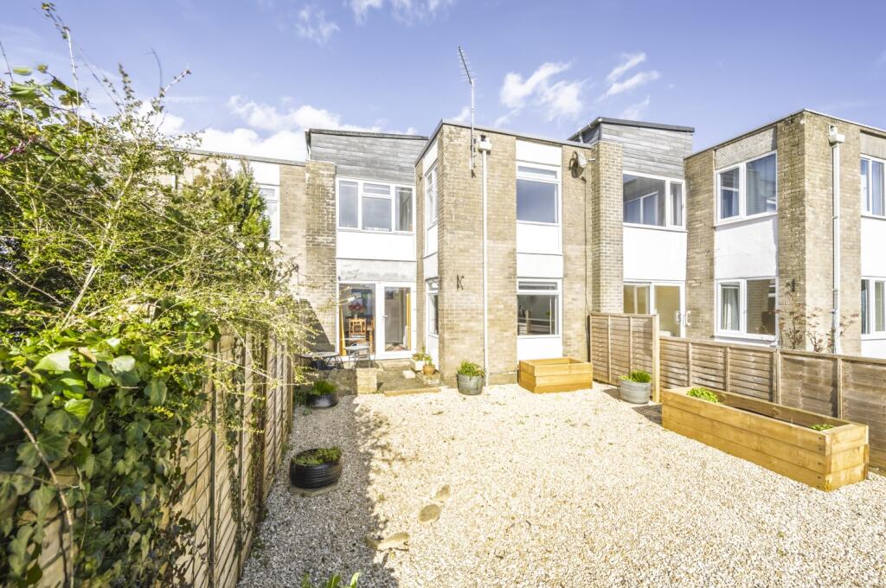
3-bedroom terraced house · SN16 0DR
Listing removedListed 147 days
Opportunity summary
See Archie’s verdict, returns by strategy and what to check before viewing.
About
Virtual Tour Available. A fantastic opportunity to purchase a beautifully extended, three double-bedroom family home.
Situated in the highly sought-after Corn Gastons area, this property is perfectly positioned within walking distance of Malmesbury’s outstanding primary and secondary schools.
Ground Floor Living Room: A bright, dual-aspect space featuring a marble fireplace and a inset electric log burner. Dining Room & Kitchen: An ideal open-plan layout.
The dining area seamlessly flows into a stunning, extended kitchen breakfast room equipped with modern grey Shaker-style units, space for a range-style cooker, and an American-style fridge freezer.
Utility & Cloakroom: A highly practical space located just off the kitchen, doubling as a downstairs WC.
Conservatory: A bright extension to the rear offering the perfect space for family dining or a playroom. First Floor Bedrooms: Three generous double bedrooms, each offering ample space for wardrobes.
Bathroom: A contemporary family bathroom fully tiled with classic metro tiles, featuring a modern bath with a shower over it. Externally Rear Garden: A fantastic, fully enclosed family garden.
It features a large, premium flagstone patio perfect for alfresco dining, a generous flat lawn, and a substantial timber garden room/shed at the top (perfect for storage or conversion into a home office).
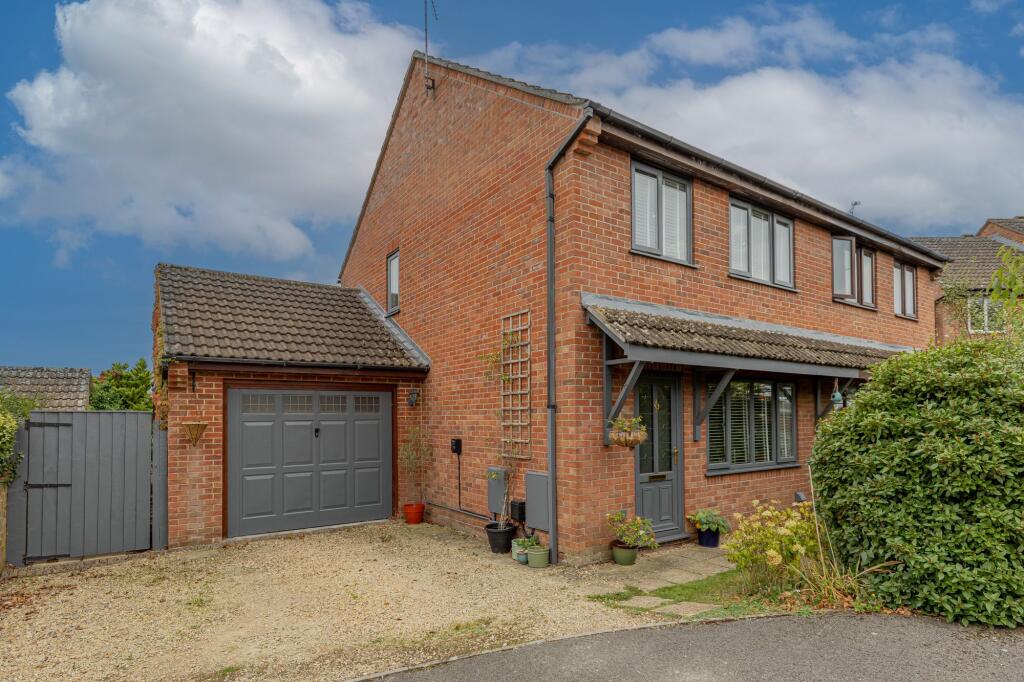
Parking: The front has been fully stone-chipped to provide convenient off-road parking for multiple vehicles (note: access is currently via a non-dropped kerb).
Property Information The property is Freehold with gas heating, mains drainage, water and electricity. Wiltshire Council Tax Band C.
EPC Rating: D Good outdoor and variable indoor mobile phone coverage according to Ofcom mobile with ultrafast broadband available. Please check the website for more information.
Flood risk is very low as stated by the gov.uk website.
The services, systems, and appliances listed in any specification have not been tested by the agent and no guarantee as to their operating ability or efficiency is given.
All information should be verified prior to exchange of contracts Location An absolute dream location for families.
Situated on the highly desirable Corn Gastons, the property boasts unparalleled proximity to education, sitting practically on the doorstep of the "Outstanding" Malmesbury Secondary School and just a short walk from Malmesbury C of E Primary School .
The historic town centre of Malmesbury is easily accessible, offering a vibrant community alongside an excellent selection of independent shops, boutique cafes, traditional pubs, and the stunning historic Abbey.
Combined with excellent commuting links via the M4, this home perfectly balances market-town charm with ultimate everyday convenience. EPC Rating: D Entrance Hall Tiled flooring.
Stairs to first floor. Coving and radiator. Doors to: Living Room 2.75m x 5.32m uPVC double glazed window to front and rear. Feature fireplace with marble surround and hearth.
Tv points. Coving and two radiators. Dining Area 3.04m x 3.53m uPVC double glazed window to front. Inset living flame fireplace with tiled hearth. Wood effect laminate flooring.
Coving and downlights. Kitchen Breakfast Room 3.52m x 4.94m uPVC double glazed window and sliding doors to rear.
Matching range of shaker style wall and base units with solid wood worksurfaces over and tiled surround. Inset composite sink and drainer with mixer tap.
Space for range style gas cooker with stainless steel extractor fan over and American style fridge freezer. Integrated dishwasher. Understairs storage. Wood effect laminate flooring.
Downlights and radiator. Utility Cloakroom uPVC double glazed window to side. Space and plumbing for washing machine and tumble dryer.
Dual flush W/C and pedestal wash hand basin with mixer tap and tiled surround. Loft access. Wood effect laminate flooring.
Conservatory 2.42m x 4.73m Half brick base with uPVC double glazed windows and door to rear. Wall light points. Tiled flooring. Radiator.
First Floor, Landing uPVC double glazed window to front. Coving. Loft access. Doors to: Bedroom One 2.88m x 4.6m uPVC double glazed window to front. Coving and radiator.
Over stairs storage cupboard. Bedroom Two 3.08m x 3.43m uPVC double glazed window to front. Built in storage cupboard. Coving and radiator.
Bedroom Three 2.34m x 2.84m uPVC double glazed window to rear. Coving and radiator. Family Bathroom 1.8m x 1.93m uPVC obscured double glazed window to rear.
Fully tiled walls and flooring. Claw foot bath with mixer tap, electric shower over and screen, pedestal wash hand basin with mixer tap. Dual flush W/C. Heated towel rail.
Garden Fully enclosed rear garden with large patio, lawn area and pathway leading to summer house and shed. Outside light and tap. Side access.
Parking - Driveway The current owners have stone chipped the front of the property to create a parking area.
Disclaimer Property Particulars Disclaimer: Whilst every care has been taken in the preparation of these particulars, and they are believed to be correct, they are for guidance purposes only and do not constitute any part of a contract.
Any measurements, distances, and floorplans provided are approximate and should not be relied upon for purchasing carpets or furniture.
Prospective purchasers/tenants must satisfy themselves by inspection or otherwise as to the correctness of all details.
Photographs, computer-generated images (CGI), and virtual tours are shown for illustrative and marketing purposes only and may not accurately represent the property or its current condition.
Items such as furnishings, decorations, and the specific view from the property are not guaranteed.
The agent does not accept responsibility for any error, omission, or misstatement in these particulars.
We reserve the right to alter, amend, or withdraw the property from the market without prior notice.
Value & comps
No previous sales on record.
Returns
Set an offer; the calculator follows it.
We're still gathering serviced-accommodation data for this area.
Archie refurb estimate: a Pro feature
0.0% below asking
This is not financial or investment advice. Prop AI Deals is not authorised by the Financial Conduct Authority (FCA) to provide investment advice.
All investment calculators, property analyses, and AI-generated insights are for informational purposes only. Property investment carries risk and may result in financial loss. All calculations should be independently verified and you should consult with FCA-authorised financial advisors before making any investment decisions.
Past performance does not guarantee future results. Tax implications vary by individual circumstances.
Deal
Properties like this can earn 2–3x BTL yields when converted to HMO, with retrofit costs around £10k/room. Sign in to see the full tier, yield projection, and cost breakdown.
Commercial properties like this can earn 30-50% higher yields when converted to residential under Class MA / Q / P / PA, with prior approval costing ~GBP 96/unit. Sign in to see the recommended route, yield uplift, and cost breakdown.
BRRR-suited properties can recycle 80-100% of investor capital on refi, leaving a high-yielding rental with most of the money out. Sign in to see the refurb cost stack, ARV projection, and refinance maths.
Detached + large garden = sub-division play. Pro tier unlocks the tier badge, plot size, uplift estimate, and regional land benchmark.
Short-lease flats trade at deep discount, but extending under the 1993 Act often costs far less than the discount. Pro tier unlocks the tier badge, premium breakdown, long-lease ARV and arbitrage maths.
See projected short-stay revenue vs a vanilla BTL for this property.
See real sub-let margins (HMO room rates & SA nightly rates) vs the landlord rent.
Area
Agent & docs

FAQ
About Corn Gastons, Malmesbury, SN16
Explore nearby